


804 Windgate, Villa Hills, KY, 41017
About This Home
Welcome to Country Squire Estates! This exceptional 5-bedroom, 4-full and 2-half-bath home offers over 4,000 sq. ft. of beautifully finished living space in one of Villa Hills' most desirable locations. Situated on a quiet cul-de-sac street with a turnaround driveway and no HOA fees, this home offers an ideal combination of space, comfort, and privacy. The main level features beautiful natural woodwork, granite countertops, a spacious study, and an inviting floor plan designed for everyday living and entertaining. The lower level provides even more versatility with a full bedroom and full bath, making it perfect for guests, extended family, a private retreat, or someone needing first-floor-style living for either a short-term or permanent stay. An additional exercise room and generous finished space provide plenty of options to fit your lifestyle. Step outside to your own private oasis! The fully fenced wrought-iron yard features an inground pool, patio cover, and deck, creating the perfect setting for summer gatherings, relaxing, and entertaining. Additional highlights include brand-new gutters in 2026, ample living and storage space, and a location that puts you close to shopping, dining, parks, and all that Villa Hills has to offer. To provide additional peace of mind, the seller is offering a one-year home warranty. A rare opportunity to own a spacious and versatile home in the highly sought-after Country Squire Estates--come see all this property has to offer!
Getting Around
 Car-Dependent
 Very Limited Transit
 Somewhat Bikeable
Schools
Construction
Condition
- Property condition: Existing Structure
- Year built: 1991
Materials
- Foundation: Poured Concrete
- Roof: Shingle
- Construction materials: Brick
Type & Style
- Home type: SingleFamily
- Architectural style: Traditional
- Property subType: Single Family Residence,Residential
Interior
Appliances
- Appliances included: Electric Cooktop,Electric Oven,Dishwasher,Disposal,Microwave,Refrigerator,Trash Compactor
- Laundry features: Laundry Room,Main Level
Basement
- Has basement: Yes
- Basement: Other,See Remarks
Bedroom2
- Features: Carpet Flooring,Window Treatments,Bath Adjoins
- Level: Second
- Area: 132
- Dimensions: 12 x 11
Bedroom3
- Features: Carpet Flooring,Walk-In Closet(s),Bath Adjoins
- Level: Second
- Area: 132
- Dimensions: 12 x 11
Bedroom4
- Features: Carpet Flooring
- Level: Second
- Area: 169
- Dimensions: 13 x 13
Bedroom5
- Features: Carpet Flooring
- Level: Lower
- Area: 169
- Dimensions: 13 x 13
Bedrooms & Bathrooms
- Bedrooms: 5
- Bathrooms: 6
- Full bathrooms: 4
- 1/2 bathrooms: 2
Den
- Features: Built-in Features,Bookcases
- Level: First
- Area: 130
- Dimensions: 13 x 10
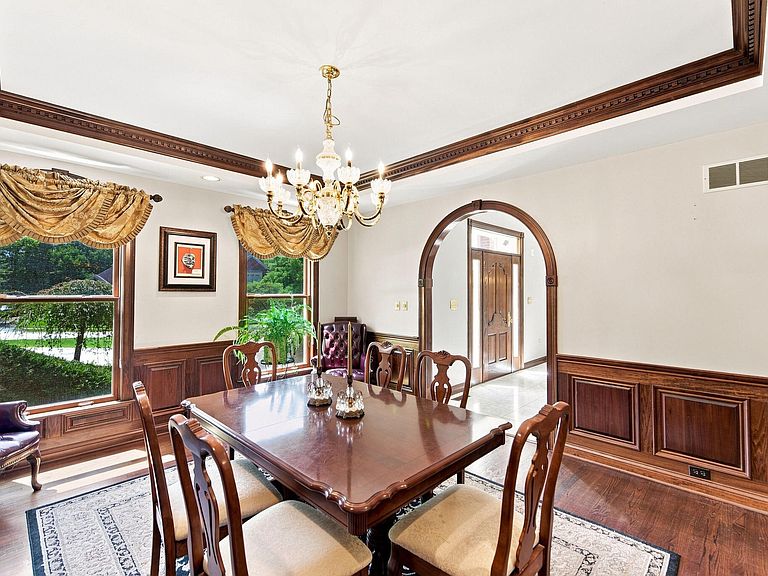
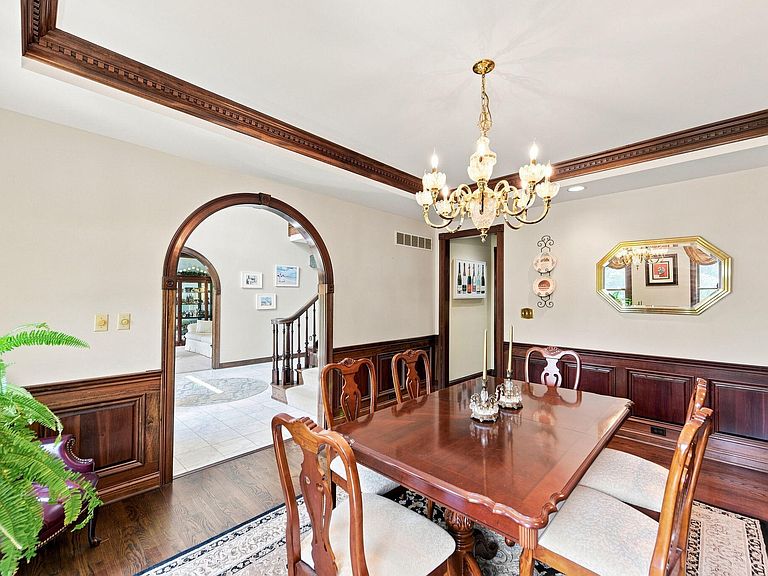
Dining Room
- Features: Window Treatments,Chair Rail,Hardwood Floors
- Level: First
- Area: 180
- Dimensions: 15 x 12
Entry
- Features: Entrance Foyer,Tile Flooring
- Level: First
- Area: 143
- Dimensions: 13 x 11
Exercise Room
- Features: See Remarks
- Level: Lower
- Area: 165
- Dimensions: 15 x 11
Features
- Kitchen Island,Wet Bar,Walk-In Closet(s),Tray Ceiling(s),Storage,Stone Counters,Soaking Tub,Pantry,Open Floorplan,High Speed Internet,Granite Counters,Entrance Foyer,Eat-in Kitchen,Double Vanity,Crown Molding,Chandelier,Bookcases,Breakfast Bar,Built-in Features,Butler's Pantry,Ceiling Fan(s),High Ceilings,Natural Woodwork,Recessed Lighting
- Door features: Multi Panel Doors
- Window features: Bay Window(s),Slider Window(s),Wood Frames
- Number of fireplaces: 2
- Fireplace features: See Remarks,Stone,Wood Burning
- Fireplace: Yes
Game Room
- Features: Walk-Out Access
- Level: Lower
- Area: 345
- Dimensions: 23 x 15
Heating & Cooling
- Heating features: Forced Air
- Cooling features: Central Air
Interior Area
- Total structure area: 4,109
- Total interior livable area: 4,109 sqft
Kitchen
- Features: Walk-Out Access,Wood Flooring,Planning Desk,Kitchen Island,Pantry,Wood Cabinets,Solid Surface Counters,Recessed Lighting
- Level: First
- Area: 210
- Dimensions: 15 x 14
Laundry
- Features: Walk-Out Access,Utility Sink,Tile Flooring
- Level: First
- Area: 81
- Dimensions: 9 x 9
Living Room
- Features: Carpet Flooring,Window Treatments
- Level: First
- Area: 169
- Dimensions: 13 x 13
Primary Bedroom
- Features: Carpet Flooring,Window Treatments,Walk-In Closet(s),Bath Adjoins,Dressing Area
- Level: Second
- Area: 252
- Dimensions: 21 x 12
Property
Details
- Parcel number: 0133000153.15
- Zoning description: Residential
Features
- Levels: Two
- Stories: 2
- Pool features: In Ground
- Patio & porch: Deck,Enclosed,Patio,Porch
- Exterior features: Private Yard,Lighting
- Has spa: Yes
- Spa features: Heated
- Fencing: Wrought Iron
- Has view: Yes
- View description: Neighborhood,Trees/Woods
- Residential vegetation: Partially Wooded
Lot
- Lot size: 0.89 Acres
- Features: Cul-De-Sac
- Lot size dimensions: 4792
Parking
- Total spaces: 3
- Parking features: Attached,Driveway,Garage,Garage Door Opener,Garage Faces Side
- Has garage: Yes
- Attached garage spaces: 3
- Covered spaces: 3
- Has uncovered spaces: Yes
Climate Risk is Financial Risk
Every home has a financial story beyond the listing price. Below, you’ll see the climate risks that could affect this property — and in Bills & Affordability, how those risks may influence repairs, insurance, utilities, and long-term value.
Biggest Threats for This Home
- Strong Wind

- Cold Wave

- Lightning

- Tornado

How This Home’s Risks Compare
FEMA Declared Disasters Across Kentucky Counties
Understanding the Costs
Financial advisors generally recommend spending no more than 30% of your gross household income on housing costs. In practice, many households stretch to 35% or beyond — especially in high-cost markets.
Estimated Costs Today
| Monthly | Annual | |
|---|---|---|
| Mortgage | $5,562 | $66,744 |
| Home Insurance * | $491 | $5,892 |
| Property Taxes | $904 | $10,848 |
| Electricity | $324 | $3,893 |
| Total | $7,281 | $87,372 |
Income You'd Need if You Spent...
Kentucky FAIR Plan Programs


How Costs Could Change Over Time
Climate risk is quickly impacting all of the major home ownership costs. Adjust the growth rates and percentage of income spent on housing below to see how your housing costs could change over the next 10 years — and what income you'd need to keep up.
Comparing Against the Market
Price Per Sq Ft
vs Other Active Listings
Avg $/sqft
vs Homes Sold Last Month
Median $/sqft
Current Market Trends
Median Price Per Square Foot
The median price per square foot of homes sold in this area each month. Compare this to this listing's price per square foot to gauge whether the home is priced in line with recent sales.
Historicals for This Listing
Zestimate History ($/sqft)
Price History
| Date | Event | Price |
|---|---|---|
| 2026-08-03 | Listed for sale | $1,100,000 |
| 2013-04-19 | Sold | $655,000 |
| 2013-01-30 | Price change | $699,000 |
| 2012-09-12 | Price change | $725,000 |
| 2012-07-27 | Price change | $749,000 |
| 2012-05-19 | Listed for sale | $775,000 |
 View on Zillow