



604 15th Ave Ct, Greeley, CO, 80631
About This Home
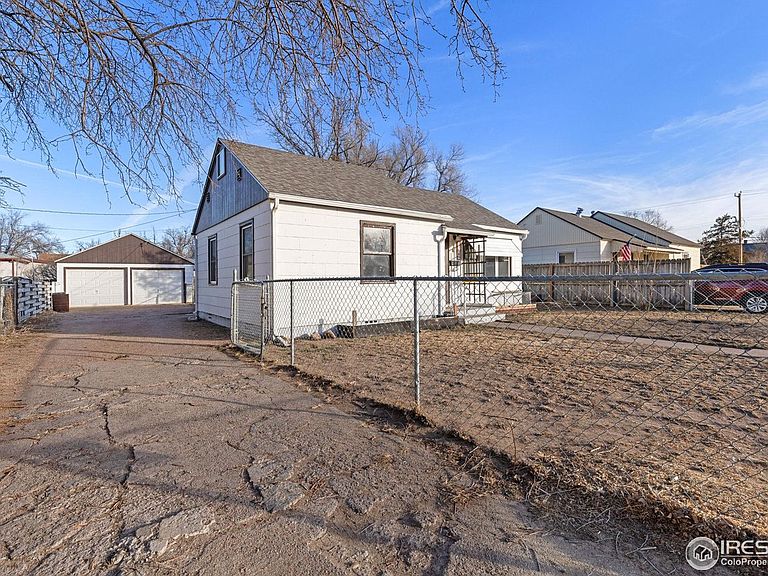
This is one of a kind and it has a new class IV hail-resistant roof providing peace of mind and reducing the cost of your homeowner's insurance. A brand new tankless Navien water heater, new washer/dryer hookups, and a brand new electric service/breaker panel have all just been installed. New exterior paint 5/8/26. The interior was just repainted last week. It's got lots of interior and exterior storage spaces and there's no HOA. Enter through the gate into the fully fenced front yard, featuring mature landscaping and raised garden beds which take advantage of southern and western sunlight. Through the front door, warm hardwood flooring and arched doorways create character and welcome you in. The front living room is a cheery, bright space with an awning over the front windows providing shade and protection from inclement weather. Both bedrooms have new lighting fixtures/ceiling fans, and there's a unique converted bonus room above accessed via a pull-down ladder. The kitchen is the nerve center of the home, with all appliances included (range/oven to be added) and a lot of cabinets and counterspace plus a recessed showcase with glass doors to display your China and/or fine collectibles. The rear sunroom/family room affords flexibility in its use and leads out to the covered patio and the large shady backyard which is fully fenced and private, allowing for relaxation and security for the kids and pets to play in. A shed gives you room for more storage, and the oversized detached garage is equipped with built in shelving and cabinets, a work bench, a heater and an extra refrigerator. There's a long and wide west facing driveway for extra off-street parking. Located right by the newly re developed Swanson Kiwanis Park plus walkable to events at Lincoln Park, Farmer's Market, Friday Fests on the Plaza, the Rec Center, Civic Center, restaurants, entertainment, shopping, government offices and services as well as Island Grove Regional Park, home of the Greeley Stampede.
Getting Around
 Somewhat Walkable
 Very Limited Transit
 Bikeable
Schools
Construction
Condition
- Year built: 1951
Materials
- Roof: Composition
- Construction materials: Frame
Type & Style
- Home type: SingleFamily
- Architectural style: Cottage,Legal Conforming,Contemporary
- Property subType: Single Family Residence
Interior
Appliances
- Appliances included: Electric Range,Refrigerator,Microwave,Disposal
- Laundry features: Washer/Dryer Hookup
Basement
- Basement: None
Bedroom2
- Level: Main
- Area: 132
- Dimensions: 11 x 12
Bedrooms & Bathrooms
- Bedrooms: 2
- Bathrooms: 1
- Full bathrooms: 1
- Main level bathrooms: 1
Family Room
- Level: Main
- Area: 160
- Dimensions: 10 x 16
Features
- Eat-in Kitchen,Workshop,Sun Room
- Window features: Storm Window(s)
- Flooring: Wood
- Finished area below ground: 0
- Finished area above ground: 738
Heating & Cooling
- Heating features: Forced Air
- Cooling features: Ceiling Fan(s)
Interior Area
- Total structure area: 738
- Total interior livable area: 738 sqft
Kitchen
- Level: Main
- Area: 150
- Dimensions: 10 x 15
Living Room
- Level: Main
- Area: 165
- Dimensions: 11 x 15
Primary Bedroom
- Features: Shared Primary Bath
- Level: Main
- Area: 132
- Dimensions: 11 x 12
Recreation Room
- Level: Upper
- Area: 80
- Dimensions: 8 x 10
Property
Accessibility
- Accessibility features: Level Lot,Level Drive,Main Floor Bath,Accessible Bedroom,Main Level Laundry
Details
- Parcel number: R2990986
- Zoning: RES
- Special condition: Private Owner
- Exclusions: Seller's personal property
Features
- Levels: One
- Stories: 1
- Patio & porch: Patio
- Fencing: Fenced,Chain Link
- Has view: Yes
- View description: City
Lot
- Lot size: 7,044 sqft
- Features: Wooded,Deciduous Trees,Level,City Limits,Paved,Curbs,Gutters,Sidewalks,Street Light,Fire Hydrant within 500 Feet,Mineral Rights Excluded
Parking
- Total spaces: 2
- Parking features: Detached
- Has garage: Yes
- Attached garage spaces: 2
- Covered spaces: 2
Climate Risk is Financial Risk
Every home has a financial story beyond the listing price. Below, you’ll see the climate risks that could affect this property — and in Bills & Affordability, how those risks may influence repairs, insurance, utilities, and long-term value.
Biggest Threats for This Home
- Cold Wave

- Hail

- Lightning

- Strong Wind

- Tornado

- Winter Weather

How This Home’s Risks Compare
FEMA Declared Disasters Across Colorado Counties
Understanding the Costs
Financial advisors generally recommend spending no more than 30% of your gross household income on housing costs. In practice, many households stretch to 35% or beyond — especially in high-cost markets.
Estimated Costs Today
| Monthly | Annual | |
|---|---|---|
| Mortgage | $1,491 | $17,892 |
| Home Insurance * | $206 | $2,472 |
| Property Taxes | $135 | $1,620 |
| Electricity | $186 | $2,232 |
| Total | $2,018 | $24,216 |
Income You'd Need if You Spent...
Colorado FAIR Plan Programs

How Costs Could Change Over Time
Climate risk is quickly impacting all of the major home ownership costs. Adjust the growth rates and percentage of income spent on housing below to see how your housing costs could change over the next 10 years — and what income you'd need to keep up.
Comparing Against the Market
Price Per Sq Ft
vs Other Active Listings
Avg $/sqft
vs Homes Sold Last Month
Median $/sqft
Current Market Trends
Median Price Per Square Foot
The median price per square foot of homes sold in this area each month. Compare this to this listing's price per square foot to gauge whether the home is priced in line with recent sales.
Historicals for This Listing
Zestimate History ($/sqft)
Price History
| Date | Event | Price |
|---|---|---|
| 2026-04-22 | Listed for sale | $295,000 |
| 2026-04-08 | Pending sale | $295,000 |
| 2026-02-08 | Listed for sale | $295,000 |
| 2019-12-05 | Sold | $205,000 |
 View on Zillow