


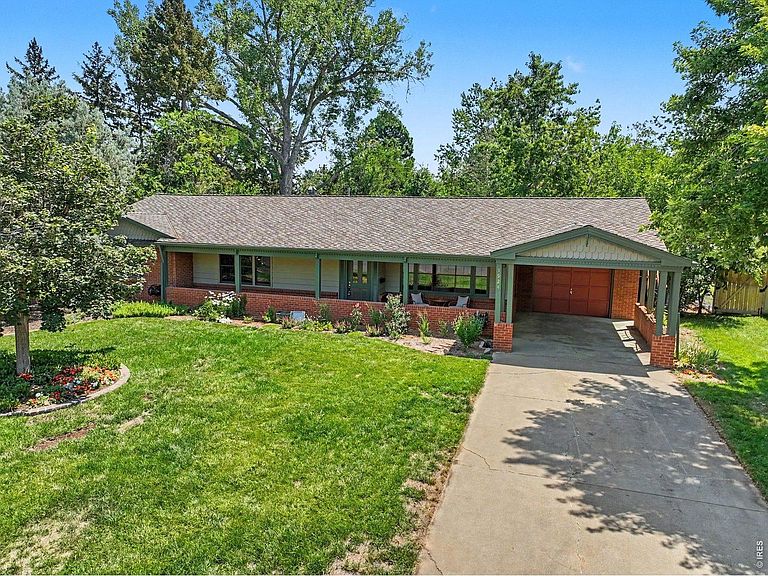


1924 21st Ave Ct, Greeley, CO, 80631
About This Home
Tucked beneath mature trees in the quiet Glen Fair Park neighborhood, this classic mid-century ranch offers thoughtful updates and flexible living spaces both indoors and out. A welcoming covered front porch and brick exterior set the tone as you step inside. The main level features two bedrooms, two bathrooms, and two distinct living areas. A bright living room at the front of the home is filled with natural light from a broad bank of windows. Toward the back, the kitchen sits conveniently between the dining room and family room. Corian counters and extensive cabinetry provide generous workspace and storage, while the cooktop, built-in oven, and microwave were all replaced in 2025. The dining room opens directly onto the covered patio-perfect for easy indoor-outdoor living. The primary suite includes ample closet space and a newly remodeled three-quarter bath with a double vanity, new walk-in shower and additional built-in storage. A second large bedroom and full bath complete the main floor. The lower level expands the home's versatility with three additional bedrooms, another three-quarter bath, a bonus/storage room, and the laundry/utility area. Two of the lower-level bedrooms are especially spacious and easily adaptable as a media room, recreation space, hobby area, or secondary living room if fewer bedrooms are needed. Outside, the generous 12,600 sq. ft. lot creates a peaceful retreat with a spacious backyard, mature landscaping, covered patio, attached garage (with attic storage above), and attached carport. Recent major updates include a new 2025 roof with 50-year shingles, 2021 furnace and central air, 2022 water heater, and an electrical service upgrade completed within the past five years. Conveniently located near Glenmere Park, Centennial Park, the University of Northern Colorado, North Colorado Medical Center, and downtown Greeley.
Getting Around
 Somewhat Walkable
 Very Limited Transit
 Bikeable
Schools
Construction
Condition
- Year built: 1958
Materials
- Roof: Composition
- Construction materials: Frame,Brick,Wood Siding
Type & Style
- Home type: SingleFamily
- Property subType: Single Family Residence
Interior
Appliances
- Appliances included: Electric Range,Dishwasher,Refrigerator,Washer,Dryer,Microwave,Disposal
- Laundry features: Washer/Dryer Hookup
Basement
- Has basement: Yes
- Basement: Full,Partially Finished
Bedroom2
- Level: Main
- Area: 154
- Dimensions: 11 x 14
Bedroom3
- Level: Basement
- Area: 406
- Dimensions: 29 x 14
Bedroom4
- Level: Basement
- Area: 330
- Dimensions: 22 x 15
Bedroom5
- Level: Basement
- Area: 140
- Dimensions: 10 x 14
Bedrooms & Bathrooms
- Bedrooms: 5
- Bathrooms: 3
- Full bathrooms: 1
- 3/4 bathrooms: 2
- Main level bathrooms: 2
Dining Room
- Level: Main
- Area: 192
- Dimensions: 12 x 16
Family Room
- Level: Main
- Area: 196
- Dimensions: 14 x 14
Features
- Separate Dining Room,Open Floorplan,Walk-In Closet(s)
- Fireplace features: None
- Finished area above ground: 1,987
Heating & Cooling
- Heating features: Forced Air
- Cooling features: Central Air
Interior Area
- Total structure area: 1,987
- Total interior livable area: 3,521 sqft
Kitchen
- Level: Main
- Area: 208
- Dimensions: 13 x 16
Laundry
- Level: Basement
- Area: 196
- Dimensions: 14 x 14
Living Room
- Level: Main
- Area: 360
- Dimensions: 24 x 15
Primary Bedroom
- Features: 3/4 Primary Bath
- Level: Main
- Area: 238
- Dimensions: 17 x 14
Property
Accessibility
- Accessibility features: Main Floor Bath,Accessible Bedroom
Details
- Parcel number: R3149386
- Zoning: SFR
- Special condition: Private Owner
- Exclusions: Staging items and Seller's personal property
Features
- Levels: One
- Stories: 1
- Exterior features: Sprinkler System
- Fencing: Fenced,Chain Link
Lot
- Lot size: 0.29 Acres
- Features: Level,City Limits,Paved,Curbs,Gutters,Sidewalks
Parking
- Total spaces: 1
- Parking features: Attached
- Has garage: Yes
- Attached garage spaces: 1
- Covered spaces: 1
Climate Risk is Financial Risk
Every home has a financial story beyond the listing price. Below, you’ll see the climate risks that could affect this property — and in Bills & Affordability, how those risks may influence repairs, insurance, utilities, and long-term value.
Biggest Threats for This Home
- Cold Wave

- Hail

- Lightning

- Strong Wind

- Tornado

- Winter Weather

How This Home’s Risks Compare
FEMA Declared Disasters Across Colorado Counties
Understanding the Costs
Financial advisors generally recommend spending no more than 30% of your gross household income on housing costs. In practice, many households stretch to 35% or beyond — especially in high-cost markets.
Estimated Costs Today
| Monthly | Annual | |
|---|---|---|
| Mortgage | $2,907 | $34,884 |
| Home Insurance * | $401 | $4,812 |
| Property Taxes | $263 | $3,156 |
| Electricity | $265 | $3,189 |
| Total | $3,836 | $46,032 |
Income You'd Need if You Spent...
Colorado FAIR Plan Programs

How Costs Could Change Over Time
Climate risk is quickly impacting all of the major home ownership costs. Adjust the growth rates and percentage of income spent on housing below to see how your housing costs could change over the next 10 years — and what income you'd need to keep up.
Comparing Against the Market
Price Per Sq Ft
vs Other Active Listings
Avg $/sqft
vs Homes Sold Last Month
Median $/sqft
Current Market Trends
Median Price Per Square Foot
The median price per square foot of homes sold in this area each month. Compare this to this listing's price per square foot to gauge whether the home is priced in line with recent sales.
Historicals for This Listing
Zestimate History ($/sqft)
Price History
| Date | Event | Price |
|---|---|---|
| 2026-07-24 | Listed for sale | $575,000 |
 View on Zillow