


2613 16th Ave, Greeley, CO, 80631
About This Home
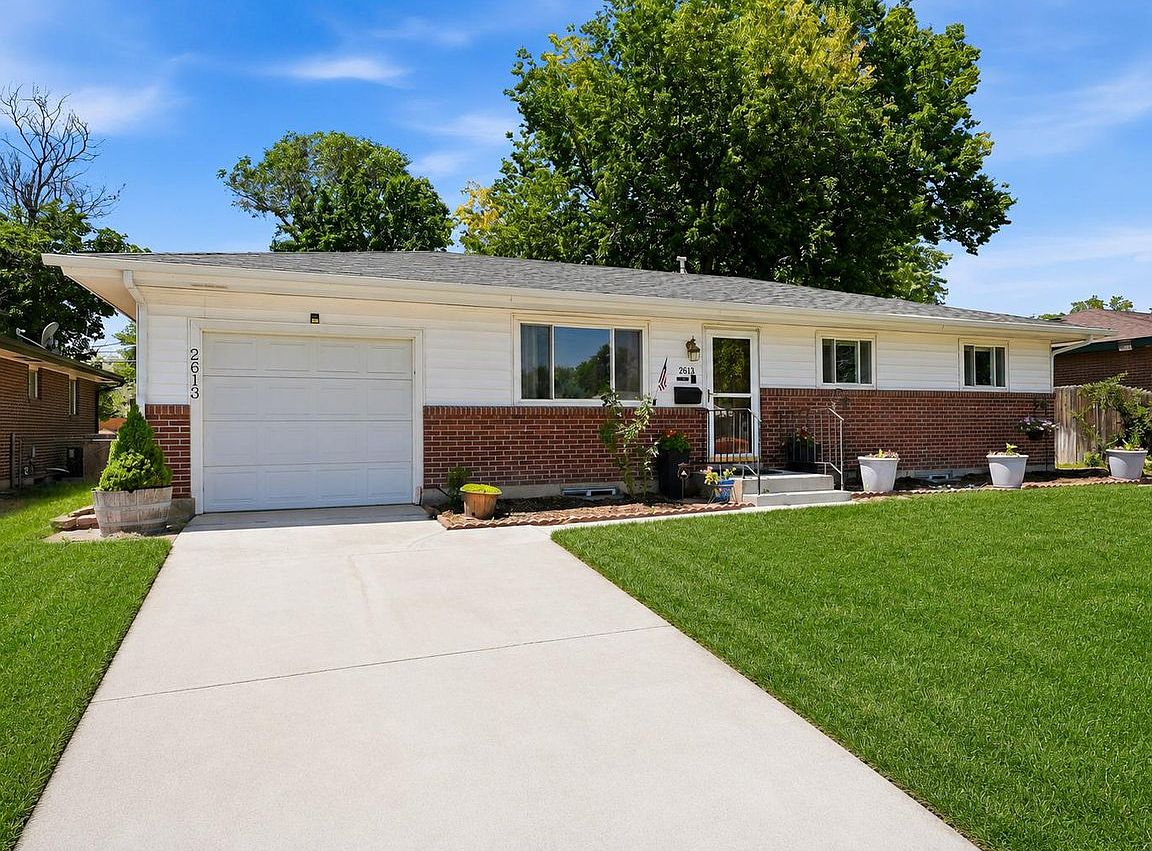
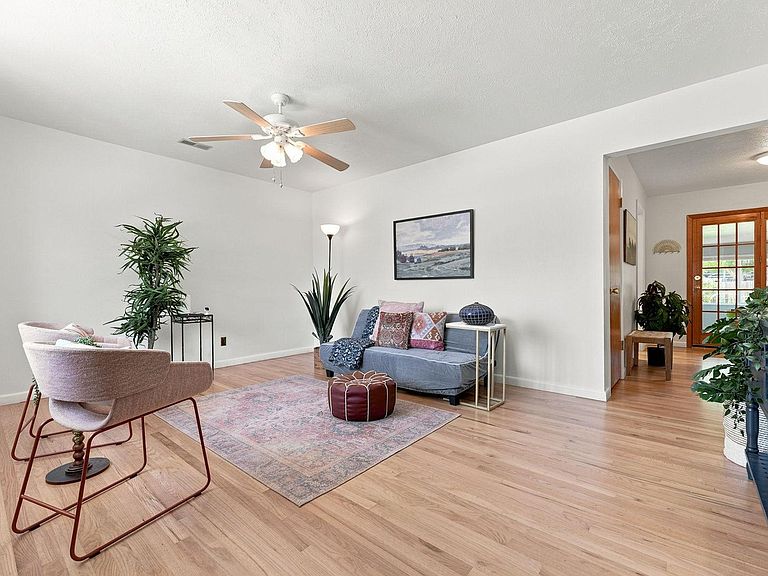
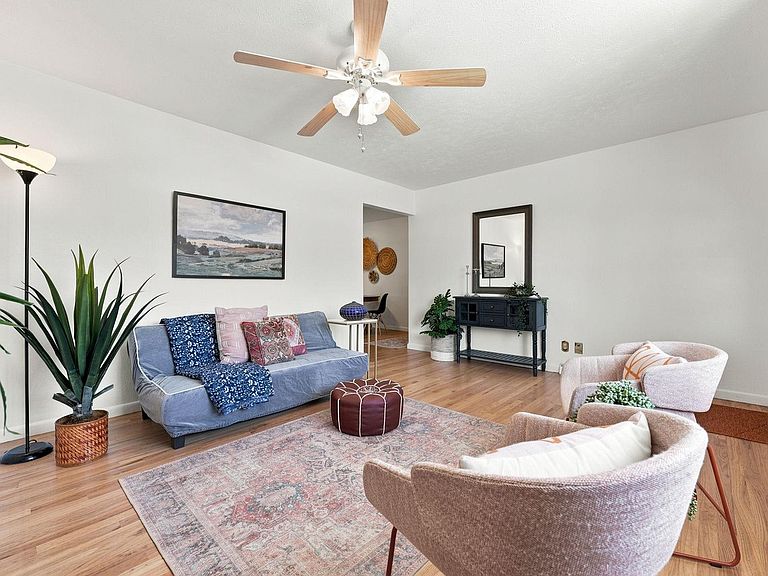
Spacious, beautifully maintained, and move-in ready, this thoughtfully updated brick ranch offers 5 bed/2 bath, multiple living areas, and an unbeatable central Greeley location. Conveniently situated near Highways 34 and 85, you'll enjoy easy access to shopping, dining, parks, schools, and major commuting routes. The light-filled main level features 3 bedrooms, a renovated bathroom, hardwood floors throughout, and inviting living spaces. The functional kitchen includes all appliances, while energy-efficient windows and added insulation provide year-round comfort and efficiency. The finished basement adds exceptional versatility with two additional bedrooms, a second bathroom, and a spacious rec room perfect for entertaining, a home theater, home gym, office, playroom, or guest space. One of the home's standout features is the covered sunroom overlooking the beautifully landscaped, fully fenced backyard. Mature trees, established gardens, and inviting outdoor living spaces create the perfect setting for morning coffee, summer gatherings, or relaxing evenings. An attached garage adds everyday convenience. The current owners have invested extensively in the home's long-term value with updated windows, added insulation, a renovated bathroom, improved drainage, gutter guards, landscaping enhancements, and numerous mechanical and infrastructure improvements. Located in the established Farrs neighborhood, residents enjoy walkable, sidewalk-lined streets with easy access to Farr Park, the neighborhood elementary school, public transportation, and University Square shopping and dining. Just 1.5 miles from the University of Northern Colorado, this home is equally appealing as a primary residence, multigenerational home, or investment property with excellent rental potential. With 5 bedrooms, 2 bathrooms, no HOA, and an exceptional combination of space, thoughtful updates, and location, this home offers outstanding value in one of Greeley's most convenient neighborhoods.
Getting Around
 Somewhat Walkable
 Very Limited Transit
 Bikeable
Schools
Construction
Condition
- Year built: 1960
Materials
- Roof: Composition
- Construction materials: Brick
Type & Style
- Home type: SingleFamily
- Property subType: Single Family Residence
Interior
Appliances
- Appliances included: Electric Range,Self Cleaning Oven,Dishwasher,Refrigerator,Washer,Dryer,Disposal
- Laundry features: Washer/Dryer Hookup
Basement
- Has basement: Yes
- Basement: Partially Finished
Bedroom2
- Level: Main
- Area: 100
- Dimensions: 10 x 10
Bedroom3
- Level: Main
- Area: 100
- Dimensions: 10 x 10
Bedroom4
- Level: Basement
- Area: 132
- Dimensions: 12 x 11
Bedroom5
- Level: Basement
- Area: 120
- Dimensions: 12 x 10
Bedrooms & Bathrooms
- Bedrooms: 5
- Bathrooms: 2
- Full bathrooms: 1
- 1/2 bathrooms: 1
- Main level bathrooms: 1
Dining Room
- Level: Main
- Area: 96
- Dimensions: 8 x 12
Features
- Separate Dining Room,Sun Room
- Flooring: Wood
- Finished area above ground: 1,026
Heating & Cooling
- Heating features: Forced Air
- Cooling features: Central Air,Wall/Window Unit(s),Ceiling Fan(s)
Interior Area
- Total structure area: 1,026
- Total interior livable area: 2,052 sqft
Kitchen
- Level: Main
- Area: 108
- Dimensions: 9 x 12
Laundry
- Level: Basement
- Area: 144
- Dimensions: 9 x 16
Living Room
- Level: Main
- Area: 192
- Dimensions: 12 x 16
Primary Bedroom
- Level: Main
- Area: 120
- Dimensions: 10 x 12
Recreation Room
- Level: Basement
- Area: 276
- Dimensions: 12 x 23
Property
Accessibility
- Accessibility features: Level Lot,Main Floor Bath,Accessible Bedroom
Details
- Parcel number: R3694986
- Zoning: RES
- Special condition: Private Owner
Features
- Levels: One
- Stories: 1
- Patio & porch: Patio
- Exterior features: Sprinkler System
- Fencing: Fenced,Chain Link
Lot
- Lot size: 9,360 sqft
- Features: Paved,Curbs,Gutters,Sidewalks,Street Light,Fire Hydrant within 500 Feet,Mineral Rights Excluded
Parking
- Total spaces: 1
- Parking features: Garage Door Opener,Attached
- Has garage: Yes
- Attached garage spaces: 1
- Covered spaces: 1
Climate Risk is Financial Risk
Every home has a financial story beyond the listing price. Below, you’ll see the climate risks that could affect this property — and in Bills & Affordability, how those risks may influence repairs, insurance, utilities, and long-term value.
Biggest Threats for This Home
- Cold Wave

- Hail

- Lightning

- Strong Wind

- Tornado

- Winter Weather

How This Home’s Risks Compare
FEMA Declared Disasters Across Colorado Counties
Understanding the Costs
Financial advisors generally recommend spending no more than 30% of your gross household income on housing costs. In practice, many households stretch to 35% or beyond — especially in high-cost markets.
Estimated Costs Today
| Monthly | Annual | |
|---|---|---|
| Mortgage | $2,022 | $24,264 |
| Home Insurance * | $279 | $3,348 |
| Property Taxes | $183 | $2,196 |
| Electricity | $186 | $2,232 |
| Total | $2,670 | $32,040 |
Income You'd Need if You Spent...
Colorado FAIR Plan Programs

How Costs Could Change Over Time
Climate risk is quickly impacting all of the major home ownership costs. Adjust the growth rates and percentage of income spent on housing below to see how your housing costs could change over the next 10 years — and what income you'd need to keep up.
Comparing Against the Market
Price Per Sq Ft
vs Other Active Listings
Avg $/sqft
vs Homes Sold Last Month
Median $/sqft
Current Market Trends
Median Price Per Square Foot
The median price per square foot of homes sold in this area each month. Compare this to this listing's price per square foot to gauge whether the home is priced in line with recent sales.
Historicals for This Listing
Zestimate History ($/sqft)
Price History
| Date | Event | Price |
|---|---|---|
| 2026-08-07 | Pending sale | $399,999 |
| 2026-07-17 | Listed for sale | $399,999 |
| 2022-02-18 | Sold | $385,000 |
| 2022-01-07 | Listed for sale | $375,000 |
| 2005-07-21 | Sold | $136,000 |
 View on Zillow