


195 Briggs St, Erie, CO, 80516
About This Home
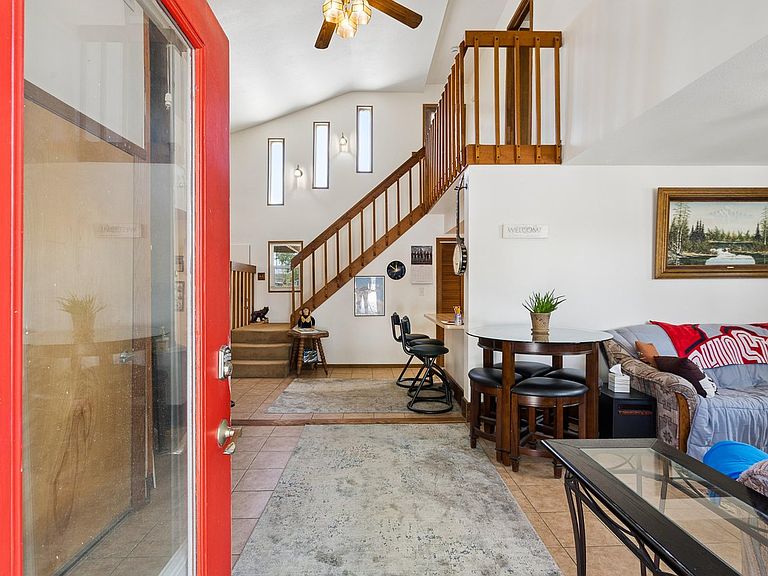
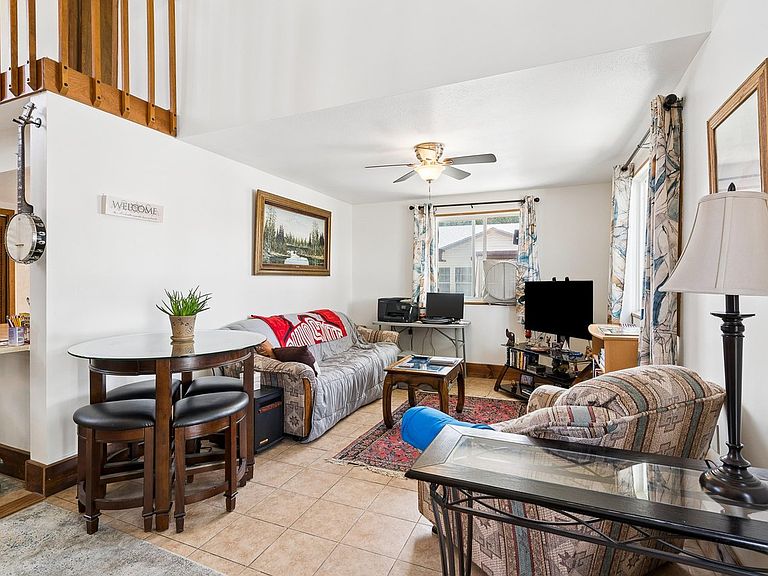
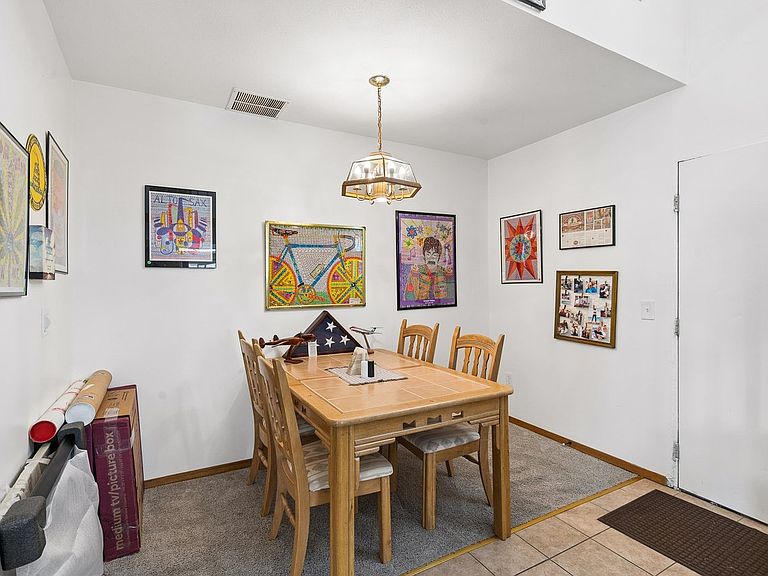
Conveniently positioned on a corner quarter-acre lot along Briggs Street, Old Town Erie's main corridor, this property isn't just a home. It's a multi-revenue platform in one of Colorado's fastest-growing communities, zoned Neighborhood Mixed-Use (NMU) & ready to work as hard as you do. The numbers speak first: the two-story unit is already a proven Airbnb performer, averaging $25K gross annually. That's day-one cash flow w/ room to grow as Erie's popularity continues its upward trajectory. The home's natural division into two independent living spaces each w/ its own kitchen & full bath gives you the flexibility to run dual short-term rentals, a long-term tenant alongside an owner-occupied unit, or a live-work arrangement. But the real story here is the NMU zoning allowing home business, professional office, boutique retail, or rental units, As Old Town Erie continues to attract traffic, new residents, & commercial investment, the upside potential of this zoning only increases. An oversized 28x30 garage with 12-foot walls, insulation, evaporative cooling, & rough-in plumbing is primed for conversion - a future ADU, workshop income, personal automotive work/storage, or premium storage rental are all options. 14x18 greenhouse with a 12-foot peak ceiling adds yet another revenue or lifestyle angle. Ample off-street & side street parking ensures you always have a place to park. The one-story side of the home was completely gutted and renovated, & is adaptive-friendly; it even has a heated floor in the bathroom. The 2-story side has a huge kitchen, wood-burning stove & vaulted ceilings. Walk to shops, restaurants, schools, & medical facilities. Watch the community events fill Briggs Street. Then consider: properties w/ this zoning, this footprint, this income history, & this location rarely come available. When they do, they don't last. This is Old Town Erie's version of a value-add opportunity. The foundation is already built - the next chapter is yours to write.
Getting Around
 Somewhat Walkable
 Very Limited Transit
 Bikeable
Schools
Construction
Condition
- Year built: 1968
Materials
- Roof: Composition
- Construction materials: Frame,Composition
Type & Style
- Home type: SingleFamily
- Property subType: Mixed Use
Interior
Appliances
- Appliances included: Electric Range,Dishwasher,Refrigerator,Washer,Dryer,Microwave,Disposal
- Laundry features: Washer/Dryer Hookup
Basement
- Basement: None
Bedroom2
- Level: Upper
- Area: 150
- Dimensions: 15 x 10
Bedrooms & Bathrooms
- Bedrooms: 2
- Bathrooms: 2
- Full bathrooms: 2
- Main level bathrooms: 1
Dining Room
- Level: Main
Features
- Eat-in Kitchen,Open Floorplan,Walk-In Closet(s),Two Primary Suites
- Window features: Window Coverings
- Flooring: Wood
- Fireplace features: Living Room
- Fireplace: Yes
- Finished area above ground: 3,198
Heating & Cooling
- Heating features: Forced Air,Baseboard,Wood Stove
- Cooling features: Wall/Window Unit(s),Evaporative Cooling,Ceiling Fan(s)
Interior Area
- Total structure area: 3,198
- Total interior livable area: 3,198 sqft
Kitchen
- Level: Main
- Area: 1
- Dimensions: 1 x 1
Laundry
- Level: Main
Living Room
- Level: Main
Primary Bedroom
- Features: Full Primary Bath
- Level: Main
- Area: 1
- Dimensions: 1 x 1
Study
- Level: Main
Property
Accessibility
- Accessibility features: Level Lot,Level Drive,Accessible Hallway(s),Accessible Doors,Main Floor Bath,Accessible Bedroom,Main Level Laundry
Details
- Parcel number: R5781586
- Zoning: NMU
- Special condition: Private Owner
- Exclusions: sellers personal items,tenants personal items,bronco bar
Features
- Levels: Two
- Stories: 2
- Patio & porch: Deck
- Exterior features: Balcony
- Fencing: Fenced
Lot
- Lot size: 0.26 Acres
- Features: Corner Lot,Level,Paved,Curbs,Gutters,Sidewalks,Alley,Fire Hydrant within 500 Feet
Parking
- Total spaces: 4
- Parking features: Detached,>8' Garage Door,Oversized
- Has garage: Yes
- Attached garage spaces: 4
- Covered spaces: 4
Climate Risk is Financial Risk
Every home has a financial story beyond the listing price. Below, you’ll see the climate risks that could affect this property — and in Bills & Affordability, how those risks may influence repairs, insurance, utilities, and long-term value.
Biggest Threats for This Home
- Cold Wave

- Hail

- Tornado

- Winter Weather

- Inland Flooding

- Lightning

- Strong Wind

How This Home’s Risks Compare
FEMA Declared Disasters Across Colorado Counties
Understanding the Costs
Financial advisors generally recommend spending no more than 30% of your gross household income on housing costs. In practice, many households stretch to 35% or beyond — especially in high-cost markets.
Estimated Costs Today
| Monthly | Annual | |
|---|---|---|
| Mortgage | $4,449 | $53,388 |
| Home Insurance * | $359 | $4,308 |
| Property Taxes | $403 | $4,836 |
| Electricity | $241 | $2,897 |
| Total | $5,452 | $65,424 |
Income You'd Need if You Spent...
Colorado FAIR Plan Programs

How Costs Could Change Over Time
Climate risk is quickly impacting all of the major home ownership costs. Adjust the growth rates and percentage of income spent on housing below to see how your housing costs could change over the next 10 years — and what income you'd need to keep up.
Comparing Against the Market
Price Per Sq Ft
vs Other Active Listings
Avg $/sqft
vs Homes Sold Last Month
Median $/sqft
Current Market Trends
Median Price Per Square Foot
The median price per square foot of homes sold in this area each month. Compare this to this listing's price per square foot to gauge whether the home is priced in line with recent sales.
Historicals for This Listing
Zestimate History ($/sqft)
Price History
| Date | Event | Price |
|---|---|---|
| 2026-05-30 | Listed for sale | $879,999 |
| 2005-09-09 | Sold | $222,000 |
 View on Zillow