



23 Blue Heron Point, Acworth, GA, 30102
About This Home
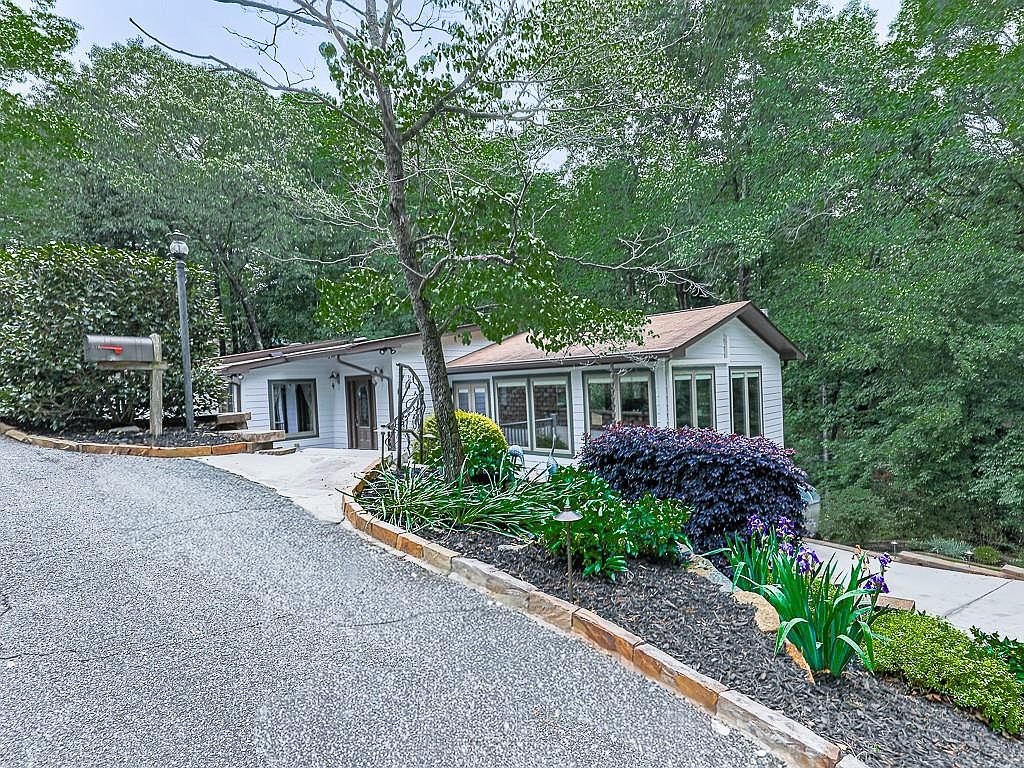
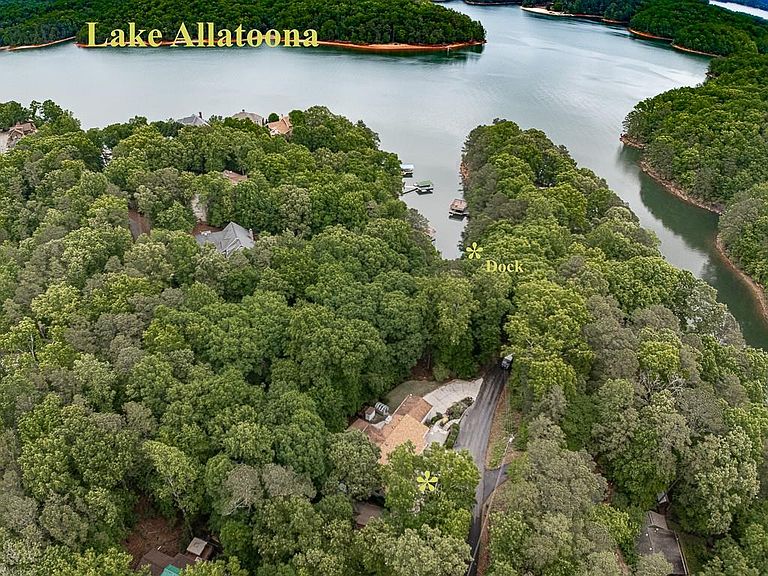
Extraordinary Lake Allatoona Retreat - Every Detail Surprises. This one-of-a-kind spacious lake home, fully remodeled in 2008, offers a meticulously crafted living space on a beautifully landscaped half-acre lot. From the permitted dock to the secret door waiting inside, every corner invites discovery. The main level showcases rich hardwood floors, high-quality solid wood six-panel doors throughout the home, a year-round sunroom complete with its own heating, cooling, and gas fireplace, and a gourmet kitchen outfitted with premium Wolf appliances. A formal dining room, an elegant living room with a second gas fireplace, and a dedicated 7.1 surround sound media room create exceptional spaces for both entertaining and everyday living, all enhanced by whole-home sound and lighting systems. The primary suite is a true sanctuary, featuring separate his-and-hers bath areas, a deep soaking tub, and a dual walk-in shower. And just when you think you've seen it all. a secret door on the main level adds a touch of intrigue and charm. The lower level offers two additional bedrooms, a full bath, a second kitchen area, and direct access to the drive-through garage perfect for cars, boats, and recreational gear. A 372-bottle wine cellar is tucked nearby, ready for your collection. Outside, mature landscaping, a two-story garage shed, a greenhouse, and a path leading to the permitted covered dock create a setting that feels like a true retreat. Geothermal heating and cooling, an 80-gallon fiberglass water heater, an elevator, and a whole-home generator provide comfort and efficiency year-round. Come see it for yourself - you won't believe everything it holds.
Getting Around
 Car-Dependent
 Very Limited Transit
 Not Bike Friendly
Schools
Construction
Condition
- Property condition: Resale
- Year built: 1965
Materials
- Foundation: Block
- Roof: Composition
- Construction materials: Fiber Cement
Type & Style
- Home type: SingleFamily
- Architectural style: Ranch
- Property subType: Single Family Residence,Residential
Interior
Appliances
- Appliances included: Dishwasher,Double Oven,Dryer,Electric Oven,Gas Cooktop,Indoor Grill,Microwave,Refrigerator,Washer,Other
- Laundry features: Main Level
Basement
- Has basement: Yes
- Basement: Driveway Access,Full,Interior Entry
Bedroom
- Features: Master on Main
Bedrooms & Bathrooms
- Bedrooms: 3
- Bathrooms: 3
- Full bathrooms: 2
- 1/2 bathrooms: 1
- Main level bathrooms: 1
- Main level bedrooms: 1
Dining Room
- Features: Open Concept, Seats 12+
Features
- Bookcases,Central Vacuum,Double Vanity,Elevator,Entrance Foyer,High Ceilings 9 ft Main,Walk-In Closet(s)
- Window features: Double Pane Windows
- Flooring: Hardwood
- Fireplace features: Family Room,Other Room
- Fireplace: Yes
- Finished area below ground: 0
- Finished area above ground: 4,090
- Common walls with other units/homes: No Common Walls
Heating & Cooling
- Heating features: Central,Forced Air,Propane
- Cooling features: Central Air,Electric,Whole House Fan
Interior Area
- Total structure area: 4,090
- Total interior livable area: 4,090 sqft
Kitchen
- Features: Cabinets Stain, Kitchen Island, Pantry, Second Kitchen, Stone Counters
Master Bathroom
- Features: Double Vanity, Separate His/Hers
Master Bedroom
- Features: Master on Main
- Level: Master on Main
Property
Accessibility
- Accessibility features: Accessible Elevator Installed
Details
- Parcel number: 0115A 0002 018
- Other equipment: Generator,Irrigation Equipment
- Horse amenities: None
Features
- Levels: Two
- Stories: 2
- Pool features: None
- Patio & porch: Patio
- Exterior features: Garden,Rain Gutters,Covered Dock/1 Slip,Dock,Dock Permit
- Spa features: None
- Fencing: None
- Has view: Yes
- View description: Lake,Trees/Woods
- Has water view: Yes
- Water view: Lake
- On waterfront: Yes
- Waterfront features: Lake Front,Lake
- Waterbody name: Allatoona
Lot
- Lot size: 0.49 Acres
- Features: Landscaped,Private,Wooded
Parking
- Total spaces: 4
- Parking features: Drive Under Main Level,Garage,Garage Faces Side,Parking Pad
- Has garage: Yes
- Attached garage spaces: 4
- Covered spaces: 4
- Has uncovered spaces: Yes
Climate Risk is Financial Risk
Every home has a financial story beyond the listing price. Below, you’ll see the climate risks that could affect this property — and in Bills & Affordability, how those risks may influence repairs, insurance, utilities, and long-term value.
Biggest Threats for This Home
- Cold Wave

- Lightning

- Tornado

- Winter Weather

How This Home’s Risks Compare
FEMA Declared Disasters Across Georgia Counties
Understanding the Costs
Financial advisors generally recommend spending no more than 30% of your gross household income on housing costs. In practice, many households stretch to 35% or beyond — especially in high-cost markets.
Estimated Costs Today
| Monthly | Annual | |
|---|---|---|
| Mortgage | $6,821 | $81,852 |
| Home Insurance * | $635 | $7,620 |
| Property Taxes | $1,808 | $21,696 |
| Electricity | $397 | $4,768 |
| Total | $9,661 | $115,932 |
Income You'd Need if You Spent...
Georgia FAIR Plan Programs



How Costs Could Change Over Time
Climate risk is quickly impacting all of the major home ownership costs. Adjust the growth rates and percentage of income spent on housing below to see how your housing costs could change over the next 10 years — and what income you'd need to keep up.
Comparing Against the Market
Price Per Sq Ft
vs Other Active Listings
Avg $/sqft
vs Homes Sold Last Month
Median $/sqft
Current Market Trends
Median Price Per Square Foot
The median price per square foot of homes sold in this area each month. Compare this to this listing's price per square foot to gauge whether the home is priced in line with recent sales.
Historicals for This Listing
Zestimate History ($/sqft)
Price History
| Date | Event | Price |
|---|---|---|
| 2026-05-01 | Listed for sale | $1,349,000 |
 View on Zillow