



110 Rivers Edge Drive, Savannah, GA, 31406
About This Home
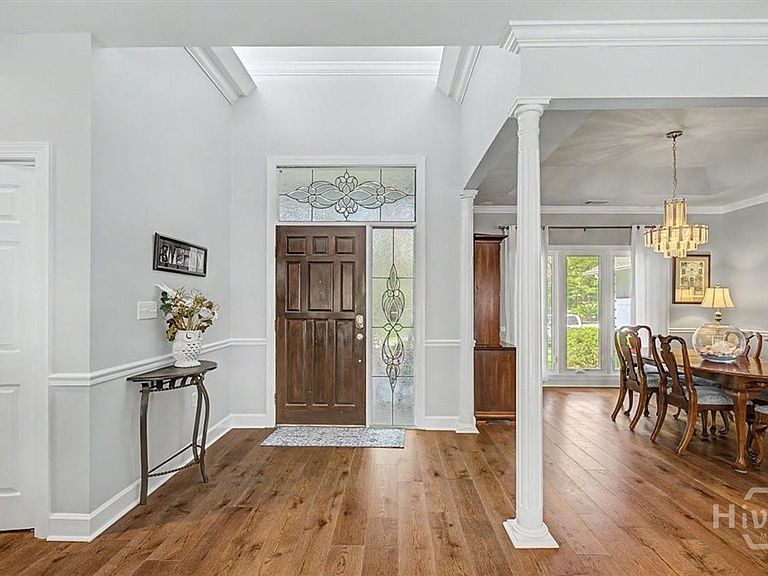
Welcome to this beautiful maintained home nestled on 1.34 acres in one of Savannah's most desirable gated waterfront neighborhoods. Located in a 48 homesite community on the historic Vernon River, residents enjoy access to a community dock and pavilion, making it easy to embrace the relaxed coastal lifestyle while taking in island breezes and spectacular sunsets. Thoughtfully designed with both comfort and functionality in mind, this spacious split floor plan features three generously sized bedrooms on the main floor, each offering a private en suite bathroom and walk in closet, providing comfort and privacy for family and guests alike. Soaring 9 foot plus ceilings and expansive casement windows fill the home with abundant natural light, creating an inviting atmosphere throughout. The outdoor living spaces are equally impressive with two expansive Trek decks designed for entertaining, relaxing, or simply enjoying the peaceful natural surroundings. One deck features a retractable awning, proving shade and comfort for year round enjoyment. Whether hosting friends or enjoying a quiet morning coffee, these outdoor spaces are sure to become a favorite. The spacious owner's suite serves as a private retreat with updated en suite bathroom and direct access to a large deck deck overlooking the tranquil backyard and surrounding wildlife. The home also features Wolf appliances, a new refrigerator, updated flooring, a welcoming circular driveway, and an oversize two car garage with abundant storage. Off the garage is the fourth bedroom and bath and the large walk in attic. If you've been searching for privacy, space and the charm of coastal living, this exceptional property offers a rare opportunity to own a beautifully updated home in Savannah's sought after gated waterfront neighborhoods .
Getting Around
 Car-Dependent
 Very Limited Transit
 Somewhat Bikeable
Schools
Construction
Condition
- Year built: 1993
Materials
- Foundation: Raised,Slab
- Roof: Asphalt
- Construction materials: Stucco
Type & Style
- Home type: SingleFamily
- Architectural style: Traditional
- Property subType: Single Family Residence
Interior
Appliances
- Appliances included: Electric Water Heater
- Laundry features: Laundry Room
Bedrooms & Bathrooms
- Bedrooms: 3
- Bathrooms: 5
- Full bathrooms: 4
- 1/2 bathrooms: 1
- Main level bathrooms: 4
- Main level bedrooms: 3
Features
- Attic,Built-in Features,Breakfast Area,Tray Ceiling(s),Double Vanity,Gourmet Kitchen,Jetted Tub,Kitchen Island,Main Level Primary,Pantry,Separate Shower
- Window features: Double Pane Windows
- Number of fireplaces: 1
- Fireplace features: Family Room,Gas
- Fireplace: Yes
- Attic: Walk-In
- Common walls with other units/homes: No Common Walls
Heating & Cooling
- Heating features: Central,Electric
- Cooling features: Central Air,Electric
Interior Area
- Total interior livable area: 3,200 sqft
Property
Details
- Parcel number: lot 25
- Attached to another structure: Yes
- Zoning description: Single Family
- Special condition: Probate Listing
Features
- Patio & porch: Deck,Front Porch
- Exterior features: Deck,Dock,Fire Pit
- Has view: Yes
- View description: Panoramic,Trees/Woods
- On waterfront: Yes
- Waterbody name: Vernon River
Lot
- Lot size: 1.34 Acres
- Features: Interior Lot
Parking
- Total spaces: 2
- Parking features: Attached,Garage Door Opener
- Has garage: Yes
- Attached garage spaces: 2
- Covered spaces: 2
Climate Risk is Financial Risk
Every home has a financial story beyond the listing price. Below, you’ll see the climate risks that could affect this property — and in Bills & Affordability, how those risks may influence repairs, insurance, utilities, and long-term value.
Biggest Threats for This Home
- Hurricane

- Coastal Flooding

- Heat Wave

- Lightning

- Wildfire

- Tsunami

How This Home’s Risks Compare
FEMA Declared Disasters Across Georgia Counties
Understanding the Costs
Financial advisors generally recommend spending no more than 30% of your gross household income on housing costs. In practice, many households stretch to 35% or beyond — especially in high-cost markets.
Estimated Costs Today
| Monthly | Annual | |
|---|---|---|
| Mortgage | $4,626 | $55,512 |
| Home Insurance * | $775 | $9,300 |
| Property Taxes | $860 | $10,320 |
| Electricity | $310 | $3,730 |
| Total | $6,571 | $78,852 |
Income You'd Need if You Spent...
Georgia FAIR Plan Programs


How Costs Could Change Over Time
Climate risk is quickly impacting all of the major home ownership costs. Adjust the growth rates and percentage of income spent on housing below to see how your housing costs could change over the next 10 years — and what income you'd need to keep up.
Comparing Against the Market
Price Per Sq Ft
vs Other Active Listings
Avg $/sqft
vs Homes Sold Last Month
Median $/sqft
Current Market Trends
Median Price Per Square Foot
The median price per square foot of homes sold in this area each month. Compare this to this listing's price per square foot to gauge whether the home is priced in line with recent sales.
Historicals for This Listing
Zestimate History ($/sqft)
Price History
| Date | Event | Price |
|---|---|---|
| 2026-07-14 | Listed for sale | $915,000 |
| 2013-08-02 | Sold | $415,000 |
| 2013-06-27 | Listed for sale | $425,000 |
| 2012-07-11 | Listing removed | $425,000 |
| 2011-12-04 | Price change | $425,000 |
| 2011-07-07 | Listed for sale | $450,000 |
 View on Zillow