



12 Cove Court, Savannah, GA, 31419
About This Home
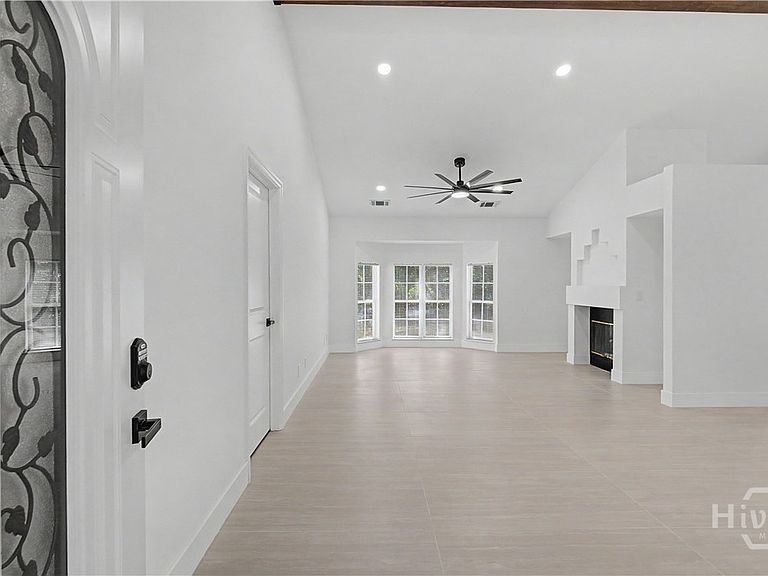
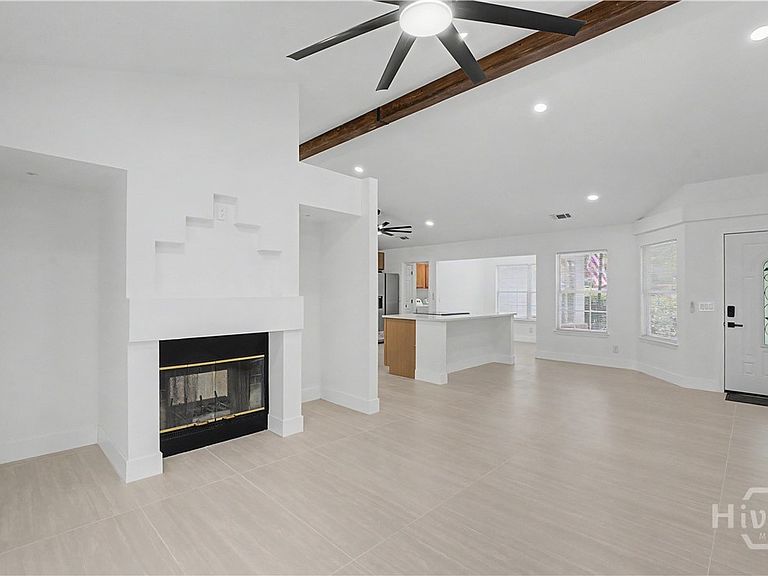
Discover Your Dream Home in the prestigious gated Forest Cove community of Georgetown, Savannah! This completely renovated 5-bedroom 2-bath home with bonus room & formal dining offers 2,293 sq ft of modern luxury on a spacious corner lot. Every inch has been thoughtfully upgraded with premium finishes throughout. The chef’s kitchen features stunning new quartz countertops, soft-close cabinets, a massive center island & brand-new stainless steel appliances. Open-concept living flows beautifully with large-format tile flooring that gives the entire main level a high-end spa-like feel. Two fireplaces add warmth and ambiance. Retreat to the luxurious primary suite with an indulgent jacuzzi tub, LED de-fogging mirrors & a large walk-in closet. Additional highlights include new paint inside and out, updated plumbing and electrical, new fixtures, keyless entry, and central AC recently serviced. Outside, enjoy privacy on the corner lot with mature landscaping. The oversized 2-car garage has new battery backup openers & an extra refrigerator. Washer and dryer convey with the home. This turnkey property also includes a 1-year home warranty and transferable Yates Termite bond. The new architectural roof was installed in 2026 with a transferable 30-year warranty. Live the resort lifestyle with access to the community pool, tennis courts, playground, and private boat ramp. Just 15 minutes from Savannah’s Historic District, River Street, shopping & dining. Seller is offering a $2,500 credit toward closing costs or to buy down your interest rate. This beautifully renovated, move-in-ready home is priced to sell quickly. Don’t miss your chance, schedule a private showing today & make 12 Cove Ct your new home! Some photos in this listing have been virtually staged to help buyers visualize the property’s potential. Furniture, decor & other items shown are digitally added & are not included with the sale. Original unaltered photos are also provided.
Getting Around
 Car-Dependent
 Very Limited Transit
 Somewhat Bikeable
Schools
Construction
Condition
- Year built: 1991
Materials
- Foundation: Concrete Perimeter
- Construction materials: Brick
Type & Style
- Home type: SingleFamily
- Architectural style: Traditional
- Property subType: Single Family Residence
Interior
Appliances
- Appliances included: Convection Oven,Dishwasher,Electric Water Heater,Dryer,Refrigerator,Washer
- Laundry features: Washer Hookup,Dryer Hookup,Laundry Room
Bathroom1
- Level: Main
Bedroom1
- Level: Main
Bedroom2
- Level: Main
Bedroom3
- Level: Main
Bedroom4
- Level: Main
Bedrooms & Bathrooms
- Bedrooms: 5
- Bathrooms: 2
- Full bathrooms: 2
Breakfast Room Nook
- Level: Main
Dining Room
- Features: Fireplace
- Level: Main
Features
- Breakfast Area,Ceiling Fan(s),Cathedral Ceiling(s),Double Vanity,Gourmet Kitchen,Jetted Tub,Kitchen Island,Main Level Primary,Primary Suite,Pantry,Pull Down Attic Stairs,Recessed Lighting,Separate Shower,Fireplace,Programmable Thermostat
- Window features: Double Pane Windows
- Number of fireplaces: 2
- Fireplace features: Family Room,Great Room,Wood Burning
- Fireplace: Yes
- Attic: Pull Down Stairs
Heating & Cooling
- Heating features: Central,Electric
- Cooling features: Central Air,Electric
Interior Area
- Total interior livable area: 2,293 sqft
Kitchen
- Level: Main
Laundry
- Level: Main
Living Room
- Features: Fireplace
- Level: Main
Office
- Level: Main
Primary Bathroom
- Level: Main
Primary Bedroom
- Features: Walk-In Closet(s)
- Level: Main
Property
Details
- Parcel number: 10994A06018
- Zoning: PUDC
- Special condition: Standard
Features
- Pool features: Community
Lot
- Lot size: 0.31 Acres
- Features: Corner Lot,Cul-De-Sac
Parking
- Total spaces: 2
- Parking features: Attached,Garage Door Opener
- Has garage: Yes
- Attached garage spaces: 2
- Covered spaces: 2
Climate Risk is Financial Risk
Every home has a financial story beyond the listing price. Below, you’ll see the climate risks that could affect this property — and in Bills & Affordability, how those risks may influence repairs, insurance, utilities, and long-term value.
Biggest Threats for This Home
- Hurricane

- Coastal Flooding

- Lightning

- Cold Wave

- Heat Wave

- Ice Storm

- Strong Wind

- Wildfire

- Tsunami

How This Home’s Risks Compare
FEMA Declared Disasters Across Georgia Counties
Understanding the Costs
Financial advisors generally recommend spending no more than 30% of your gross household income on housing costs. In practice, many households stretch to 35% or beyond — especially in high-cost markets.
Estimated Costs Today
| Monthly | Annual | |
|---|---|---|
| Mortgage | $2,270 | $27,240 |
| Home Insurance * | $296 | $3,552 |
| Property Taxes | $303 | $3,636 |
| Electricity | $222 | $2,673 |
| Total | $3,091 | $37,092 |
Income You'd Need if You Spent...
Georgia FAIR Plan Programs

How Costs Could Change Over Time
Climate risk is quickly impacting all of the major home ownership costs. Adjust the growth rates and percentage of income spent on housing below to see how your housing costs could change over the next 10 years — and what income you'd need to keep up.
Comparing Against the Market
Price Per Sq Ft
vs Other Active Listings
Avg $/sqft
vs Homes Sold Last Month
Median $/sqft
Current Market Trends
Median Price Per Square Foot
The median price per square foot of homes sold in this area each month. Compare this to this listing's price per square foot to gauge whether the home is priced in line with recent sales.
Historicals for This Listing
Zestimate History ($/sqft)
Price History
| Date | Event | Price |
|---|---|---|
| 2026-07-29 | Listed for sale | $449,000 |
| 2026-07-28 | Contingent | $449,000 |
| 2026-07-20 | Listed for sale | $449,000 |
| 2025-11-25 | Sold | $245,000 |
| 2025-11-08 | Contingent | $259,900 |
| 2025-11-02 | Listed for sale | $259,900 |
| 2025-10-20 | Contingent | $300,000 |
| 2025-10-06 | Price change | $300,000 |
| 2025-09-15 | Price change | $325,000 |
| 2025-08-13 | Listed for sale | $349,900 |
| 2025-05-23 | Listing removed | $375,000 |
| 2025-05-12 | Price change | $375,000 |
| 2025-03-30 | Listed for sale | $399,000 |
| 2025-02-18 | Listing removed | $395,000 |
| 2025-02-13 | Price change | $395,000 |
| 2025-01-29 | Price change | $397,000 |
| 2025-01-16 | Price change | $399,000 |
| 2024-12-28 | Listed for sale | $432,000 |
 View on Zillow