

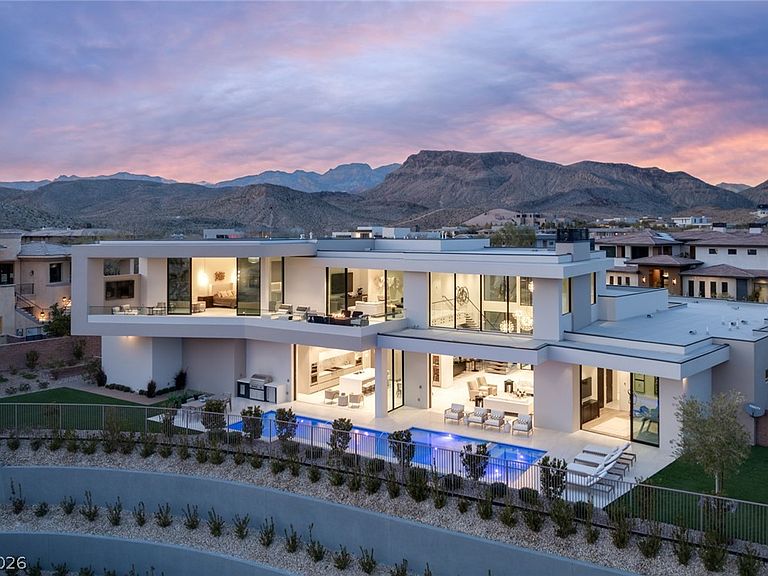


81 Hawk Ridge Dr, Las Vegas, NV, 89135
About This Home
Custom-built in 2024 for its original owner, this extraordinary contemporary estate in The Ridges offers 6,285 sq ft of thoughtfully curated design on an elevated 20,038 sq ft homesite. Sunlight pours through automated disappearing walls of glass, while a soaring 24-foot ceiling crowns the spectacular great room, where the living, dining, and chef's kitchen unite in one breathtaking space designed for effortless entertaining. The kitchen showcases custom cabinetry, a waterfall island, gas cooktop, double ovens, built-in refrigerator, espresso machine, abundant appliance storage, and a butler's pantry with wine display, icemaker, and additional refrigeration. Four bedrooms include three en suite guest retreats on the main level and a private primary sanctuary occupying the entire upper floor with dedicated elevator access, fireplace, beverage refrigerator, boutique-inspired custom closets with their own washer and dryer, and a balcony capturing sweeping Las Vegas Strip and valley views. The spa-caliber bath features a soaking tub and an oversize shower with rain head, dual shower heads, body sprays, and handheld wand. Full Lutron automation controls lighting, shades, fireplaces, and the imported iron fireplace art feature. The finished 5-6 car tandem garage includes glass doors, epoxy floors, workbench, sink, extensive storage, and a private commode. Outdoor living is equally impressive with a resort-style pool and spa accented by elegant water features, an outdoor kitchen, covered patio with built-in heaters, fire pit, and lush lawn. Exceptional craftsmanship, timeless contemporary architecture, and an elevator designed for lasting comfort create a residence that is as functional as it is unforgettable.
Getting Around
 Car-Dependent
 No Nearby Transit
 Somewhat Bikeable
Schools
Construction
Condition
- Property condition: Resale
- Year built: 2024
Materials
- Roof: Flat
- Construction materials: Drywall
Type & Style
- Home type: SingleFamily
- Architectural style: One Story
- Property subType: Single Family Residence
Interior
Appliances
- Appliances included: Built-In Gas Oven,Double Oven,Dryer,Gas Cooktop,Disposal,Microwave,Refrigerator,Washer
- Laundry features: Cabinets,Gas Dryer Hookup,Main Level,Laundry Room,Sink
Basement
- Has basement: Yes
Bedroom2
- Dimensions: 15x17
Bedroom3
- Dimensions: 14x15
Bedroom4
- Dimensions: 15x18
Bedrooms & Bathrooms
- Bedrooms: 4
- Bathrooms: 5
- Full bathrooms: 2
- 3/4 bathrooms: 2
- 1/2 bathrooms: 1
Features
- Bedroom on Main Level
- Window features: Double Pane Windows
- Flooring: Tile
- Number of fireplaces: 2
- Fireplace features: Gas,Living Room,Primary Bedroom
- Fireplace: Yes
Great Room
- Dimensions: 40x22
Heating & Cooling
- Heating features: Central,Gas,Multiple Heating Units
- Cooling features: Central Air,Electric,2 Units
Interior Area
- Total structure area: 6,285
- Total interior livable area: 6,285 sqft
Kitchen
- Dimensions: 20x23
Master Bathroom
- Dimensions: 24x15
Master Bedroom
- Dimensions: 20x26
Property
Details
- Parcel number: 16414411005
- Zoning description: Single Family
- Horse amenities: None
Features
- Stories: 1
- Private pool: Yes
- Pool features: In Ground,Private,Pool/Spa Combo,Association,Community
- Patio & porch: Balcony,Covered,Patio
- Exterior features: Built-in Barbecue,Balcony,Barbecue,Courtyard,Patio,Private Yard,Sprinkler/Irrigation
- Has spa: Yes
- Fencing: Back Yard,Wrought Iron
Lot
- Lot size: 0.46 Acres
- Features: 1/4 to 1 Acre Lot,Drip Irrigation/Bubblers,Synthetic Grass,Trees
Parking
- Total spaces: 6
- Parking features: Attached,Exterior Access Door,Epoxy Flooring,Finished Garage,Garage,Inside Entrance,Private,Shelves,Storage,Tandem,Workshop in Garage
- Has garage: Yes
- Attached garage spaces: 6
- Covered spaces: 6
Climate Risk is Financial Risk
Every home has a financial story beyond the listing price. Below, you’ll see the climate risks that could affect this property — and in Bills & Affordability, how those risks may influence repairs, insurance, utilities, and long-term value.
Biggest Threats for This Home
- Heat Wave

- Inland Flooding

- Wildfire

How This Home’s Risks Compare
FEMA Declared Disasters Across Nevada Counties
Understanding the Costs
Financial advisors generally recommend spending no more than 30% of your gross household income on housing costs. In practice, many households stretch to 35% or beyond — especially in high-cost markets.
Estimated Costs Today
| Monthly | Annual | |
|---|---|---|
| Mortgage | $44,750 | $537,000 |
| Home Insurance | $1,582 | $18,984 |
| Property Taxes | $17,986 | $215,832 |
| Electricity | $586 | $7,038 |
| Total | $64,904 | $778,848 |
Income You'd Need if You Spent...
How Costs Could Change Over Time
Climate risk is quickly impacting all of the major home ownership costs. Adjust the growth rates and percentage of income spent on housing below to see how your housing costs could change over the next 10 years — and what income you'd need to keep up.
Comparing Against the Market
Price Per Sq Ft
vs Other Active Listings
Avg $/sqft
vs Homes Sold Last Month
Median $/sqft
Current Market Trends
Median Price Per Square Foot
The median price per square foot of homes sold in this area each month. Compare this to this listing's price per square foot to gauge whether the home is priced in line with recent sales.
Historicals for This Listing
Zestimate History ($/sqft)
Price History
| Date | Event | Price |
|---|---|---|
| 2026-07-31 | Listed for sale | $8,850,000 |
| 2022-07-11 | Sold | $1,400,000 |
| 2022-06-27 | Pending sale | $2,300,000 |
| 2022-06-27 | Contingent | $2,300,000 |
| 2022-05-21 | Listed for sale | $2,300,000 |
| 2020-10-22 | Sold | $750,000 |
| 2020-09-22 | Pending sale | $800,000 |
| 2020-09-11 | Listed for sale | $800,000 |
| 2020-08-25 | Pending sale | $800,000 |
| 2020-06-19 | Listed for sale | $800,000 |
| 2010-11-24 | Sold | $320,000 |
| 2010-07-01 | Sold | $214,993 |
| 2008-02-28 | Sold | $825,000 |
| 2005-12-20 | Sold | $869,000 |
 View on Zillow