



1960 Edenderry Dr, Fort Wright, KY, 41017
About This Home
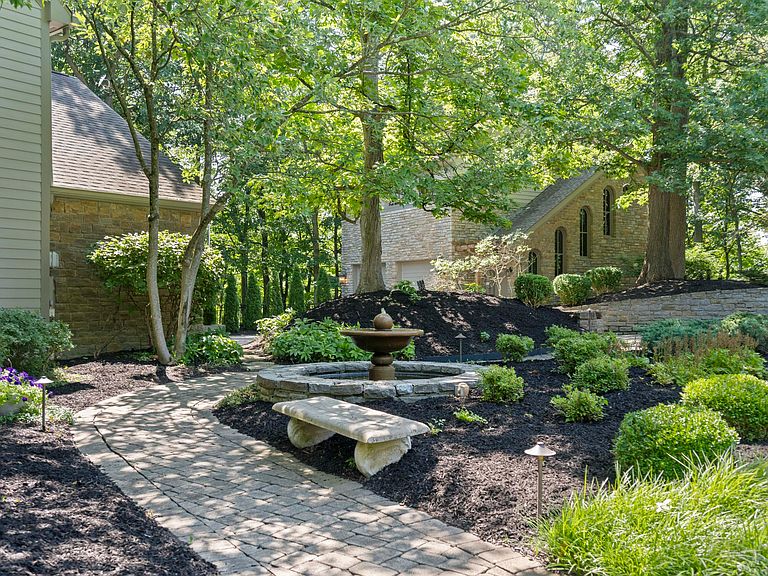
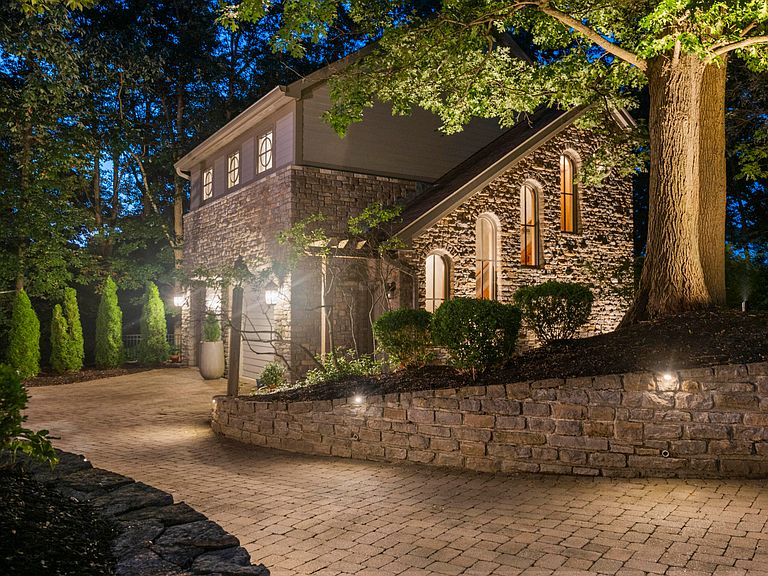
Welcome to where Quiet Grandeur Meets Natural Beauty! In the exclusive enclave of Waterford Estates, discover a residence defined by finesse, privacy, and quiet distinction. Set amidst nearly 10 acres of pristine woodland and curated gardens, this remarkable estate is a true sanctuary. Expansive interiors transition seamlessly to multiple outdoor living spaces. Masterfully designed with custom craftsmanship throughout featuring an exquisite layout with updates on all levels, 5 fireplaces, custom builtins, 2 offices/study, all en-suite bedrooms, extensive finished lower level with full kitchen, custom bar, game area & possible fifth/sixth bedrooms. A magical pool highlights the property with cascading waterfall & hot tub, two beautiful gazebos (one screened in) off the decking and a serene four-seasons room that extends the experience of creating intimate spaces for relaxation or celebration. A refined carriage house adds flexibility for guests & creative ventures including additional storage and garage space. Prime location, pleasantly convenient to shopping, dining, I-71/75, CVG Airport & Downtown Cincinnati. Here, life unfolds with grace...elevated, intentional and timeless!
Getting Around
 Car-Dependent
 Very Limited Transit
 Somewhat Bikeable
Schools
Construction
Condition
- Property condition: Existing Structure
- Year built: 1988
Materials
- Foundation: Poured Concrete
- Roof: Asphalt
- Construction materials: Stone,Wood Siding
Type & Style
- Home type: SingleFamily
- Architectural style: Traditional
- Property subType: Single Family Residence,Residential
Interior
Appliances
- Appliances included: Electric Oven,Gas Cooktop,Dishwasher,Disposal,Double Oven,Dryer,Microwave,Refrigerator,Washer
- Laundry features: Laundry Room,Main Level
Basement
- Has basement: Yes
- Basement: Full
Bedroom2
- Features: Bath Adjoins,Ceiling Fan(s),Carpet Flooring,Walk-In Closet(s)
- Level: Second
- Area: 280
- Dimensions: 20 x 14
Bedroom3
- Features: Bath Adjoins,Carpet Flooring,Walk-In Closet(s)
- Level: Second
- Area: 266
- Dimensions: 19 x 14
Bedroom4
- Features: Bath Adjoins,Carpet Flooring
- Level: Second
- Area: 192
- Dimensions: 16 x 12
Bedrooms & Bathrooms
- Bedrooms: 4
- Bathrooms: 7
- Full bathrooms: 4
- 1/2 bathrooms: 3
Bonus Room
- Level: Lower
- Area: 144
- Dimensions: 12 x 12
Breakfast Room
- Features: Hardwood Floors,Walk-Out Access
- Level: First
- Area: 176
- Dimensions: 16 x 11
Dining Room
- Features: Chandelier,Hardwood Floors
- Level: First
- Area: 210
- Dimensions: 15 x 14
Entry
- Features: Closet(s),Entrance Foyer,Tile Flooring
- Level: First
- Area: 330
- Dimensions: 22 x 15
Family Room
- Features: Fireplace(s),Recessed Lighting,Wet Bar,Walk-Out Access,Carpet Flooring
- Level: Lower
- Area: 754
- Dimensions: 29 x 26
Features
- Kitchen Island,Walk-In Closet(s),Storage,Open Floorplan,Eat-in Kitchen,Double Vanity,Crown Molding,Chandelier,Bookcases,Built-in Features,Cathedral Ceiling(s),Ceiling Fan(s),High Ceilings,Natural Woodwork,Recess Ceiling(s),Recessed Lighting
- Door features: Multi Panel Doors
- Window features: Casement,Picture Window(s)
- Number of fireplaces: 5
- Fireplace features: Stone
- Fireplace: Yes
Game Room
- Level: Lower
- Area: 546
- Dimensions: 42 x 13
Great Room
- Features: Bookcases,Hardwood Floors,Recessed Lighting,Fireplace(s),Wood Flooring,Walk-Out Access,Built-in Features
- Level: First
- Area: 550
- Dimensions: 25 x 22
Heating & Cooling
- Heating features: Forced Air
- Cooling features: Multi Units,Central Air
Interior Area
- Total structure area: 7,000
- Total interior livable area: 7,000 sqft
Kitchen
- Features: Wood Flooring,Walk-Out Access,Gourmet Kitchen,Crown Molding,Hardwood Floors,Wood Cabinets,Kitchen Island,Eat-in Kitchen,Recessed Lighting
- Level: First
- Area: 304
- Dimensions: 19 x 16
Kitchen
- Features: Tile Flooring
- Level: Lower
- Area: 220
- Dimensions: 20 x 11
Laundry
- Features: Built-in Features,Hardwood Floors,Utility Sink,Walk-Out Access
- Level: First
- Area: 135
- Dimensions: 15 x 9
Living Room
- Features: Ceiling Fan(s),Hardwood Floors,Fireplace(s),Recessed Lighting
- Level: First
- Area: 280
- Dimensions: 20 x 14
Office
- Features: Bookcases,Wood Flooring
- Level: First
- Area: 165
- Dimensions: 15 x 11
Other
- Features: Bookcases,Planning Desk,Carpet Flooring,Built-in Features,Recessed Lighting
- Level: First
- Area: 130
- Dimensions: 13 x 10
Other
- Features: Closet(s),Bookcases,Carpet Flooring,Storage
- Level: Lower
- Area: 1064
- Dimensions: 38 x 28
Other
- Features: See Remarks
- Level: Upper
- Area: 644
- Dimensions: 28 x 23
Other
- Features: Walk-Out Access,Tile Flooring
- Level: First
- Area: 220
- Dimensions: 20 x 11
Primary Bedroom
- Features: Cathedral Ceiling(s),Ceiling Fan(s),Bath Adjoins,Recessed Lighting,Walk-In Closet(s),Carpet Flooring,Fireplace(s)
- Level: Second
- Area: 360
- Dimensions: 20 x 18
Property
Details
- Parcel number: 0272003013.00
- Zoning description: Residential
Features
- Levels: Two
- Stories: 2
- Pool features: In Ground
- Patio & porch: Covered,Deck,Enclosed,Patio,Porch
- Exterior features: Private Yard,Fountain,Lighting
- Has spa: Yes
- Spa features: Heated
- Has view: Yes
- View description: Trees/Woods
Lot
- Lot size: 9.47 Acres
- Features: Cul-De-Sac,Sprinklers In Front,Wooded
- Lot size dimensions: **
Parking
- Total spaces: 5
- Parking features: Driveway,Garage,Garage Faces Side
- Has garage: Yes
- Attached garage spaces: 5
- Covered spaces: 5
- Has uncovered spaces: Yes
Climate Risk is Financial Risk
Every home has a financial story beyond the listing price. Below, you’ll see the climate risks that could affect this property — and in Bills & Affordability, how those risks may influence repairs, insurance, utilities, and long-term value.
Biggest Threats for This Home
- Strong Wind

- Cold Wave

- Lightning

- Tornado

How This Home’s Risks Compare
FEMA Declared Disasters Across Kentucky Counties
Understanding the Costs
Financial advisors generally recommend spending no more than 30% of your gross household income on housing costs. In practice, many households stretch to 35% or beyond — especially in high-cost markets.
Estimated Costs Today
| Monthly | Annual | |
|---|---|---|
| Mortgage | $12,641 | $151,692 |
| Home Insurance * | $1,116 | $13,392 |
| Property Taxes | $2,032 | $24,384 |
| Electricity | $552 | $6,633 |
| Total | $16,341 | $196,092 |
Income You'd Need if You Spent...
Kentucky FAIR Plan Programs


How Costs Could Change Over Time
Climate risk is quickly impacting all of the major home ownership costs. Adjust the growth rates and percentage of income spent on housing below to see how your housing costs could change over the next 10 years — and what income you'd need to keep up.
Comparing Against the Market
Price Per Sq Ft
vs Other Active Listings
Avg $/sqft
vs Homes Sold Last Month
Median $/sqft
Current Market Trends
Median Price Per Square Foot
The median price per square foot of homes sold in this area each month. Compare this to this listing's price per square foot to gauge whether the home is priced in line with recent sales.
Historicals for This Listing
Zestimate History ($/sqft)
Price History
| Date | Event | Price |
|---|---|---|
| 2026-04-30 | Listed for sale | $2,500,000 |
| 2025-12-22 | Listing removed | $2,700,000 |
| 2025-10-02 | Listed for sale | $2,700,000 |
| 2017-05-19 | Sold | $1,550,000 |
| 2015-02-20 | Sold | $1,550,000 |
| 2014-12-03 | Listed for sale | $1,650,000 |
 View on Zillow