
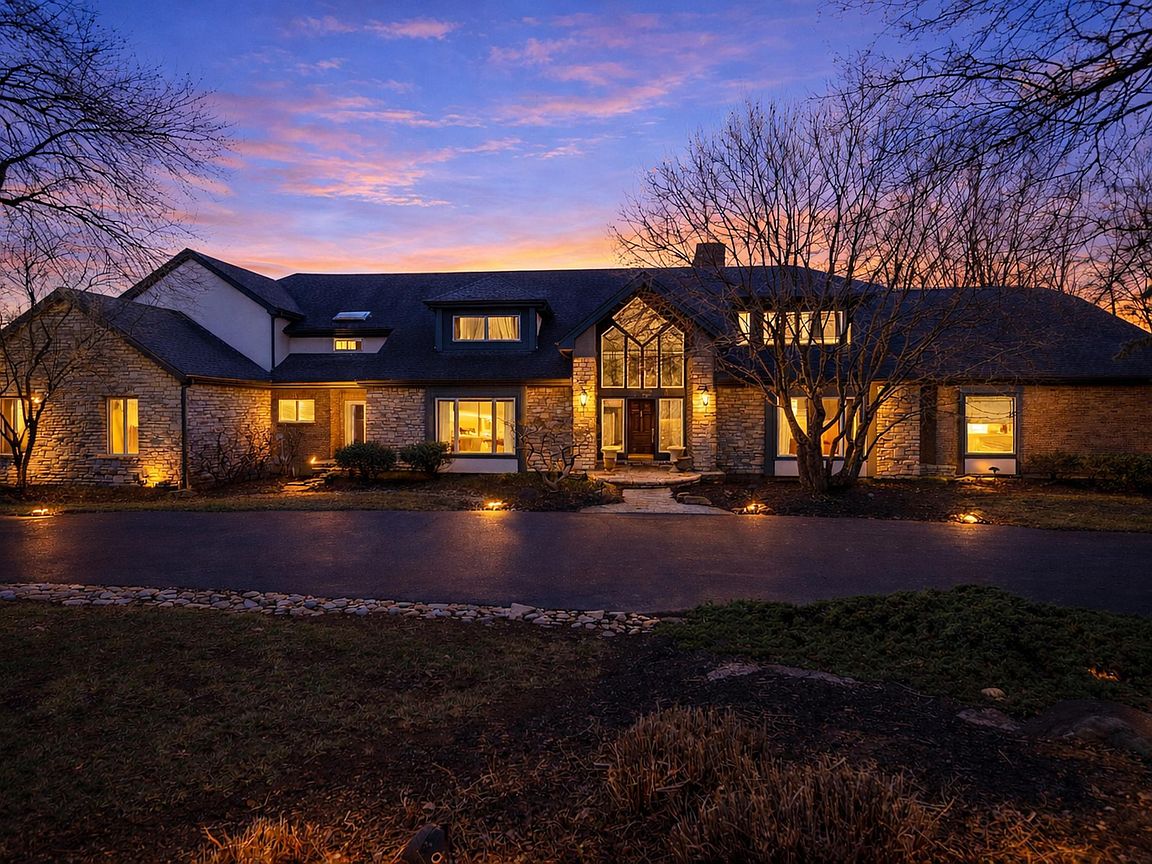


2021 Edenderry Dr, Fort Mitchell, KY, 41017
About This Home
Searching for a home that offers true scale, privacy, and proximity? This estate delivers all three without compromise. This approx. 12,000 sq ft Fort Mitchell estate spans three full levels of expansive living on over 5 private acres, offering a commanding brick and stone exterior and a setting that feels worlds away while remaining just minutes from downtown Cincinnati, medical centers, and professional sports venues. Designed and custom built by Ashley Builders, the home reflects a commitment to craftsmanship, proportion, and thoughtful design. Inside, hardwood floors, natural woodwork, and soaring ceiling heights establish a sense of permanence and understated luxury. The great room is a focal point of the home, featuring a dramatic floor-to-ceiling stone fireplace and a wall of windows that flood the space with natural light while framing views of the pool and surrounding grounds. The chef's kitchen is equally impressive, anchored by Viking appliances, generous prep space, and seamless connection to oversized living and dining areas designed for effortless entertaining. Whether hosting large gatherings or enjoying day-to-day living, the flow of the main level was designed to function beautifully. With six spacious bedrooms and countless baths, the layout offers flexibility for guests, home offices, fitness spaces, or multi-generational living. The home's versatility is extended with additional gathering areas, a custom wine cellar, billiards room, and flexible living spaces that adapt to a wide range of lifestyles. Outdoor views and privacy remain a constant throughout the home, while a four-car garage, double-lot setting, and resort-style grounds deliver the functionality and privacy expected at this level. At this offering, the square footage, acreage, and level of construction cannot be duplicated for the price, making this an exceptional value in one of Northern Kentucky's most sought-after communities. Rare. Substantial. Ready for its next chapter!
Getting Around
 Car-Dependent
 Very Limited Transit
 Somewhat Bikeable
Schools
Construction
Condition
- Year built: 1989
Materials
- Foundation: Poured Concrete
- Roof: Shingle
- Construction materials: Brick,Stone
Type & Style
- Home type: SingleFamily
- Architectural style: Traditional
- Property subType: Single Family Residence,Residential
Interior
Appliances
- Appliances included: Gas Range,Dishwasher,Dryer,Microwave,Refrigerator,Washer
- Laundry features: Laundry Room,Main Level
Basement
- Has basement: Yes
- Basement: Other,Full
Bathroom2
- Level: First
- Area: 28
- Dimensions: 7 x 4
Bathroom3
- Level: First
- Area: 50
- Dimensions: 10 x 5
Bathroom4
- Level: Second
- Area: 104
- Dimensions: 13 x 8
Bathroom5
- Level: Second
- Area: 70
- Dimensions: 14 x 5
Bedroom2
- Level: Second
- Area: 375
- Dimensions: 25 x 15
Bedroom3
- Level: Second
- Area: 192
- Dimensions: 16 x 12
Bedroom4
- Level: Second
- Area: 192
- Dimensions: 16 x 12
Bedroom5
- Level: Second
- Area: 168
- Dimensions: 14 x 12
Bedrooms & Bathrooms
- Bedrooms: 5
- Bathrooms: 9
- Full bathrooms: 5
- 1/2 bathrooms: 4
Breakfast Room
- Level: First
- Area: 182
- Dimensions: 14 x 13
Dining Room
- Level: First
- Area: 420
- Dimensions: 21 x 20
Entry
- Level: First
- Area: 306
- Dimensions: 18 x 17
Exercise Room
- Level: First
- Area: 231
- Dimensions: 21 x 11
Family Room
- Level: Lower
- Area: 828
- Dimensions: 36 x 23
Features
- Kitchen Island,Wet Bar,Walk-In Closet(s),Track Lighting,Open Floorplan,Granite Counters,Entrance Foyer,Double Vanity,Crown Molding,Chandelier,Bookcases,Breakfast Bar,Built-in Features,Cathedral Ceiling(s),Ceiling Fan(s),High Ceilings,Natural Woodwork,Vaulted Ceiling(s),Master Downstairs
- Door features: Multi Panel Doors
- Number of fireplaces: 3
- Fireplace features: See Remarks
- Fireplace: Yes
Game Room
- Level: Lower
- Area: 380
- Dimensions: 20 x 19
Great Room
- Level: First
- Area: 667
- Dimensions: 29 x 23
Heating & Cooling
- Heating features: Forced Air
- Cooling features: Zoned,Central Air
Interior Area
- Total structure area: 12,000
- Total interior livable area: 7,562 sqft
Kitchen
- Level: First
- Area: 255
- Dimensions: 17 x 15
Kitchen
- Level: Lower
- Area: 165
- Dimensions: 15 x 11
Laundry
- Level: First
- Area: 255
- Dimensions: 17 x 15
Library
- Level: First
- Area: 210
- Dimensions: 15 x 14
Other
- Level: Lower
- Area: 380
- Dimensions: 20 x 19
Other
- Level: First
- Area: 156
- Dimensions: 13 x 12
Other
- Level: Second
- Area: 72
- Dimensions: 12 x 6
Other
- Level: Lower
- Area: 96
- Dimensions: 12 x 8
Other
- Level: Lower
- Area: 196
- Dimensions: 14 x 14
Other
- Level: Lower
- Area: 80
- Dimensions: 10 x 8
Other
- Level: Lower
- Area: 49
- Dimensions: 7 x 7
Other
- Level: First
- Area: 35
- Dimensions: 7 x 5
Primary Bath
- Level: First
- Area: 225
- Dimensions: 15 x 15
Primary Bedroom
- Level: First
- Area: 294
- Dimensions: 21 x 14
Utility Room
- Level: Lower
- Area: 960
- Dimensions: 48 x 20
Property
Details
- Parcel number: 0272003014.00
Features
- Levels: Two
- Stories: 2
- Fencing: Partial
- Has view: Yes
- View description: Trees/Woods
Lot
- Lot size: 5.11 Acres
- Features: Rolling Slope,Wooded
- Lot size dimensions: 337 x 586
Parking
- Total spaces: 4
- Parking features: Attached,Driveway,Garage Door Opener,Garage Faces Side
- Has garage: Yes
- Attached garage spaces: 4
- Covered spaces: 4
- Has uncovered spaces: Yes
Climate Risk is Financial Risk
Every home has a financial story beyond the listing price. Below, you’ll see the climate risks that could affect this property — and in Bills & Affordability, how those risks may influence repairs, insurance, utilities, and long-term value.
Biggest Threats for This Home
- Strong Wind

- Cold Wave

- Lightning

- Tornado

How This Home’s Risks Compare
FEMA Declared Disasters Across Kentucky Counties
Understanding the Costs
Financial advisors generally recommend spending no more than 30% of your gross household income on housing costs. In practice, many households stretch to 35% or beyond — especially in high-cost markets.
Estimated Costs Today
| Monthly | Annual | |
|---|---|---|
| Mortgage | $8,591 | $103,092 |
| Home Insurance * | $758 | $9,096 |
| Property Taxes | $1,448 | $17,376 |
| Electricity | $597 | $7,166 |
| Total | $11,394 | $136,728 |
Income You'd Need if You Spent...
Kentucky FAIR Plan Programs


How Costs Could Change Over Time
Climate risk is quickly impacting all of the major home ownership costs. Adjust the growth rates and percentage of income spent on housing below to see how your housing costs could change over the next 10 years — and what income you'd need to keep up.
Comparing Against the Market
Price Per Sq Ft
vs Other Active Listings
Avg $/sqft
vs Homes Sold Last Month
Median $/sqft
Current Market Trends
Median Price Per Square Foot
The median price per square foot of homes sold in this area each month. Compare this to this listing's price per square foot to gauge whether the home is priced in line with recent sales.
Historicals for This Listing
Zestimate History ($/sqft)
No zestimate history available
Price History
| Date | Event | Price |
|---|---|---|
| 2026-05-13 | Price change | $1,990,000 |
| 2026-02-26 | Price change | $2,299,900 |
| 2026-01-18 | Listed for sale | $2,700,000 |
| 2026-01-14 | Listing removed | $3,950,000 |
| 2025-09-22 | Price change | $3,950,000 |
| 2025-08-17 | Listed for sale | $4,680,000 |
 View on Zillow