


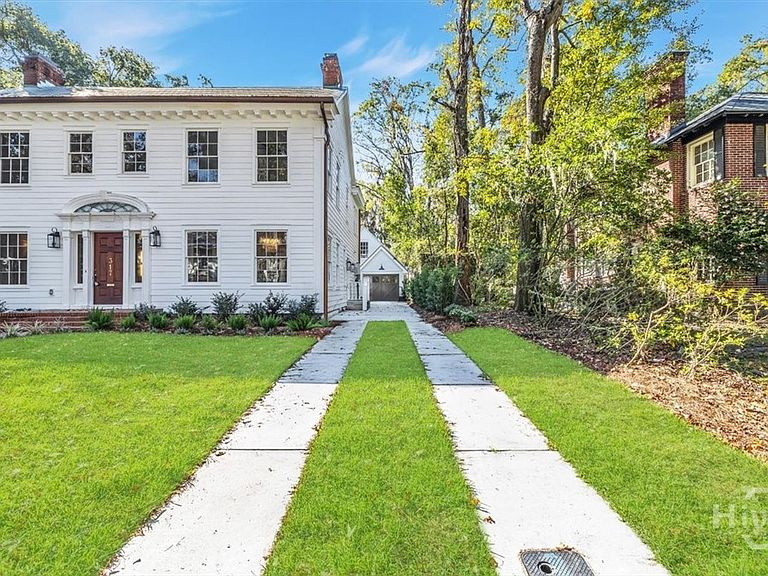

317 E 45th Street, Savannah, GA, 31405
About This Home
Experience luxury living in this fully renovated Savannah residence offering 4,539 sq. ft. including a 4BR/4.5BA main home and a 1BR/1BA ADU with full kitchen, laundry, and one-car garage. Both feature red oak hardwood floors, custom trim, and curbless tiled showers. The gourmet kitchen showcases Monogram appliances, a 48" gas cooktop, double French ovens, 60" commercial fridge/freezer, wine fridge, icemaker, butler’s pantry, walk-in pantry, coffee station, and wet room. Entertain outdoors on the covered back porch with full outdoor kitchen, bar seating, 36" gas grill, griddle, and sink. Additional highlights include two balconies, heart pine windows, new electrical, plumbing, insulation, HVAC, and custom metal tile roof, plus irrigation, custom landscaping, fenced yard, parking for six, alley ADU access, natural gas, new sewer lines, and a termite bond with Great Southern.
Getting Around
 Very Walkable
 Very Limited Transit
 Very Bikeable
Schools
Construction
Condition
- Year built: 1920
Materials
- Foundation: Block,Concrete Perimeter,Crawlspace
- Roof: Metal
- Construction materials: Brick
Type & Style
- Home type: SingleFamily
- Architectural style: Colonial,Traditional
- Property subType: Single Family Residence
Interior
Appliances
- Appliances included: Some Gas Appliances,Cooktop,Double Oven,Dishwasher,Freezer,Gas Water Heater,Ice Maker,Microwave,Refrigerator,Some Commercial Grade,Wine Cooler
- Laundry features: Laundry Room,Washer Hookup,Dryer Hookup
Basement
- Basement: Crawl Space
Bedrooms & Bathrooms
- Bedrooms: 5
- Bathrooms: 6
- Full bathrooms: 5
- 1/2 bathrooms: 1
- Main level bathrooms: 1
Features
- Butler's Pantry,Breakfast Area,Bathtub,Tray Ceiling(s),Double Vanity,Entrance Foyer,Gourmet Kitchen,High Ceilings,Kitchen Island,Pantry,Pull Down Attic Stairs,Recessed Lighting,Separate Shower,Upper Level Primary,Instant Hot Water,Programmable Thermostat
- Number of fireplaces: 1
- Fireplace features: Decorative,Living Room,Masonry
- Fireplace: Yes
- Attic: Pull Down Stairs
- Common walls with other units/homes: No Common Walls
Heating & Cooling
- Heating features: Central,Electric
- Cooling features: Central Air,Electric
Interior Area
- Total interior livable area: 4,539 sqft
Property
Accessibility
- Accessibility features: Accessible Full Bath,Low Threshold Shower
Details
- Parcel number: 2008703002
- Attached to another structure: Yes
- Zoning: R6
- Special condition: Standard
Features
- Patio & porch: Porch,Balcony,Deck
- Exterior features: Balcony,Deck,Gas Grill,Outdoor Grill
- Fencing: Picket,Privacy,Yard Fenced
Lot
- Lot size: 10,454 sqft
- Features: Alley,City Lot
Parking
- Total spaces: 1
- Parking features: Detached,Garage Door Opener,Off Street
- Has garage: Yes
- Attached garage spaces: 1
- Covered spaces: 1
Climate Risk is Financial Risk
Every home has a financial story beyond the listing price. Below, you’ll see the climate risks that could affect this property — and in Bills & Affordability, how those risks may influence repairs, insurance, utilities, and long-term value.
Biggest Threats for This Home
- Hurricane

- Tsunami

How This Home’s Risks Compare
FEMA Declared Disasters Across Georgia Counties
Understanding the Costs
Financial advisors generally recommend spending no more than 30% of your gross household income on housing costs. In practice, many households stretch to 35% or beyond — especially in high-cost markets.
Estimated Costs Today
| Monthly | Annual | |
|---|---|---|
| Mortgage | $11,115 | $133,380 |
| Home Insurance * | $1,364 | $16,368 |
| Property Taxes | $1,483 | $17,796 |
| Electricity | $440 | $5,291 |
| Total | $14,402 | $172,824 |
Income You'd Need if You Spent...
Georgia FAIR Plan Programs



How Costs Could Change Over Time
Climate risk is quickly impacting all of the major home ownership costs. Adjust the growth rates and percentage of income spent on housing below to see how your housing costs could change over the next 10 years — and what income you'd need to keep up.
Comparing Against the Market
Price Per Sq Ft
vs Other Active Listings
Avg $/sqft
vs Homes Sold Last Month
Median $/sqft
Current Market Trends
Median Price Per Square Foot
The median price per square foot of homes sold in this area each month. Compare this to this listing's price per square foot to gauge whether the home is priced in line with recent sales.
Historicals for This Listing
Zestimate History ($/sqft)
No zestimate history available
Price History
| Date | Event | Price |
|---|---|---|
| 2026-04-24 | Price change | $2,298,249 |
| 2026-03-03 | Price change | $2,298,250 |
| 2026-01-19 | Price change | $2,498,250 |
| 2025-11-13 | Listed for sale | $2,598,250 |
| 2024-04-11 | Sold | $650,000 |
| 2024-03-13 | Pending sale | $599,900 |
| 2024-02-27 | Listed for sale | $599,900 |
| 2024-02-16 | Pending sale | $599,900 |
| 2024-02-12 | Listed for sale | $599,900 |
 View on Zillow