


34 E 50th St, Savannah, GA, 31405
About This Home
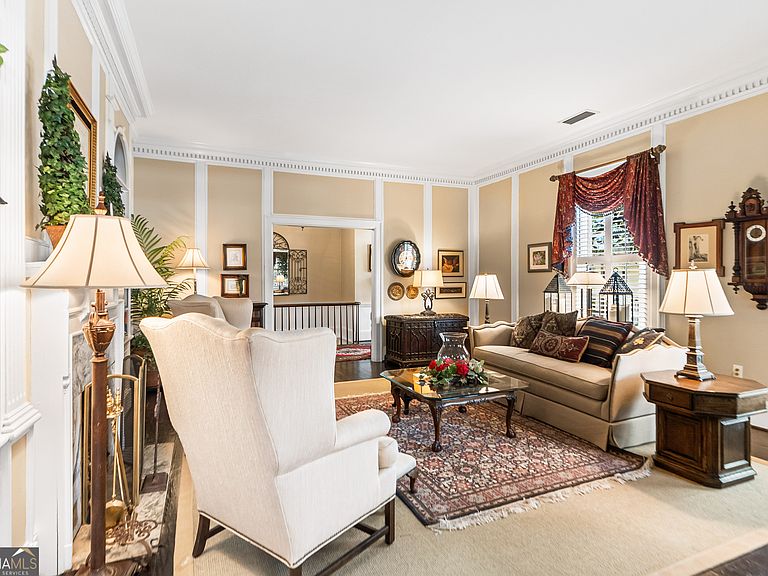
Eternal in its discipline yet richly expressive in its detail, this 1933 John LeBey-designed Ardsley Park residence, inspired by the historic Hermitage Plantation, rests beneath a canopy of magnolias and reflects a rare synthesis of architectural pedigree. Constructed entirely of reclaimed Savannah Grey brick, the home has been stewarded by generations of notable Savannah families while preserving its sense of authenticity. The facade is defined by double curved staircases, while hand-forged iron gates, railings, and lanterns-crafted by LeBey's uncle and inspired by Charleston's ironwork traditions-lend the residence a distinctive sense of artistry. The interior is rich with storied materials, including heart pine floors, a beautiful staircase banister from Oglethorpe ave., hand-carved moldings, richly preserved millwork, and marble flooring salvaged from Savannah's former downtown post office, lending the original baths a singular sense of provenance. Additionally, reclaimed beams and floor joists sourced from a historic Georgia hardware store reinforce the home's rooted connection to the past. Beyond the residence itself, brick terraces, garden walls, landscaping, and a Carriage House, oversized for 2 SUVs, with space for a workshop, home office, and storage, create an exterior environment layered with authenticity and functionality. A highly coveted property within one of Savannah's most beloved neighborhoods.
Getting Around
 Very Walkable
 Very Limited Transit
 Very Bikeable
Schools
Construction
Condition
- Property condition: Resale
- Year built: 1932
Materials
- Roof: Composition
- Construction materials: Brick
Type & Style
- Home type: SingleFamily
- Architectural style: Brick 4 Side
- Property subType: Single Family Residence
Interior
Appliances
- Appliances included: Dishwasher,Electric Water Heater,Oven/Range (Combo),Refrigerator
- Laundry features: Laundry Closet
Basement
- Basement: None
Bedrooms & Bathrooms
- Bedrooms: 5
- Bathrooms: 4
- Full bathrooms: 4
- Main level bathrooms: 1
- Main level bedrooms: 1
Features
- Bookcases,High Ceilings,Other,Entrance Foyer
- Flooring: Hardwood,Wood,Stone
- Number of fireplaces: 3
- Fireplace: Yes
- Finished area below ground: 0
- Finished area above ground: 3,978
Heating & Cooling
- Heating features: Electric
- Cooling features: Electric
Interior Area
- Total structure area: 3,978
- Total interior livable area: 3,978 sqft
Property
Details
- Parcel number: 20088 11014
Features
- Levels: Two
- Stories: 2
Lot
- Lot size: 9,452 sqft
- Features: City Lot,Private
Parking
- Parking features: Detached,Garage,Garage Door Opener,Off Street,Side/Rear Entrance,Storage
- Has garage: Yes
Climate Risk is Financial Risk
Every home has a financial story beyond the listing price. Below, you’ll see the climate risks that could affect this property — and in Bills & Affordability, how those risks may influence repairs, insurance, utilities, and long-term value.
Biggest Threats for This Home
- Hurricane

- Tsunami

How This Home’s Risks Compare
FEMA Declared Disasters Across Georgia Counties
Understanding the Costs
Financial advisors generally recommend spending no more than 30% of your gross household income on housing costs. In practice, many households stretch to 35% or beyond — especially in high-cost markets.
Estimated Costs Today
| Monthly | Annual | |
|---|---|---|
| Mortgage | $6,952 | $83,424 |
| Home Insurance * | $853 | $10,236 |
| Property Taxes | $1,069 | $12,828 |
| Electricity | $386 | $4,637 |
| Total | $9,260 | $111,120 |
Income You'd Need if You Spent...
Georgia FAIR Plan Programs



How Costs Could Change Over Time
Climate risk is quickly impacting all of the major home ownership costs. Adjust the growth rates and percentage of income spent on housing below to see how your housing costs could change over the next 10 years — and what income you'd need to keep up.
Comparing Against the Market
Price Per Sq Ft
vs Other Active Listings
Avg $/sqft
vs Homes Sold Last Month
Median $/sqft
Current Market Trends
Median Price Per Square Foot
The median price per square foot of homes sold in this area each month. Compare this to this listing's price per square foot to gauge whether the home is priced in line with recent sales.
Historicals for This Listing
Zestimate History ($/sqft)
Price History
| Date | Event | Price |
|---|---|---|
| 2026-08-03 | Contingent | $1,375,000 |
| 2026-07-02 | Price change | $1,375,000 |
| 2026-06-15 | Price change | $1,395,000 |
| 2026-05-22 | Listed for sale | $1,500,000 |
 View on Zillow