


4016 Juanita May Ave, North Las Vegas, NV, 89032
About This Home
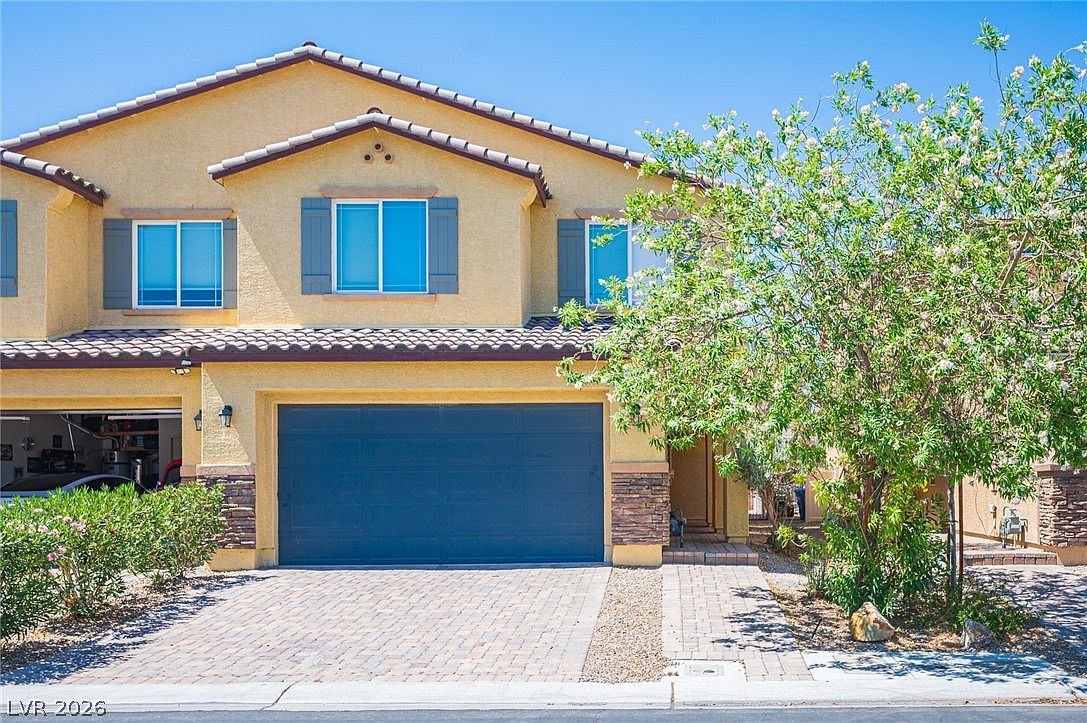
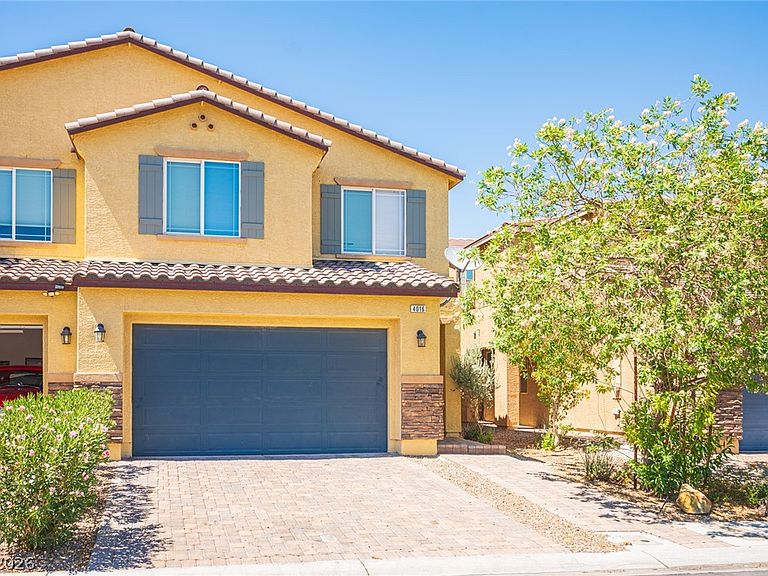
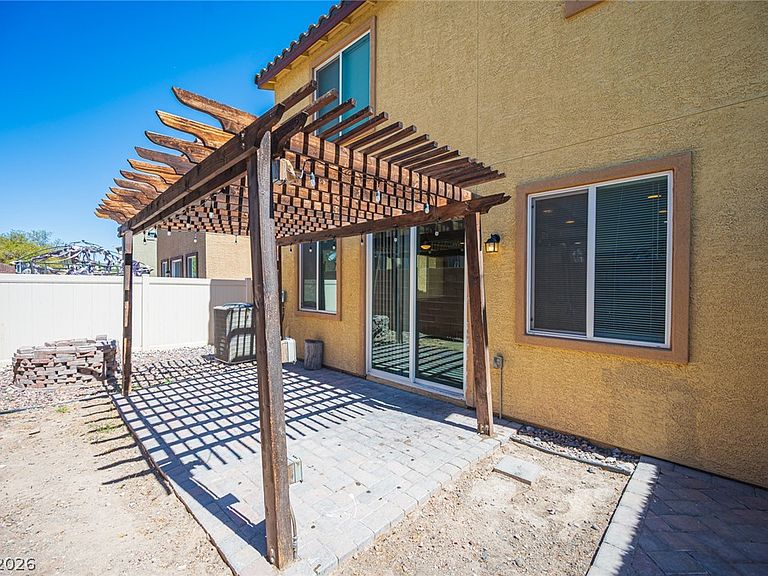
Discover unparalleled comfort and sophisticated living in this charming 5 BEDROOM North Las Vegas residence. A welcoming facade, boasting a well-maintained stucco exterior and a durable tile roof, sets the stage for the exceptional qualities within. The property features a patterned paver driveway and an attached garage, enhancing both curb appeal and convenience. The covered entry and sturdy front door provide a warm invitation into a home designed for both relaxation and entertaining. The heart of this home is its luminous open-concept layout, seamlessly integrating a culinary kitchen with stainless steel appliances and a spacious living area. Elegant tile flooring extends throughout these communal spaces, offering both beauty and easy maintenance. This thoughtful design promotes a fluid living experience, ideal for gatherings and everyday enjoyment. Direct outdoor access from the great room further expands the living possibilities. Step outside to a truly expansive backyard retreat, a private oasis complete with a charming wooden pergola and a robust privacy wall. This fenced outdoor haven is perfect for al fresco dining, entertaining, or simply unwinding in a tranquil setting. The spacious patio provides an ideal backdrop for creating cherished memories. Nestled in a desirable North Las Vegas neighborhood, this home offers a lifestyle of comfort and accessibility, promising a delightful living experience.
Getting Around
 Car-Dependent
 Some Transit
 Somewhat Bikeable
Schools
Construction
Condition
- Property condition: Resale
- Year built: 2018
Materials
- Roof: Tile
Type & Style
- Home type: Townhouse
- Architectural style: Two Story
- Property subType: Townhouse
Interior
Appliances
- Appliances included: Dryer,Dishwasher,Disposal,Gas Range,Microwave,Refrigerator,Washer
- Laundry features: Gas Dryer Hookup,Laundry Room,Upper Level
Bedroom2
- Dimensions: 11x11
Bedroom3
- Dimensions: 12x11
Bedroom4
- Dimensions: 12x11
Bedroom5
- Dimensions: 12x13
Bedrooms & Bathrooms
- Bedrooms: 5
- Bathrooms: 3
- Full bathrooms: 2
- 3/4 bathrooms: 1
Family Room
- Dimensions: 13x16
Features
- Bedroom on Main Level,Ceiling Fan(s),Window Treatments
- Window features: Blinds,Double Pane Windows
- Flooring: Carpet,Tile
Heating & Cooling
- Heating features: Central,Gas
- Cooling features: Central Air,Electric
Interior Area
- Total structure area: 2,337
- Total interior livable area: 2,337 sqft
Loft
- Dimensions: 11x12
Master Bedroom
- Dimensions: 15x14
Property
Details
- Parcel number: 13907810220
- Attached to another structure: Yes
- Zoning description: Single Family
- Horse amenities: None
Features
- Stories: 2
- Patio & porch: Covered,Patio
- Exterior features: Patio,Private Yard
- Fencing: Block,Back Yard,Vinyl
Lot
- Lot size: 3,049 sqft
- Features: Desert Landscaping,Landscaped,Rocks,< 1/4 Acre
Parking
- Total spaces: 2
- Parking features: Attached,Garage,Garage Door Opener,Inside Entrance,Private
- Has garage: Yes
- Attached garage spaces: 2
- Covered spaces: 2
Climate Risk is Financial Risk
Every home has a financial story beyond the listing price. Below, you’ll see the climate risks that could affect this property — and in Bills & Affordability, how those risks may influence repairs, insurance, utilities, and long-term value.
Biggest Threats for This Home
- Heat Wave

How This Home’s Risks Compare
FEMA Declared Disasters Across Nevada Counties
Understanding the Costs
Financial advisors generally recommend spending no more than 30% of your gross household income on housing costs. In practice, many households stretch to 35% or beyond — especially in high-cost markets.
Estimated Costs Today
| Monthly | Annual | |
|---|---|---|
| Mortgage | $2,022 | $24,264 |
| Home Insurance | $108 | $1,296 |
| Property Taxes | $173 | $2,076 |
| Electricity | $218 | $2,617 |
| Total | $2,521 | $30,252 |
Income You'd Need if You Spent...
How Costs Could Change Over Time
Climate risk is quickly impacting all of the major home ownership costs. Adjust the growth rates and percentage of income spent on housing below to see how your housing costs could change over the next 10 years — and what income you'd need to keep up.
Comparing Against the Market
Price Per Sq Ft
vs Other Active Listings
Avg $/sqft
vs Homes Sold Last Month
Median $/sqft
Current Market Trends
Median Price Per Square Foot
The median price per square foot of homes sold in this area each month. Compare this to this listing's price per square foot to gauge whether the home is priced in line with recent sales.
Historicals for This Listing
Zestimate History ($/sqft)
Price History
| Date | Event | Price |
|---|---|---|
| 2026-08-10 | Contingent | $399,999 |
| 2026-07-27 | Price change | $399,999 |
| 2026-07-20 | Price change | $405,000 |
| 2026-07-10 | Listed for sale | $410,000 |
| 2026-02-16 | Listing removed | $2,100 |
| 2026-02-14 | Listed for rent | $2,100 |
| 2026-02-14 | Listing removed | $2,100 |
| 2026-01-23 | Price change | $2,100 |
| 2025-10-22 | Listed for rent | $2,400 |
| 2022-02-01 | Listing removed | -- |
| 2021-12-26 | Listed for rent | $2,500 |
| 2021-12-24 | Sold | $390,000 |
| 2021-11-14 | Pending sale | $399,999 |
| 2021-11-01 | Listed for sale | $399,999 |
| 2019-09-19 | Listing removed | $1,750 |
| 2019-08-25 | Price change | $1,750 |
| 2019-08-13 | Price change | $1,850 |
| 2019-08-09 | Listed for rent | $1,950 |
| 2018-08-31 | Sold | $281,055 |
 View on Zillow