


374 Coffee Bluff Villa Road, Savannah, GA, 31419
About This Home
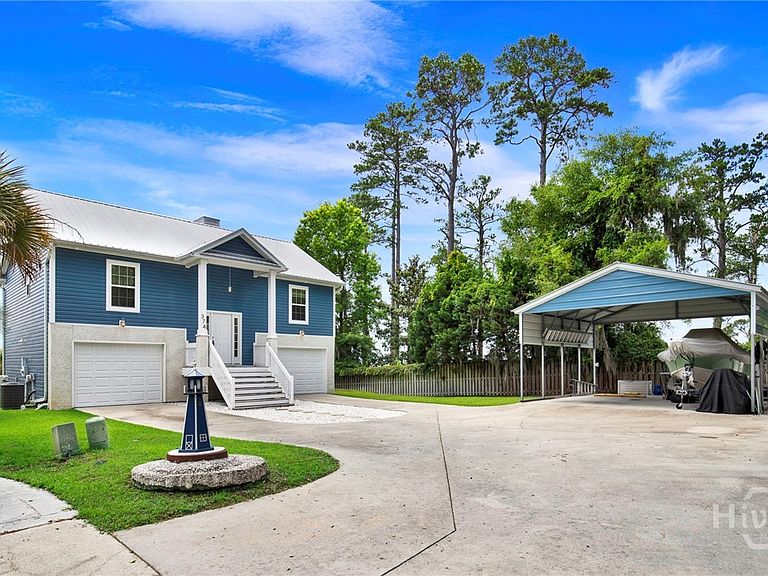
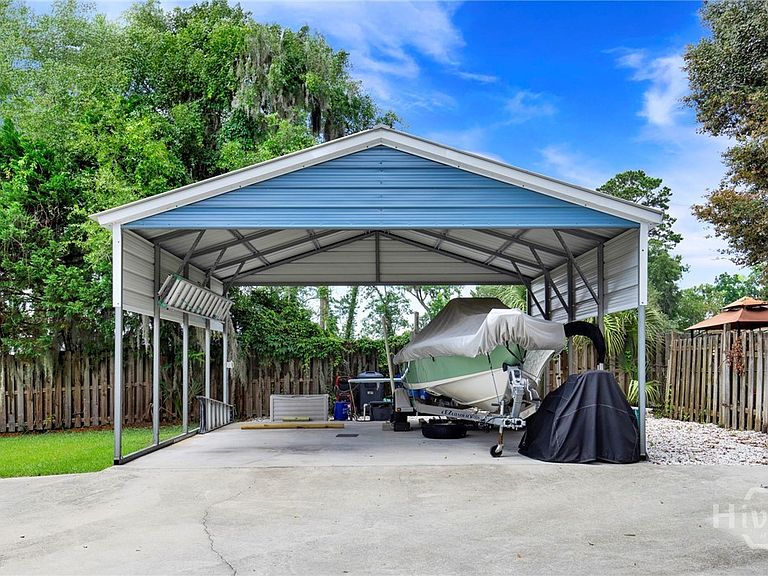
This custom-built coastal cottage sits on a scenic bluff, offering breathtaking panoramic views of winding salt marsh creeks, rivers, and marsh hammocks—all without the requirement of flood insurance. Nestled along one of the East Coast's most treasured natural habitats, this remarkable property provides a front-row seat to breathtaking sunsets and endless bird watching from the expansive second story balcony. Adventure awaits just beyond your doorstep. Launch your boat nearby at Coffee Bluff Marina and enjoy easy access to Richmond Hill, Wassaw Island, Ossabaw Island, and some of Coastal Georgia's most spectacular waterways. Whether your passion is boating, fishing, beachcombing, kayaking, or simply enjoying the Lowcountry lifestyle. Designed for low-maintenance coastal living, this custom home features durable vinyl siding with tabby accents, a metal roof, Andersen windows, wide-plank flooring, and solid pine interior doors. The family room is wired for a home theater system with five Klipsch in-wall speakers, creating the perfect setting for movie nights or entertaining. Car enthusiasts, boat owners, RV owners, and hobbyists will appreciate the incredible parking and storage options. The insulated, climate-controlled, 1,204 SF, lower level features two mini-split systems and accommodates up to four vehicles indoors, while the matching two-car carport provides additional covered parking. The oversized lot offers room for at least six additional vehicles, making it easy to store boats, RVs, trailers, golf carts, and recreational equipment. Best of all, there are no HOA restrictions. Looking for additional living space? The heated and cooled lower level offers marsh views and endless possibilities for a future in-law suite, guest quarters, workshop, home gym, or entertainment space. Plumbing and electrical have already been installed for a future bathroom, allowing you to customize the area to fit your needs.
Getting Around
 Car-Dependent
 Very Limited Transit
 Somewhat Bikeable
Schools
Construction
Condition
- Year built: 2014
Materials
- Foundation: Slab
- Roof: Metal
- Construction materials: Vinyl Siding
Type & Style
- Home type: SingleFamily
- Architectural style: Bungalow
- Property subType: Single Family Residence
Interior
Appliances
- Appliances included: Dishwasher,Electric Water Heater,Disposal,Microwave,Oven,Plumbed For Ice Maker,Range,Dryer,Refrigerator,Washer
- Laundry features: In Hall,Washer Hookup,Dryer Hookup
Basement
- Basement: Bath/Stubbed
Bathroom2
- Level: Main
- Dimensions: 5.0 x 8.1
Bedroom2
- Level: Main
- Dimensions: 13.4 x 9.3
Bedrooms & Bathrooms
- Bedrooms: 2
- Bathrooms: 2
- Full bathrooms: 2
Breakfast Room Nook
- Level: Main
- Dimensions: 11.7 x 6.11
Features
- Ceiling Fan(s),Double Vanity,Kitchen Island,Main Level Primary,Tub Shower,Upper Level Primary
Heating & Cooling
- Heating features: Central,Electric,Other
- Cooling features: Central Air,Electric,Other
Interior Area
- Total interior livable area: 1,204 sqft
Kitchen
- Level: Main
- Dimensions: 11.11 x 9.3
Laundry
- Level: Main
- Dimensions: 6.3 x 3.0
Living Room
- Level: Main
- Dimensions: 14.11 x 17.8
Primary Bathroom
- Level: Main
- Dimensions: 15.7 x 6.1
Primary Bedroom
- Level: Main
- Dimensions: 11.1 x 14.7
Property
Details
- Parcel number: 20773 02012
- Special condition: Standard
Features
- Patio & porch: Balcony
- Exterior features: Balcony
- Fencing: Picket,Yard Fenced
- Has view: Yes
- View description: Marsh,Panoramic,Creek/Stream
- Has water view: Yes
- Water view: Marsh,Creek/Stream
- On waterfront: Yes
- Waterfront features: Marsh
Lot
- Lot size: 0.45 Acres
Parking
- Total spaces: 6
- Parking features: Garage Door Opener
- Has garage: Yes
- Attached garage spaces: 4
- Covered spaces: 6
- Carport: Yes
- Carport spaces: 2
Climate Risk is Financial Risk
Every home has a financial story beyond the listing price. Below, you’ll see the climate risks that could affect this property — and in Bills & Affordability, how those risks may influence repairs, insurance, utilities, and long-term value.
Biggest Threats for This Home
- Hurricane

- Coastal Flooding

- Lightning

- Wildfire

- Tsunami

How This Home’s Risks Compare
FEMA Declared Disasters Across Georgia Counties
Understanding the Costs
Financial advisors generally recommend spending no more than 30% of your gross household income on housing costs. In practice, many households stretch to 35% or beyond — especially in high-cost markets.
Estimated Costs Today
| Monthly | Annual | |
|---|---|---|
| Mortgage | $2,452 | $29,424 |
| Home Insurance * | $319 | $3,828 |
| Property Taxes | $462 | $5,544 |
| Electricity | $219 | $2,637 |
| Total | $3,452 | $41,424 |
Income You'd Need if You Spent...
Georgia FAIR Plan Programs


How Costs Could Change Over Time
Climate risk is quickly impacting all of the major home ownership costs. Adjust the growth rates and percentage of income spent on housing below to see how your housing costs could change over the next 10 years — and what income you'd need to keep up.
Comparing Against the Market
Price Per Sq Ft
vs Other Active Listings
Avg $/sqft
vs Homes Sold Last Month
Median $/sqft
Current Market Trends
Median Price Per Square Foot
The median price per square foot of homes sold in this area each month. Compare this to this listing's price per square foot to gauge whether the home is priced in line with recent sales.
Historicals for This Listing
Zestimate History ($/sqft)
Price History
| Date | Event | Price |
|---|---|---|
| 2026-06-03 | Listed for sale | $485,000 |
| 2013-08-30 | Sold | $100,000 |
 View on Zillow