
12056 S Cortina Crest Dr, Draper, UT, 84020
About This Home
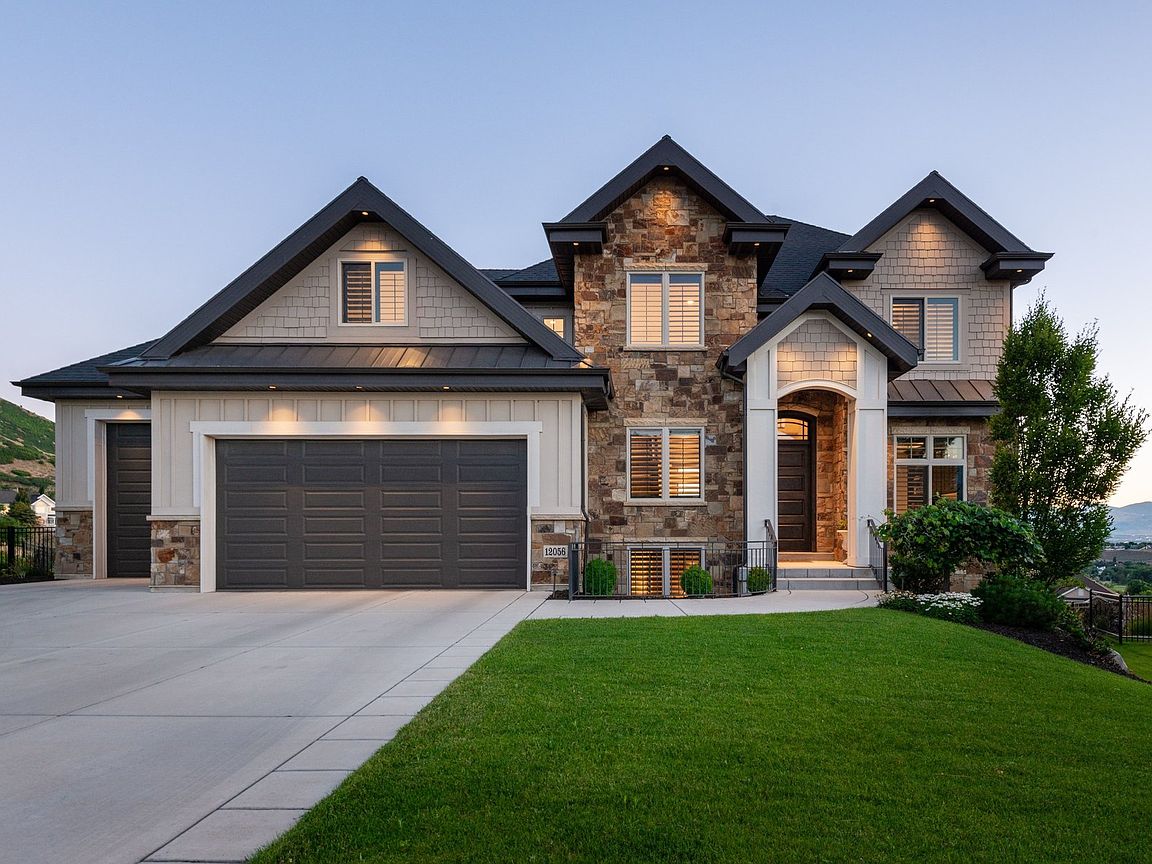
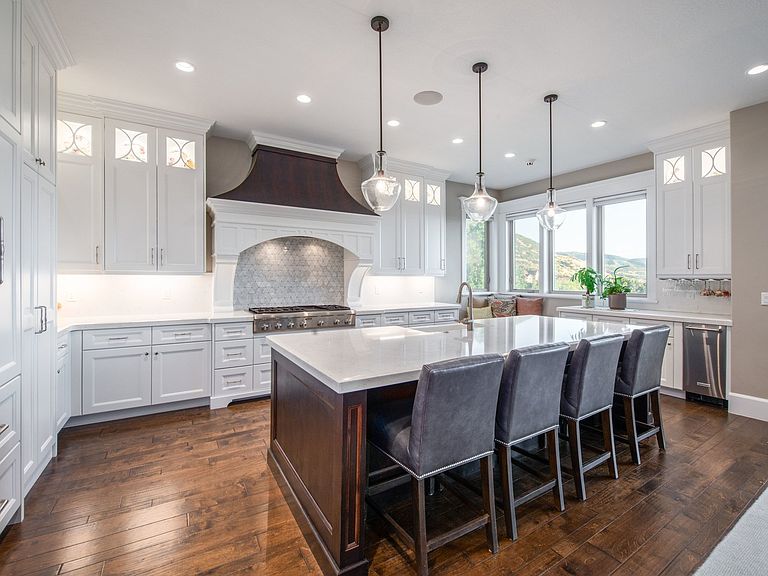
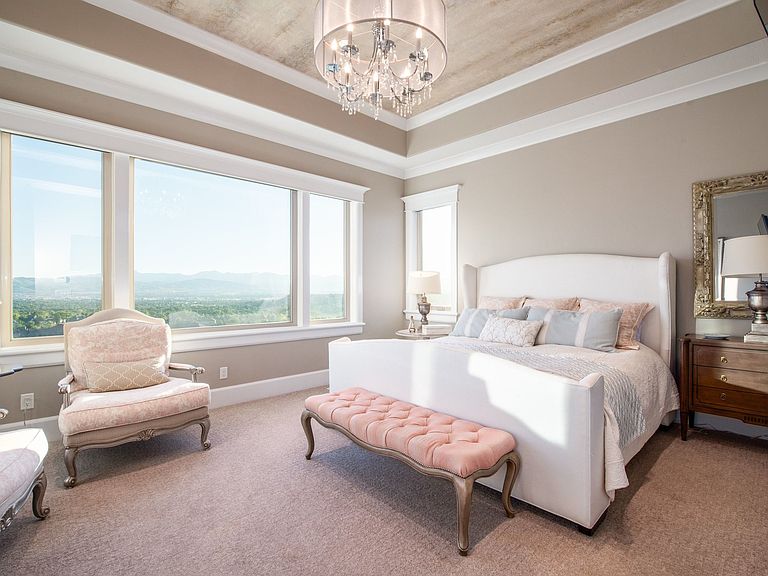
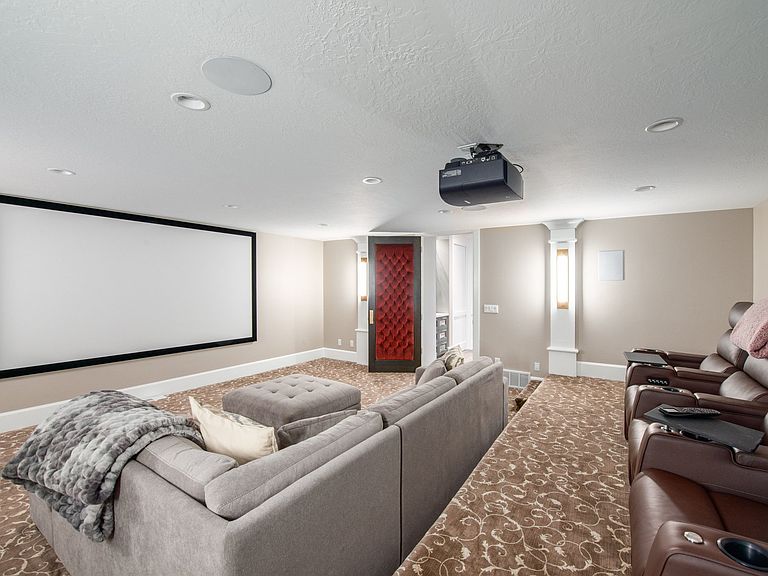
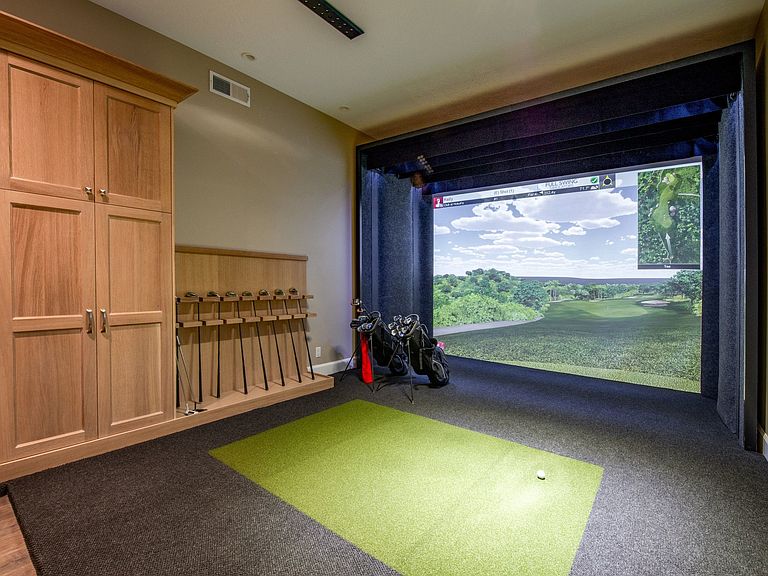
This exquisite McEwan Custom home is a one-of-a-kind masterpiece. Located just a 5-minute walk from Hidden Valley Country Club's back entrance, the panoramic views of the city, mountains, and valley are second to none. As you venture inside, custom-designed ceilings adorn each room, adding elegance to the home's interior. You'll be immediately taken back by the modern features that make this home a smart haven. With Lutron motorized coverings on the west-side windows of the home, you can control temperature and privacy with ease. Schedule and control all indoor and outdoor lighting (including built-in Christmas lights) off a mobile app. Music enthusiasts will be thrilled by the Sonos audio system, which is seamlessly integrated throughout the entire home. Different zones can be set up, allowing you to enjoy your favorite music in specific areas or throughout the house. Have peace of mind with a wired security system that includes window sensors for enhanced protection (subscription required). The primary suite is a haven of luxury. Views of the city and mountains are abundant, and the primary bathroom offers a walk-in shower and large stand-alone tub. Laundry facilities located within the primary closet add a ton of practicality to daily life. Additionally, the primary suite features a walkout to the main-level patio, providing a private outdoor retreat. The gourmet kitchen is a chef's dream, equipped with a top-of-the-line Thermador refrigerator/freezer, gas range, and double ovens. It features a large island, a small butler's pantry, a dry bar, an ice maker, and a formal dining area. With a walkout to the main-level patio, enjoy entertaining with an outdoor built-in Sedona grill and ample seating area to take in the views. A dedicated office space on the main floor, with custom built-in bookshelves, offers a productive environment for anyone who needs privacy. The spacious 4-car garage provides ample space for vehicles and storage. With extra height and length, it accommodates any family's needs. On the second level, the bedrooms offer incredible valley and mountain views and ample living space. The full laundry room (with wrapping station included) adds convenience. Additionally, you will find a family room, a Jack-and-Jill bathroom, and a thoughtful layout throughout. The lower level of the property is home to a plethora of incredible features, including a kitchenette, a billiards table, a dry sauna, an exercise room, a large theater room, and a separate area equipped with a Full Swing golf simulator. The custom-built kitchenette comes with a wet bar, dishwasher, microwave, and refrigerator, with easy access to the lower outdoor patio. The theater room boasts a 4K projector and 16:9 screen, plush reclining theater chairs, along with wired Bose surround sound speakers and a subwoofer, which create an immersive cinematic experience. The dedicated golf simulator room comes with a Full Swing simulator and will impress any sports enthusiast. Full Swing's advanced tracking technologies provide the most realistic ball-tracking data in the business. Multiple players can enjoy various sports simulations with this top-of-the-line setup. After a game of billiards, wander out to the lower-level patio to take in more outstanding views. Relax and unwind with a custom water feature and gas fire pit to enjoy from summer into the fall season. Hike, ride, or trail-run to your favorite trails in the coveted Corner Canyon trail system, which is only half a block away from the home. Being part of an HOA, you have access to an incredible community pool and clubhouse just a few minutes' walk from the home, providing additional recreational options and amenities.
Getting Around
 Car-Dependent
 No Nearby Transit
 Somewhat Bikeable
Schools
Construction
Condition
- Property condition: Blt./Standing
- Year built: 2015
Materials
- Roof: Asphalt
- Construction materials: Stone,Cement Siding
Notable Dates
- Major remodel year: 2019
Type & Style
- Home type: SingleFamily
- Property subType: Single Family Residence
Interior
Appliances
- Appliances included: Dryer,Gas Grill/BBQ,Microwave,Range Hood,Refrigerator,Washer,Water Softener Owned,Disposal,Double Oven,Countertop Range,Gas Range
- Laundry features: Electric Dryer Hookup
Basement
- Has basement: Yes
- Basement: Full,Basement Entrance,Walk-Out Access
Bedrooms & Bathrooms
- Bedrooms: 5
- Bathrooms: 7
- Full bathrooms: 4
- 3/4 bathrooms: 1
- 1/2 bathrooms: 2
- Partial bathrooms: 2
- Main level bedrooms: 1
Features
- Dry Bar,Wet Bar,Basement Apartment,Separate Bath/Shower,Central Vacuum,Walk-In Closet(s),In-Law Floorplan,Vaulted Ceiling(s),Granite Counters,Smart Thermostat
- Door features: Sliding Doors
- Window features: Blinds,Plantation Shutters,Window Coverings
- Flooring: Carpet,Hardwood,Tile
- Number of fireplaces: 2
- Fireplace features: Fireplace Insert,Insert,Gas Log
- Fireplace: Yes
- Finished area below ground: 3,521
- Finished area above ground: 3,685
Heating & Cooling
- Heating features: Forced Air
- Cooling features: Central Air
Interior Area
- Total structure area: 7,206
- Total interior livable area: 7,206 sqft
Master Bedroom
- Level: First
Property
Accessibility
- Accessibility features: Accessible Doors,Accessible Hallway(s),Accessible Kitchen Appliances,Single Level Living
Details
- Parcel number: 2827180007
- Zoning: 1312
- Zoning description: Single-Family
- Other equipment: Projector
- Exclusions: Dryer,Washer
Features
- Levels: Two
- Stories: 3
- Private pool: Yes
- Pool features: Gunite,Fenced,Heated,In Ground,Association
- Patio & porch: Covered,Patio,Covered Patio,Open Patio
- Exterior features: Entry (Foyer),Lighting,Basketball Standard
- Fencing: Full
- Has view: Yes
- View description: Mountain(s),Valley
- Topography of land: Terrain,Terrain Steep Slope
- Residential vegetation: Landscaping: Full,Mature Trees
Lot
- Lot size: 0.30 Acres
- Features: Sprinkler: Auto-Full,Sprinkler: Auto-Part,Steep Slope,Drip Irrigation: Auto-Full,Private,Waterfall
- Lot size dimensions: 0.0 x 0.0 x 0.0
Parking
- Total spaces: 4
- Parking features: Covered,RV Access/Parking
- Has garage: Yes
- Attached garage spaces: 4
- Covered spaces: 4
Climate Risk is Financial Risk
Every home has a financial story beyond the listing price. Below, you’ll see the climate risks that could affect this property — and in Bills & Affordability, how those risks may influence repairs, insurance, utilities, and long-term value.
Biggest Threats for This Home
- Avalanche

- Wildfire

- Winter Weather

How This Home’s Risks Compare
FEMA Declared Disasters Across Utah Counties
Understanding the Costs
Financial advisors generally recommend spending no more than 30% of your gross household income on housing costs. In practice, many households stretch to 35% or beyond — especially in high-cost markets.
Estimated Costs Today
| Monthly | Annual | |
|---|---|---|
| Mortgage | $14,613 | $175,356 |
| Home Insurance | $569 | $6,828 |
| Property Taxes | $2,248 | $26,976 |
| Electricity | $437 | $5,248 |
| Total | $17,867 | $214,404 |
Income You'd Need if You Spent...
How Costs Could Change Over Time
Climate risk is quickly impacting all of the major home ownership costs. Adjust the growth rates and percentage of income spent on housing below to see how your housing costs could change over the next 10 years — and what income you'd need to keep up.
Comparing Against the Market
Price Per Sq Ft
vs Other Active Listings
Avg $/sqft
vs Homes Sold Last Month
Median $/sqft
Current Market Trends
Median Price Per Square Foot
The median price per square foot of homes sold in this area each month. Compare this to this listing's price per square foot to gauge whether the home is priced in line with recent sales.
Historicals for This Listing
Zestimate History ($/sqft)
Price History
| Date | Event | Price |
|---|---|---|
| 2026-02-27 | Listed for sale | $2,990,000 |
| 2024-04-11 | Listing removed | $3,000,000 |
| 2023-10-27 | Price change | $3,000,000 |
| 2023-07-13 | Listed for sale | $3,200,000 |
For Sale by Agent
 View on Zillow