

2008 Rivershyre Drive, Evans, GA, 30809
About This Home
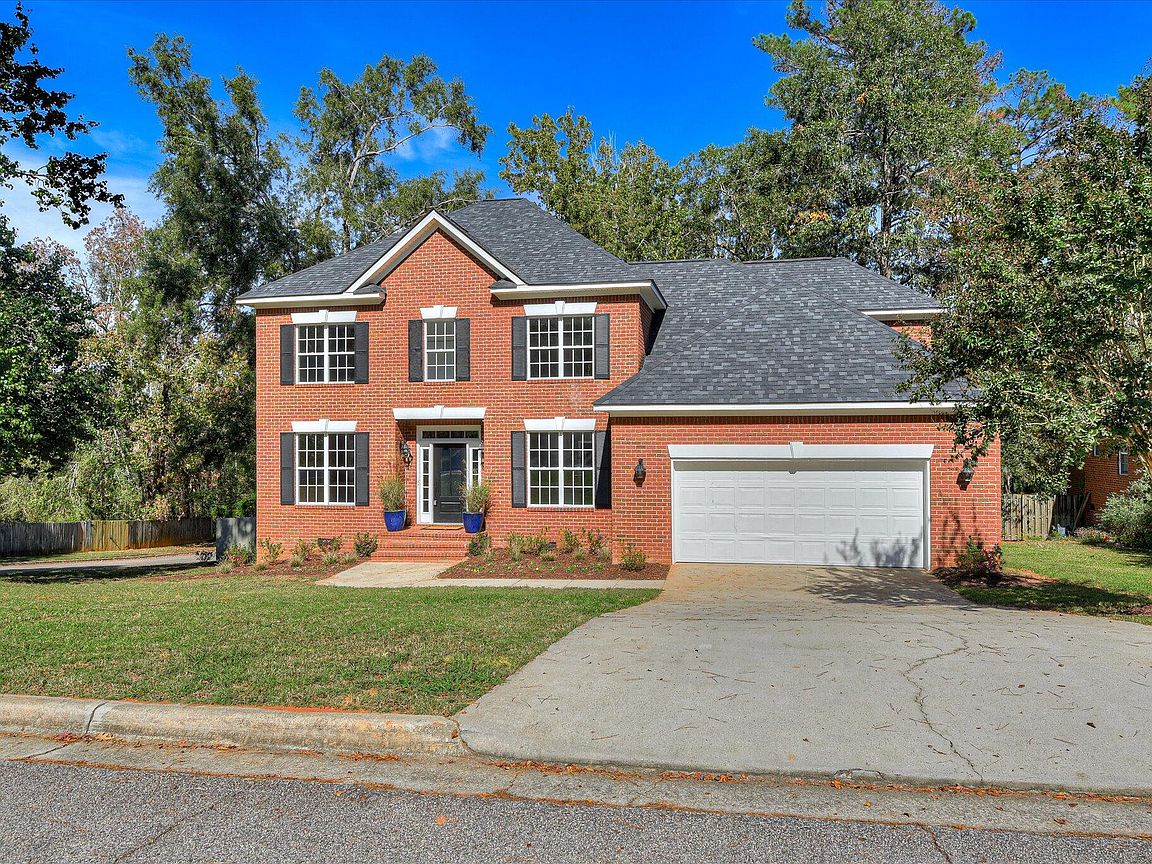
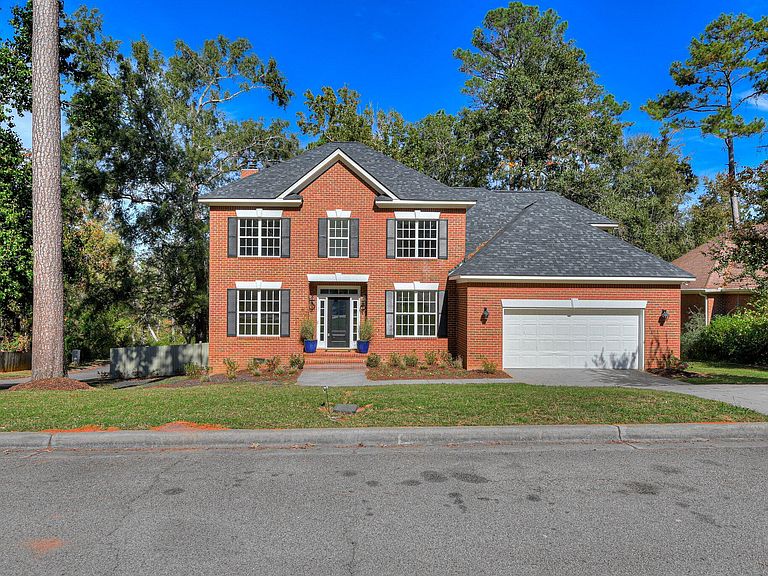
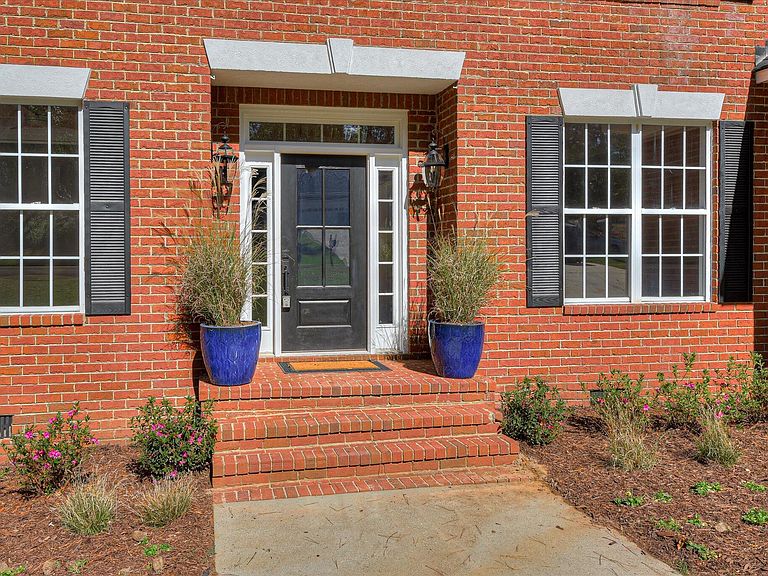
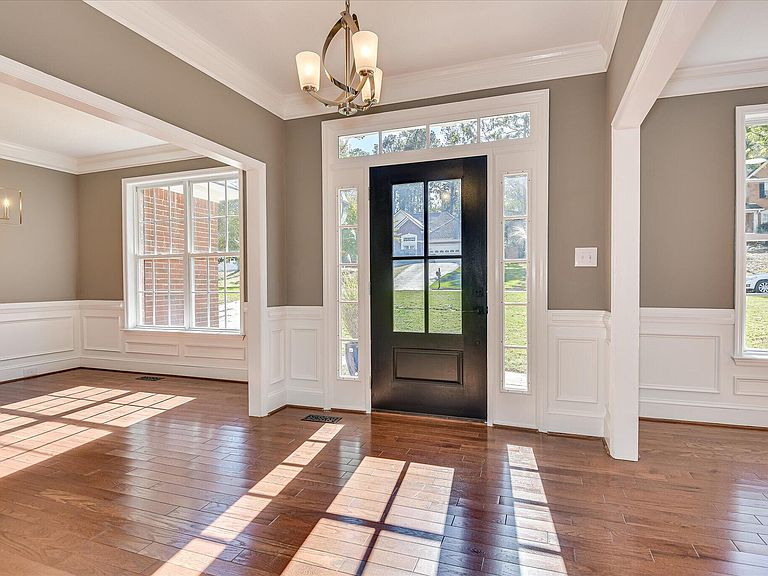
Backing directly onto the neighborhood's protected nature preserve, this stunning all brick 6-bedroom, 3.5-bath corner lot home has been beautifully remodeled with elegant finishes and thoughtful details throughout. Step inside to new gleaming hardwood floors and sophisticated crown molding accenting the spacious living areas in warmth and style. The open-concept layout connects the living and dining spaces seamlessly, filled with natural light and serene views. The chef's kitchen has been fully transformed with new custom cabinetry, new countertops, stainless steel appliances and modern fixtures that make both cooking and gathering a delight. The owner's suite is a private retreat, offering a spa-inspired bath with dual sinks, a soaking tub, separate shower, and designer tile accents that add a touch of luxury and style. Upstairs and down, generously sized bedrooms provide plenty of flexibility, you'll find updated bathrooms with new vanities, lighting, and flooring; new fixtures and hardware; recessed lighting; and refreshed trim and doors that tie everything together with a cohesive, modern aesthetic. Step outside to enjoy the expansive new back deck and outdoor sitting area—ideal for a fire pit or to just enjoy peaceful evenings surrounded by nature. The fenced backyard overlooks the preserve, with direct access to scenic walking trails, enjoy morning walks or wildlife watching. Tranquil views right from your backyard. This home invites you to embrace outdoor living at its finest. Located in a welcoming community with a pool, clubhouse, and tennis courts, this home offers balance of luxury living with the beauty of the outdoors. Conveniently close to shopping, dining, and top-rated schools, it's the perfect place to call home.
Getting Around
 Car-Dependent
 Very Limited Transit
 Somewhat Bikeable
Schools
Construction
Condition
- Year built: 1997
Materials
- Foundation: Crawl Space
- Roof: Composition
- Construction materials: Brick
Type & Style
- Home type: SingleFamily
- Property subType: Single Family Residence
Interior
Appliances
- Appliances included: Built-In Microwave,Range
- Laundry features: Dryer Hookup,Washer Hookup
Basement
- Basement: None
Bedroom2
- Level: Upper
Bedroom3
- Level: Upper
Bedroom4
- Level: Upper
Bedroom5
- Level: Upper
Bedroom6
- Level: Upper
Bedrooms & Bathrooms
- Bedrooms: 6
- Bathrooms: 4
- Full bathrooms: 3
- 1/2 bathrooms: 1
Breakfast Room
- Level: Main
Dining Room
- Level: Main
Features
- Walk-in Closet(s),Entrance Foyer,Pantry,Eat-in Kitchen,Walk-In Closet(s)
- Flooring: Carpet,Ceramic Tile,Hardwood
- Attic: Partially Finished,Pull Down Stairs
Heating & Cooling
- Heating features: Fireplace(s),Forced Air,Heat Pump,Natural Gas
- Cooling features: Central Air,Ceiling Fan(s),Multi Units
Interior Area
- Total structure area: 3,005
- Total interior livable area: 3,005 sqft
Kitchen
- Level: Main
Living Room
- Level: Main
Master Bedroom
- Level: Main
Office
- Level: Main
Property
Details
- Parcel number: 071D267
- Special condition: Standard
Features
- Levels: Two
- Patio & porch: Deck,Porch
- Fencing: Privacy,Fenced
Lot
- Lot size: 0.35 Acres
- Features: See Remarks,Landscaped
- Lot size dimensions: 95 x 161
Parking
- Total spaces: 2
- Parking features: Attached,Concrete,Garage
Climate Risk is Financial Risk
Every home has a financial story beyond the listing price. Below, you’ll see the climate risks that could affect this property — and in Bills & Affordability, how those risks may influence repairs, insurance, utilities, and long-term value.
Biggest Threats for This Home
- Inland Flooding

- Tornado

- Ice Storm

- Lightning

- Strong Wind

- Cold Wave

- Earthquake

- Hail

- Heat Wave

- Winter Weather

How This Home’s Risks Compare
FEMA Declared Disasters Across Georgia Counties
Understanding the Costs
Financial advisors generally recommend spending no more than 30% of your gross household income on housing costs. In practice, many households stretch to 35% or beyond — especially in high-cost markets.
Estimated Costs Today
| Monthly | Annual | |
|---|---|---|
| Mortgage | $2,527 | $30,324 |
| Home Insurance * | $224 | $2,688 |
| Property Taxes | $390 | $4,680 |
| Electricity | $291 | $3,503 |
| Total | $3,432 | $41,184 |
Income You'd Need if You Spent...
Georgia FAIR Plan Programs

How Costs Could Change Over Time
Climate risk is quickly impacting all of the major home ownership costs. Adjust the growth rates and percentage of income spent on housing below to see how your housing costs could change over the next 10 years — and what income you'd need to keep up.
Comparing Against the Market
Price Per Sq Ft
vs Other Active Listings
Avg $/sqft
vs Homes Sold Last Month
Median $/sqft
Current Market Trends
Median Price Per Square Foot
The median price per square foot of homes sold in this area each month. Compare this to this listing's price per square foot to gauge whether the home is priced in line with recent sales.
Historicals for This Listing
Zestimate History ($/sqft)
Price History
| Date | Event | Price |
|---|---|---|
| 2026-03-10 | Price change | $499,900 |
| 2025-10-24 | Listed for sale | $525,000 |
| 2025-03-05 | Sold | $285,182 |
| 2025-02-07 | Pending sale | $329,900 |
| 2025-02-05 | Price change | $329,900 |
| 2025-01-13 | Listed for sale | $339,900 |
| 2024-12-29 | Listing removed | $349,900 |
| 2024-12-08 | Listed for sale | $349,900 |
| 2024-12-05 | Pending sale | $349,900 |
| 2024-11-30 | Listed for sale | $349,900 |
| 2024-11-25 | Pending sale | $349,900 |
| 2024-11-21 | Price change | $349,900 |
| 2024-11-20 | Listed for sale | $360,000 |
| 2007-02-28 | Sold | $254,700 |
 View on Zillow