


3523 Jefferson Township Pkwy, Marietta, GA, 30066
About This Home
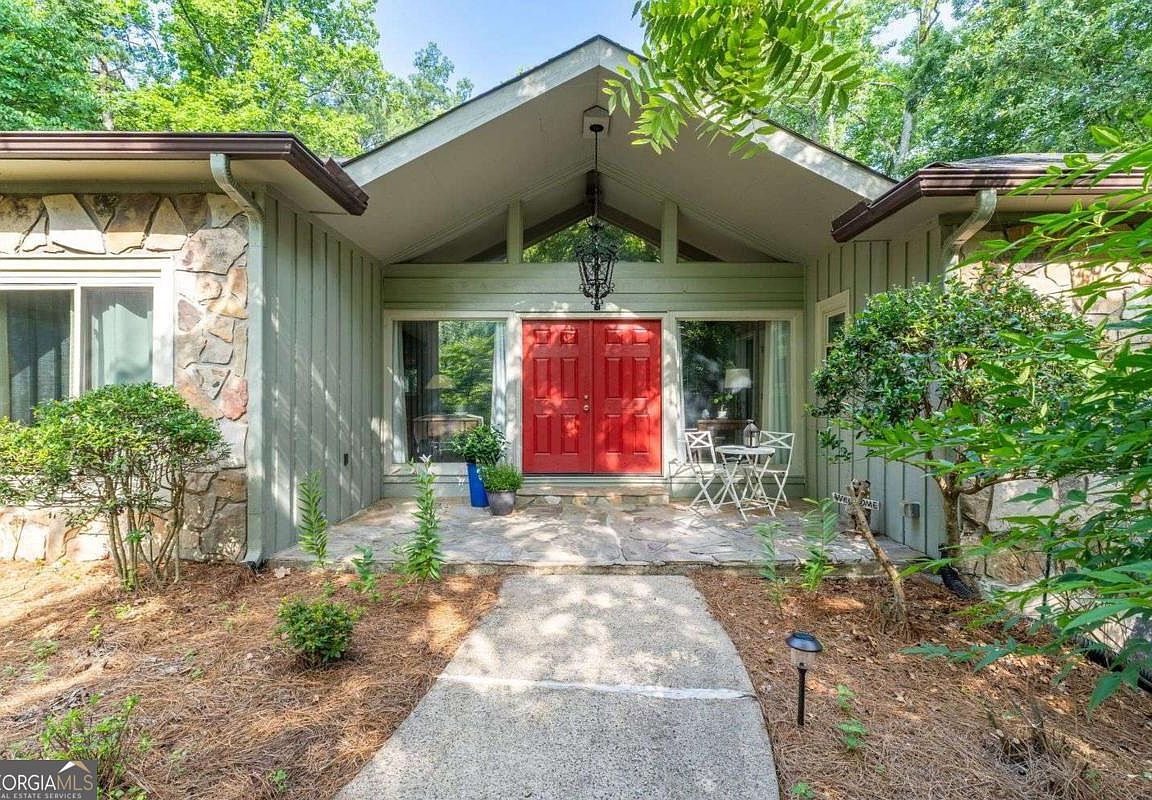
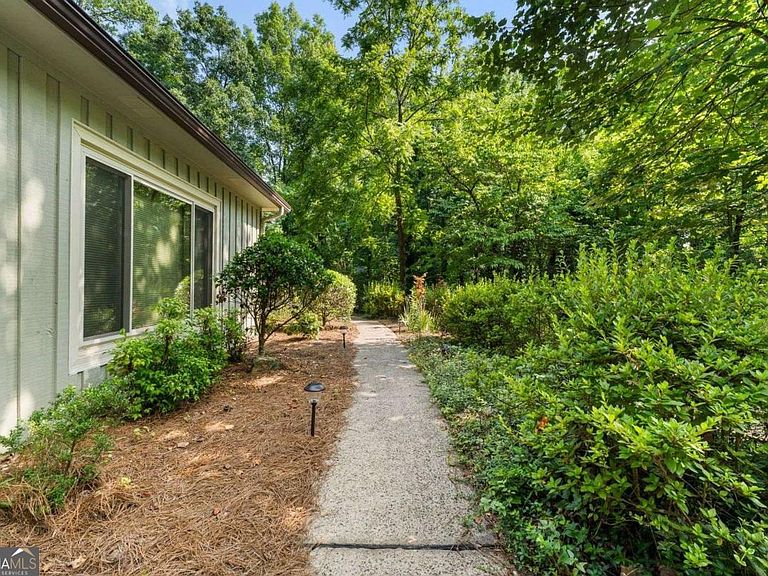
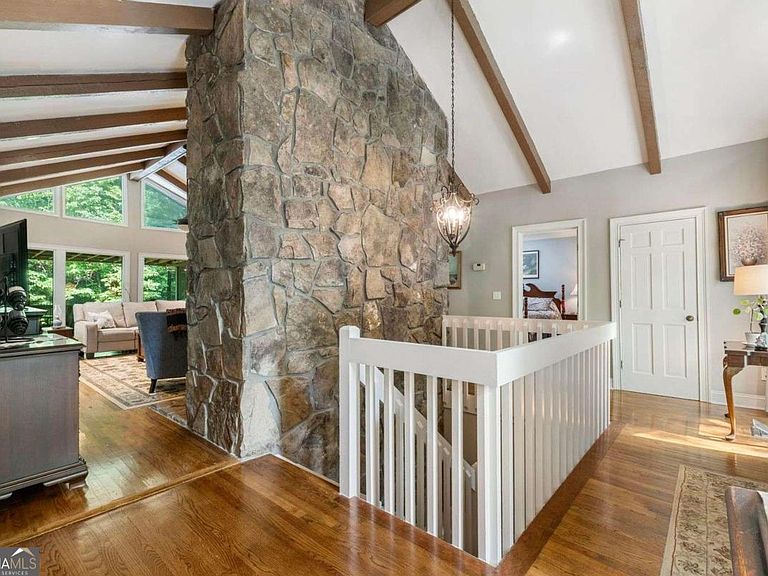
Welcome to this spacious and beautifully updated ranch style home on 1.6 acres in the Lassiter School District. This 5-bedroom, 3-bathroom residence boasts an impressive 3,853 square feet of living space, offering a perfect blend of timeless charm and modern functionality. With the primary suite on the main level as well as two additional bedrooms, this is true one level living. Heated floors in the primary bathroom and in the custom primary closet bring additional comfort to their main level convenience. Step inside to find gorgeous hardwood floors enhancing the warm and inviting atmosphere throughout the home. The recently renovated kitchen is a true showstopper, featuring updated finishes, custom cabinets, quartz countertops, and ample space for entertaining and meal prep. The renovated bathrooms deliver an extra touch of luxury with thoughtful updates, ensuring everyday comfort and style. This home is designed for both relaxation and entertaining. Gather around the cozy fireplace on chilly evenings or take advantage of the peaceful wooded outdoor spaces. The expansive deck, patio, and welcoming front porch provide the perfect setting to enjoy the outdoors, host friends, or simply unwind with a good book. With two additional bedrooms in the finished lower level and a flex room space, the options for guests or multi-generation living are plentiful. Adding the newly refinished driveway with a garage wired for electric vehicles, the property's thoughtful design ensures a seamless flow throughout, creating an environment that feels both connected and private. Situated in highly desirable East Cobb, this home offers the tranquility of quiet living paired with proximity to both downtown Roswell and Woodstock. You can truly have it all in this beautiful home.
Getting Around
 Car-Dependent
 No Nearby Transit
 Somewhat Bikeable
Schools
Construction
Condition
- Property condition: Resale
- Year built: 1984
Materials
- Roof: Composition
- Construction materials: Other,Stone
Type & Style
- Home type: SingleFamily
- Architectural style: Ranch
- Property subType: Single Family Residence
Interior
Appliances
- Appliances included: Dishwasher,Disposal
- Laundry features: Other
Basement
- Has basement: Yes
- Basement: Bath Finished,Daylight,Exterior Entry,Finished,Interior Entry
Bedrooms & Bathrooms
- Bedrooms: 5
- Bathrooms: 3
- Full bathrooms: 3
- Main level bathrooms: 2
- Main level bedrooms: 3
Dining Room
- Features: Separate Room
Features
- Beamed Ceilings,Double Vanity,Master On Main Level,Other,Tray Ceiling(s),Walk-In Closet(s)
- Flooring: Carpet,Hardwood,Tile
- Number of fireplaces: 2
- Fireplace features: Basement,Family Room
- Fireplace: Yes
- Finished area below ground: 0
- Finished area above ground: 3,853
- Common walls with other units/homes: No Common Walls
Heating & Cooling
- Heating features: Central
- Cooling features: Ceiling Fan(s),Central Air
Interior Area
- Total structure area: 3,853
- Total interior livable area: 3,853 sqft
Kitchen
- Features: Breakfast Area,Breakfast Bar,Breakfast Room
Property
Details
- Parcel number: 16002900080
Features
- Levels: Two
- Stories: 2
- Patio & porch: Deck
- Exterior features: Garden
- Waterbody name: None
Lot
- Lot size: 1.64 Acres
- Features: Private
Parking
- Total spaces: 2
- Parking features: Attached,Garage
- Has garage: Yes
Climate Risk is Financial Risk
Every home has a financial story beyond the listing price. Below, you’ll see the climate risks that could affect this property — and in Bills & Affordability, how those risks may influence repairs, insurance, utilities, and long-term value.
Biggest Threats for This Home
- Cold Wave

- Hail

- Inland Flooding

- Lightning

- Tornado

How This Home’s Risks Compare
FEMA Declared Disasters Across Georgia Counties
Understanding the Costs
Financial advisors generally recommend spending no more than 30% of your gross household income on housing costs. In practice, many households stretch to 35% or beyond — especially in high-cost markets.
Estimated Costs Today
| Monthly | Annual | |
|---|---|---|
| Mortgage | $4,535 | $54,420 |
| Home Insurance * | $433 | $5,196 |
| Property Taxes | $451 | $5,412 |
| Electricity | $374 | $4,492 |
| Total | $5,793 | $69,516 |
Income You'd Need if You Spent...
Georgia FAIR Plan Programs


How Costs Could Change Over Time
Climate risk is quickly impacting all of the major home ownership costs. Adjust the growth rates and percentage of income spent on housing below to see how your housing costs could change over the next 10 years — and what income you'd need to keep up.
Comparing Against the Market
Price Per Sq Ft
vs Other Active Listings
Avg $/sqft
vs Homes Sold Last Month
Median $/sqft
Current Market Trends
Median Price Per Square Foot
The median price per square foot of homes sold in this area each month. Compare this to this listing's price per square foot to gauge whether the home is priced in line with recent sales.
Historicals for This Listing
Zestimate History ($/sqft)
Price History
| Date | Event | Price |
|---|---|---|
| 2026-07-09 | Listed for sale | $897,000 |
| 2011-08-22 | Sold | $235,950 |
| 2011-07-05 | Listed for sale | $236,900 |
| 2011-05-04 | Sold | $300,726 |
| 1995-04-05 | Sold | $273,500 |
 View on Zillow