



3741 Northpoint Dr, Marietta, GA, 30062
About This Home
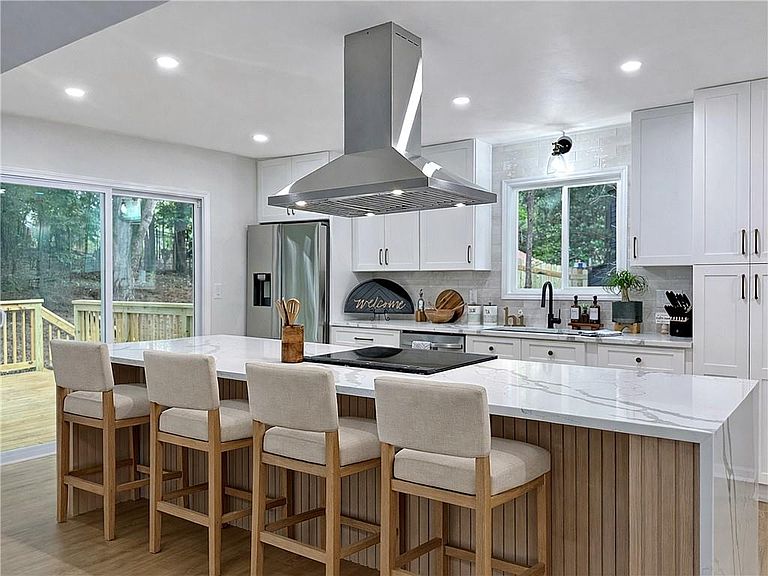
Welcome to your move-in-ready dream home in East Cobb, located in the sought-after Lassiter High School district. This fully renovated residence blends modern luxury with timeless character and features brand-new windows, HardiPlank siding, a new roof, chimney, and a charming front porch. Two oversized decks, premium garage doors, privacy fencing, and fresh exterior lighting further enhance the home’s curb appeal. Inside, recessed LED lighting highlights wide-plank luxury vinyl flooring, a herringbone tile entry, and wood ceiling beams that add warmth and architectural character. The chef’s kitchen is designed to impress, featuring solid wood shaker soft-close cabinetry, quartz countertops, antique brass hardware, an oversized waterfall island with a floating hood vent, and new Samsung stainless steel appliances. The primary suite offers a spa-like retreat complete with a curbless tiled shower, soaking tub, designer vanity, and a private deck. Bathrooms throughout the home feature modern vanities, upgraded tile, and stylish lighting. For added convenience, the home includes two laundry rooms—one upstairs and one in the finished terrace level. The terrace level offers exceptional flexibility with its private entrance, bedroom, living area, kitchenette, and full bath, making it perfect for guests, in-laws, or potential rental income. Situated on a peaceful cul-de-sac in the Spring Wood neighborhood with no HOA, the home is conveniently located near Mabry Park, walking trails, playgrounds, and premier shopping and dining. This home combines thoughtful design, quality upgrades, and a prime East Cobb location, making it a rare opportunity.
Getting Around
 Car-Dependent
 No Nearby Transit
 Somewhat Bikeable
Schools
Construction
Condition
- Property condition: Updated/Remodeled
- Year built: 1980
Materials
- Foundation: Block,Slab
- Roof: Composition,Shingle
- Construction materials: Cement Siding
Type & Style
- Home type: SingleFamily
- Architectural style: Contemporary,Mid-Century Modern,Modern
- Property subType: Single Family Residence,Residential
Interior
Appliances
- Appliances included: Dishwasher,Disposal,Electric Range,Microwave,Range Hood,Refrigerator,Other
- Laundry features: Laundry Closet,Laundry Room,Lower Level,Upper Level
Basement
- Has basement: Yes
- Basement: Daylight,Exterior Entry,Finished,Finished Bath,Full,Interior Entry
Bedroom
- Features: In-Law Floorplan, Oversized Master, Roommate Floor Plan
Bedrooms & Bathrooms
- Bedrooms: 4
- Bathrooms: 3
- Full bathrooms: 3
Dining Room
- Features: Open Concept, Separate Dining Room
Features
- Beamed Ceilings,Double Vanity,Entrance Foyer,High Ceilings 9 ft Lower,High Ceilings 9 ft Upper,High Ceilings 10 ft Main,Recessed Lighting,Vaulted Ceiling(s),Walk-In Closet(s),Wet Bar
- Window features: Insulated Windows
- Flooring: Ceramic Tile,Luxury Vinyl,Tile
- Number of fireplaces: 2
- Fireplace features: Basement,Gas Starter,Living Room,Stone
- Fireplace: Yes
- Finished area below ground: 0
- Finished area above ground: 0
- Common walls with other units/homes: No Common Walls
Heating & Cooling
- Heating features: Central,Forced Air
- Cooling features: Ceiling Fan(s),Central Air
Interior Area
- Total structure area: 2,221
- Total interior livable area: 2,221 sqft
Kitchen
- Features: Breakfast Room, Cabinets White, Eat-in Kitchen, Kitchen Island, Pantry, Stone Counters, View to Family Room
Master Bathroom
- Features: Double Vanity, Separate Tub/Shower, Soaking Tub, Other
Master Bedroom
- Features: In-Law Floorplan, Oversized Master, Roommate Floor Plan
- Level: In-Law Floorplan, Oversized Master, Roommate Floor Plan
Property
Accessibility
- Accessibility features: None
Details
- Parcel number: 16033000300
- Other equipment: None
- Horse amenities: None
Features
- Levels: Two
- Stories: 2
- Pool features: None
- Patio & porch: Deck,Front Porch,Rear Porch
- Exterior features: Private Yard,Rain Gutters,Rear Stairs,Other,No Dock
- Spa features: None
- Fencing: Fenced,Privacy,Wood
- Has view: Yes
- View description: Neighborhood,Trees/Woods
- Waterfront features: None
- Waterbody name: None
Lot
- Lot size: 10,454 sqft
- Features: Back Yard,Front Yard,Landscaped,Private,Wooded
Parking
- Total spaces: 4
- Parking features: Attached,Garage,Garage Door Opener,Garage Faces Side,Storage
- Has garage: Yes
- Attached garage spaces: 2
- Covered spaces: 2
Climate Risk is Financial Risk
Every home has a financial story beyond the listing price. Below, you’ll see the climate risks that could affect this property — and in Bills & Affordability, how those risks may influence repairs, insurance, utilities, and long-term value.
Biggest Threats for This Home
- Cold Wave

- Lightning

- Tornado

How This Home’s Risks Compare
FEMA Declared Disasters Across Georgia Counties
Understanding the Costs
Financial advisors generally recommend spending no more than 30% of your gross household income on housing costs. In practice, many households stretch to 35% or beyond — especially in high-cost markets.
Estimated Costs Today
| Monthly | Annual | |
|---|---|---|
| Mortgage | $3,337 | $40,044 |
| Home Insurance * | $271 | $3,252 |
| Property Taxes | $225 | $2,700 |
| Electricity | $219 | $2,637 |
| Total | $4,052 | $48,624 |
Income You'd Need if You Spent...
Georgia FAIR Plan Programs



How Costs Could Change Over Time
Climate risk is quickly impacting all of the major home ownership costs. Adjust the growth rates and percentage of income spent on housing below to see how your housing costs could change over the next 10 years — and what income you'd need to keep up.
Comparing Against the Market
Price Per Sq Ft
vs Other Active Listings
Avg $/sqft
vs Homes Sold Last Month
Median $/sqft
Current Market Trends
Median Price Per Square Foot
The median price per square foot of homes sold in this area each month. Compare this to this listing's price per square foot to gauge whether the home is priced in line with recent sales.
Historicals for This Listing
Zestimate History ($/sqft)
Price History
| Date | Event | Price |
|---|---|---|
| 2026-05-07 | Price change | $674,999 |
| 2026-03-14 | Listed for sale | $699,999 |
| 2026-03-11 | Listing removed | $699,999 |
| 2026-02-12 | Price change | $699,999 |
| 2025-12-06 | Listed for sale | $714,999 |
| 2025-12-03 | Listing removed | $719,000 |
| 2025-09-26 | Listed for sale | $719,000 |
| 2025-09-25 | Listing removed | $719,000 |
| 2025-08-20 | Price change | $719,000 |
| 2025-07-20 | Listed for sale | $720,000 |
| 2025-01-24 | Sold | $137,000 |
 View on Zillow