
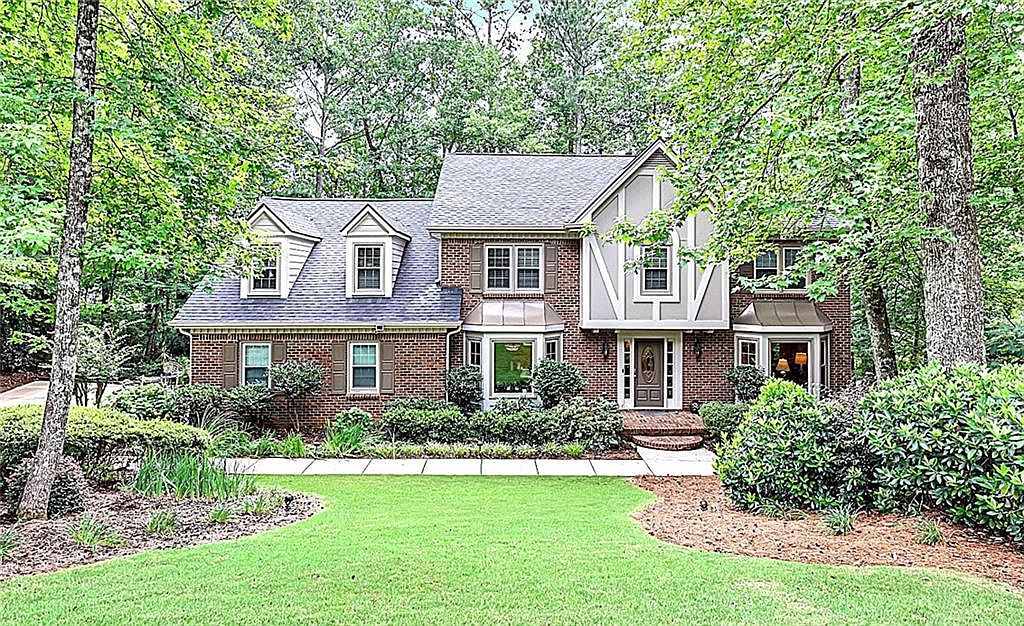


3344 Weathertop Way, Roswell, GA, 30075
About This Home
NEW PRICE! Rare Lakefront Opportunity in Chimney Lakes. Lake lot. Cul-de-sac. Privacy. Chimney Lakes. One of the larger traditional floor plans in the neighborhood. Rare opportunity to own a spacious lake-lot home in highly desirable Chimney Lakes, one of East Cobb’s most established swim/tennis/lake communities. Tucked away on a private cul-de-sac, this home offers a wooded setting, close-up views of Mitchell Lake, and abundant lake views from multiple levels of the home. Even in full summer foliage, the lake setting remains one of the defining features of the property. The expanded custom kitchen is a major standout and truly functions as the heart of the home. The home was bumped out to create an impressive kitchen and gathering space with an oversized island, extensive cabinetry, granite counters, stainless appliances, skylights, abundant windows, a large casual dining area, a butler’s/service pantry, and a built-in beverage bar with glass-front display cabinetry, serving space, and beverage refrigeration. This is a serious kitchen for everyday living, holidays, entertaining, and large gatherings. The main level also features a welcoming foyer, formal dining room, formal living room, family room, powder room, hardwood floors, and multiple access points to the outdoor living areas. The kitchen and main living areas flow together well, giving the home a much more open and functional feel than many traditional homes in the neighborhood. With 6 bedrooms, 4.5 baths, and finished space across three levels, the home offers exceptional flexibility. Upstairs includes 5 bedrooms and 3 full baths, including a spacious primary suite. The finished terrace level adds a bedroom, full bath, rec room, den, exercise/flex room, wet bar, storage, and exterior access — ideal for guests, hobbies, media, work-from-home space, or multi-generational living. Outdoor living is another major part of the appeal, with a screened porch, open decks, covered patio, stone patio, wooded backyard, and a peaceful lake backdrop. The property combines the privacy of a mature East Cobb lot with the rare lifestyle benefit of being directly on the lake. Chimney Lakes offers a strong neighborhood feel with lakes, clubhouse, pool, tennis courts, playgrounds, and walking-friendly streets. Served by top East Cobb schools: Shallowford Falls Elementary, Simpson Middle, and Lassiter High. A rare combination of lake setting, privacy, cul-de-sac location, oversized kitchen, large floor plan, finished terrace level, and one of East Cobb’s most desirable neighborhoods.
Getting Around
 Car-Dependent
 No Nearby Transit
 Somewhat Bikeable
Schools
Construction
Condition
- Property condition: Resale
- Year built: 1982
Materials
- Foundation: None
- Roof: Composition
- Construction materials: Lap Siding
Type & Style
- Home type: SingleFamily
- Architectural style: Traditional
- Property subType: Single Family Residence,Residential
Interior
Appliances
- Appliances included: Dishwasher,Disposal,Double Oven,Gas Cooktop
- Laundry features: Other
Basement
- Has basement: Yes
- Basement: Exterior Entry,Finished,Finished Bath,Full,Interior Entry,Walk-Out Access
Bedroom
- Features: None
Bedrooms & Bathrooms
- Bedrooms: 6
- Bathrooms: 5
- Full bathrooms: 4
- 1/2 bathrooms: 1
Dining Room
- Features: Separate Dining Room
Features
- Bookcases,Sauna,Walk-In Closet(s),Wet Bar
- Window features: Double Pane Windows,Insulated Windows
- Flooring: Hardwood
- Number of fireplaces: 1
- Fireplace features: Factory Built,Gas Starter,Great Room
- Fireplace: Yes
- Common walls with other units/homes: No Common Walls
Heating & Cooling
- Heating features: Central,Forced Air,Natural Gas
- Cooling features: Central Air,Electric
Interior Area
- Total structure area: 5,833
- Total interior livable area: 5,833 sqft
Kitchen
- Features: Breakfast Bar, Breakfast Room, Cabinets Stain, Eat-in Kitchen, Kitchen Island, Pantry, Solid Surface Counters, View to Family Room
Master Bathroom
- Features: Double Vanity, Separate Tub/Shower
Master Bedroom
- Features: None
- Level: None
Property
Accessibility
- Accessibility features: None
Details
- Parcel number: 16039800070
- Other equipment: None
- Horse amenities: None
Features
- Levels: Two
- Stories: 2
- Pool features: None
- Patio & porch: Covered,Deck,Enclosed,Rear Porch,Screened
- Exterior features: None,No Dock
- Spa features: None
- Fencing: None
- Has view: Yes
- View description: Lake,Water
- Has water view: Yes
- Water view: Lake,Water
- On waterfront: Yes
- Waterfront features: Lake Front,Waterfront,Lake
- Waterbody name: None
Lot
- Lot size: 0.58 Acres
- Features: Back Yard,Cleared,Cul-De-Sac,Front Yard
- Lot size dimensions: x 0x0x
Parking
- Total spaces: 2
- Parking features: Driveway,Garage,Garage Door Opener,Garage Faces Side,Kitchen Level
- Has garage: Yes
- Attached garage spaces: 2
- Covered spaces: 2
- Has uncovered spaces: Yes
Climate Risk is Financial Risk
Every home has a financial story beyond the listing price. Below, you’ll see the climate risks that could affect this property — and in Bills & Affordability, how those risks may influence repairs, insurance, utilities, and long-term value.
Biggest Threats for This Home
- Tornado

- Cold Wave

- Hail

- Inland Flooding

- Lightning

How This Home’s Risks Compare
FEMA Declared Disasters Across Georgia Counties
Understanding the Costs
Financial advisors generally recommend spending no more than 30% of your gross household income on housing costs. In practice, many households stretch to 35% or beyond — especially in high-cost markets.
Estimated Costs Today
| Monthly | Annual | |
|---|---|---|
| Mortgage | $4,298 | $51,576 |
| Home Insurance * | $312 | $3,744 |
| Property Taxes | $521 | $6,252 |
| Electricity | $566 | $6,800 |
| Total | $5,697 | $68,364 |
Income You'd Need if You Spent...
Georgia FAIR Plan Programs


How Costs Could Change Over Time
Climate risk is quickly impacting all of the major home ownership costs. Adjust the growth rates and percentage of income spent on housing below to see how your housing costs could change over the next 10 years — and what income you'd need to keep up.
Comparing Against the Market
Price Per Sq Ft
vs Other Active Listings
Avg $/sqft
vs Homes Sold Last Month
Median $/sqft
Current Market Trends
Median Price Per Square Foot
The median price per square foot of homes sold in this area each month. Compare this to this listing's price per square foot to gauge whether the home is priced in line with recent sales.
Historicals for This Listing
Zestimate History ($/sqft)
Price History
| Date | Event | Price |
|---|---|---|
| 2026-07-25 | Price change | $850,000 |
| 2026-07-16 | Listed for sale | $916,000 |
| 2018-01-26 | Sold | $510,000 |
| 2017-10-17 | Listing removed | $515,000 |
| 2017-09-14 | Price change | $515,000 |
| 2017-07-06 | Price change | $525,000 |
| 2017-06-09 | Price change | $535,000 |
| 2017-05-15 | Listed for sale | $540,000 |
| 1994-03-30 | Sold | $235,000 |
 View on Zillow