
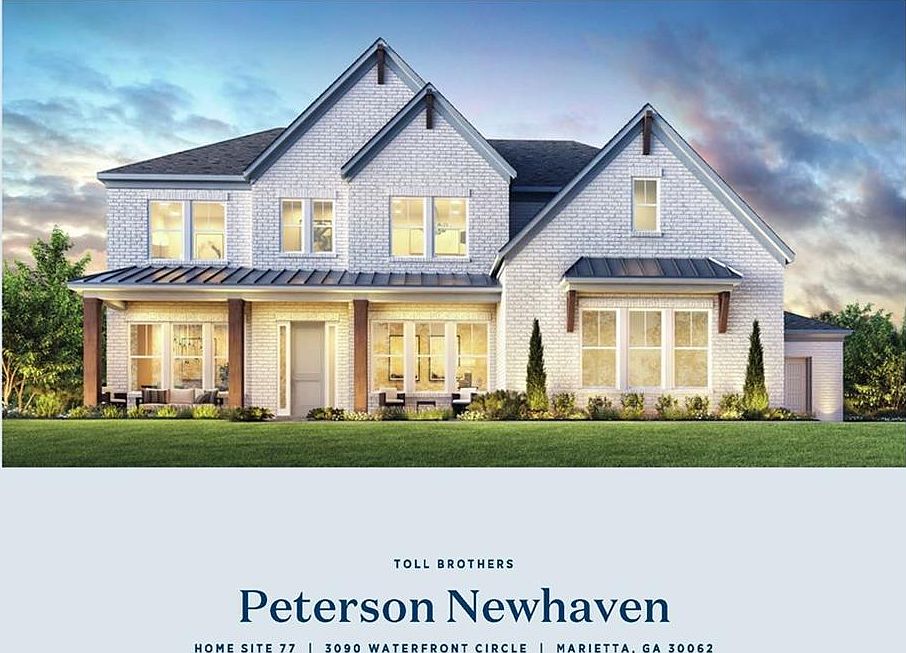


3090 Waterfront Cir, Marietta, GA, 30062
About This Home
Tucked away in one of East Cobb’s most coveted locations, this exceptional Toll Brothers PETERSON Newhaven offers a rare combination of luxury, privacy, and freedom with NO HOA! Thoughtfully designed to capture both elegance and livability, the home welcomes you with timeless architecture with a 3 sides brick elevation, and light-filled interiors that feel both sophisticated and inviting. This home features a gourmet chef’s kitchen appointed with quartz countertops, premium KitchenAid appliances, and an OVERSIZED ISLAND designed for both entertaining and everyday living. The kitchen flows effortlessly into the casual dining area and a DRAMATIC TWO-STORY GREAT ROOM, filled with natural light and enhanced by STACKED SLIDING DOORS that open to a COVERED OUTDOOR LIVING space perfect for indoor-outdoor entertaining. Upstairs, three spacious secondary bedrooms each offer their own ensuite bath, while the thoughtfully designed laundry room includes a utility sink for added convenience. The serene primary suite is complemented by a SPA-INSPIRED BATH featuring a large walk-in shower and a freestanding soaking tub. A standout feature is the MAIN LEVEL MULTI-GENERATIONAL SUITE, offering an enlarged bedroom, private living area, and ensuite bath—ideal for guests or extended family living. Set on a private, 1/2+ ACRE HOME SITE with a THREE CAR GARAGAE, this remarkable residence delivers the space and craftsmanship expected of a Toll Brothers Reserve Collection home, all within minutes of East Cobb’s top-rated schools, parks, dining, and shopping. A rare opportunity to experience refined East Cobb living where luxury, location, and lifestyle meet. Toll Brothers has been trusted since 1967 to offer the best in luxury home building. For 10 Years Toll Brothers has been ranked #1 Builder Worldwide on FORTUNE Magazine's "World's Most Admired Companies" list. Pictures current as of 5/2/26; THIS HOME IS NOT PART OF TOLL BROTHERS COMING SOON NEIGHBORHOOD, SHALLOWFORD POINTE.
Getting Around
 Somewhat Walkable
 No Nearby Transit
 Somewhat Bikeable
Schools
Construction
Condition
- Property condition: New Construction
- New construction: Yes
- Year built: 2026
Materials
- Foundation: Slab
- Roof: Composition
- Construction materials: Brick,HardiPlank Type
Other
- Builder name: TOLL BROTHERS
Type & Style
- Home type: SingleFamily
- Architectural style: Traditional
- Property subType: Single Family Residence,Residential
Interior
Appliances
- Appliances included: Dishwasher,Disposal,Double Oven,Gas Cooktop,Microwave,Tankless Water Heater
- Laundry features: Laundry Room,Sink,Upper Level
Basement
- Basement: None
Bedroom
- Features: In-Law Floorplan, Oversized Master, Split Bedroom Plan
Bedrooms & Bathrooms
- Bedrooms: 5
- Bathrooms: 6
- Full bathrooms: 5
- 1/2 bathrooms: 1
- Main level bathrooms: 1
- Main level bedrooms: 1
Dining Room
- Features: Open Concept, Separate Dining Room
Features
- Bookcases,Double Vanity,Entrance Foyer,High Ceilings 9 ft Upper,High Ceilings,Tray Ceiling(s),Walk-In Closet(s)
- Window features: Double Pane Windows
- Flooring: Carpet,Ceramic Tile,Hardwood
- Number of fireplaces: 1
- Fireplace features: Family Room
- Fireplace: Yes
- Common walls with other units/homes: No Common Walls
Heating & Cooling
- Heating features: Central
- Cooling features: Ceiling Fan(s),Central Air
Interior Area
- Total structure area: 3,870
- Total interior livable area: 3,870 sqft
Kitchen
- Features: Kitchen Island, Pantry Walk-In, View to Family Room
Master Bathroom
- Features: Double Vanity, Separate Tub/Shower, Soaking Tub
Master Bedroom
- Features: In-Law Floorplan, Oversized Master, Split Bedroom Plan
- Level: In-Law Floorplan, Oversized Master, Split Bedroom Plan
Property
Accessibility
- Accessibility features: None
Details
- Parcel number: 16047100080
- Other equipment: None
- Horse amenities: None
Features
- Levels: Two
- Stories: 2
- Pool features: None
- Patio & porch: Covered,Front Porch,Rear Porch
- Exterior features: Private Yard
- Spa features: None
- Fencing: None
- Has view: Yes
- View description: Neighborhood
- Waterfront features: None
- Waterbody name: None
Lot
- Lot size: 0.47 Acres
- Features: Back Yard,Corner Lot
- Lot size dimensions: 202x120x31x200
Parking
- Total spaces: 3
- Parking features: Attached,Driveway,Garage,Garage Door Opener,Garage Faces Side,Kitchen Level,Level Driveway
- Has garage: Yes
- Attached garage spaces: 3
- Covered spaces: 3
- Has uncovered spaces: Yes
Climate Risk is Financial Risk
Every home has a financial story beyond the listing price. Below, you’ll see the climate risks that could affect this property — and in Bills & Affordability, how those risks may influence repairs, insurance, utilities, and long-term value.
Biggest Threats for This Home
- Cold Wave

- Hail

- Inland Flooding

- Lightning

- Tornado

How This Home’s Risks Compare
FEMA Declared Disasters Across Georgia Counties
Understanding the Costs
Financial advisors generally recommend spending no more than 30% of your gross household income on housing costs. In practice, many households stretch to 35% or beyond — especially in high-cost markets.
Estimated Costs Today
| Monthly | Annual | |
|---|---|---|
| Mortgage | $6,442 | $77,304 |
| Home Insurance * | $523 | $6,276 |
| Property Taxes | $732 | $8,784 |
| Electricity | $375 | $4,511 |
| Total | $8,072 | $96,864 |
Income You'd Need if You Spent...
Georgia FAIR Plan Programs


How Costs Could Change Over Time
Climate risk is quickly impacting all of the major home ownership costs. Adjust the growth rates and percentage of income spent on housing below to see how your housing costs could change over the next 10 years — and what income you'd need to keep up.
Comparing Against the Market
Price Per Sq Ft
vs Other Active Listings
Avg $/sqft
vs Homes Sold Last Month
Median $/sqft
Current Market Trends
Median Price Per Square Foot
The median price per square foot of homes sold in this area each month. Compare this to this listing's price per square foot to gauge whether the home is priced in line with recent sales.
Historicals for This Listing
Zestimate History ($/sqft)
Price History
| Date | Event | Price |
|---|---|---|
| 2026-03-18 | Listed for sale | $1,299,995 |
| 2021-12-21 | Sold | $4,250,000 |
| 2006-04-21 | Sold | $700,000 |
| 2004-09-22 | Sold | $163,500 |
| 1995-07-27 | Sold | $118,000 |
| 1994-08-03 | Sold | $97,500 |
 View on Zillow