


2965 Pond View Ct, Marietta, GA, 30062
About This Home
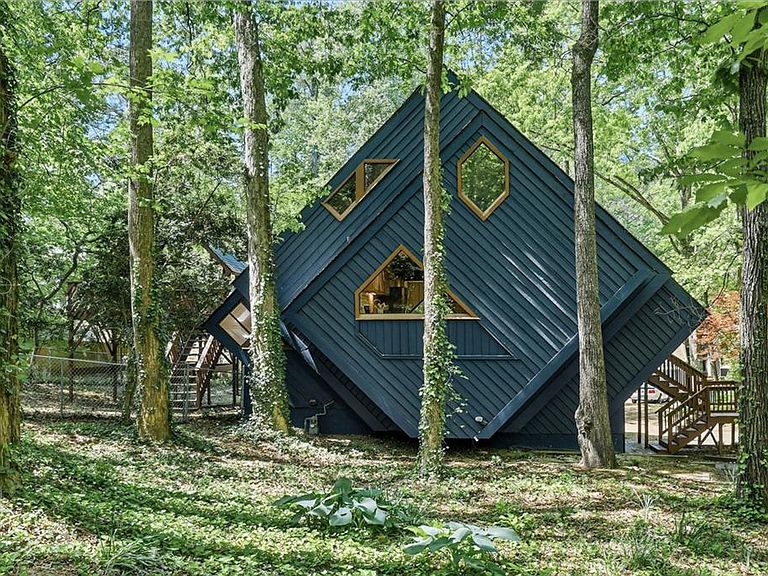
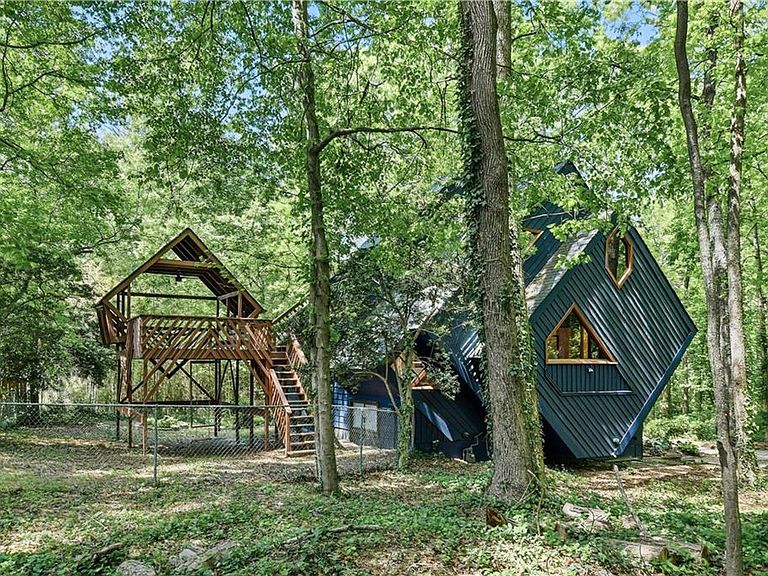
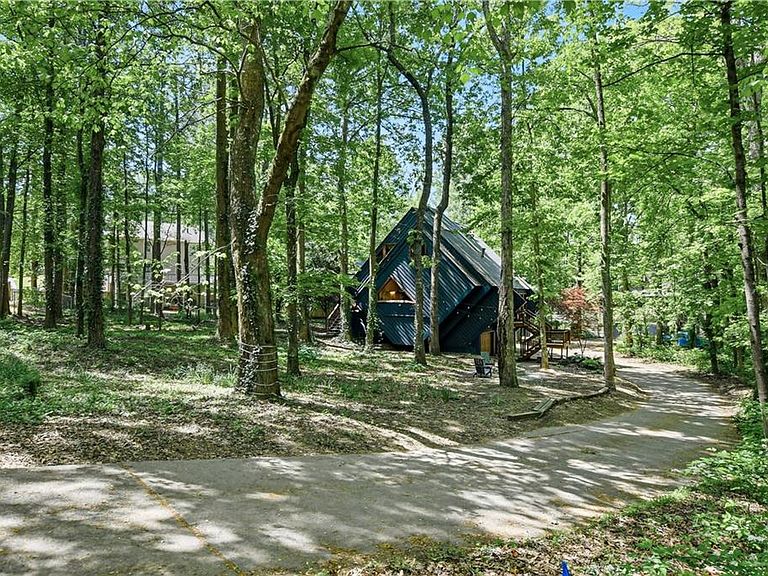
Some homes are built… and some are designed to be remembered. Welcome to a truly one-of-a-kind architectural gem in the heart of East Cobb. Designed by architect Tom Mozen, this home is a rare opportunity to own a piece of local design history. The home showcases his iconic floating staircase—an eye-catching centerpiece that defines the space and set the tone for his influence on the neighborhood’s architectural style throughout the 1970s. Thoughtfully designed with both form and function in mind, the home features open, light-filled living spaces, clean lines, and a seamless flow that feels both timeless and ahead of its era. The striking staircase anchors the interior, while large windows and intentional sightlines create a sense of connection between rooms and invite natural light throughout. Thoughtfully updated and meticulously maintained, this home blends timeless style with meaningful modern upgrades. Kitchen features luxury quartz countertops, new fridge, gas cooktop and wall mounted oven/microwave. Major improvements include a brand-new roof, new water heater, recently serviced HVAC, brand new washer/dryer and an updated electrical panel—providing peace of mind for years to come. The primary suite feels like a private retreat, featuring rich Brazilian cherry hardwood flooring and a spa-inspired bath designed for relaxation. Enjoy an oversized walk-in shower complete with an integrated soaking tub, paired with sleek double floating vanities that bring a modern, designer touch. You also have a private entry onto the deck! Every detail has been curated to balance comfort, function, and refined living. Situated on a quiet cul-de-sac, the property offers privacy while still being incredibly convenient. Located directly across from Pope High School and within one of East Cobb’s most sought-after school districts, this home combines architectural significance with everyday practicality. Whether you’re drawn to its history, its design, or its location, this home stands apart from anything else on the market.
Getting Around
 Car-Dependent
 No Nearby Transit
 Somewhat Bikeable
Schools
Construction
Condition
- Property condition: Updated/Remodeled
- Year built: 1976
Materials
- Foundation: Concrete Perimeter
- Roof: Composition,Ridge Vents,Shingle
- Construction materials: Cedar
Type & Style
- Home type: SingleFamily
- Architectural style: Contemporary,Craftsman,Mid-Century Modern
- Property subType: Single Family Residence,Residential
Interior
Appliances
- Appliances included: Dishwasher,Disposal,Dryer,Electric Oven,Gas Cooktop,Gas Water Heater,Microwave,Refrigerator,Washer
- Laundry features: In Basement,Laundry Room,Lower Level
Basement
- Has basement: Yes
- Basement: Driveway Access,Finished,Finished Bath,Full,Interior Entry
Bedroom
- Features: Oversized Master
Bedrooms & Bathrooms
- Bedrooms: 4
- Bathrooms: 3
- Full bathrooms: 3
- Main level bathrooms: 1
- Main level bedrooms: 2
Dining Room
- Features: Separate Dining Room
Features
- Beamed Ceilings,Double Vanity,Entrance Foyer,High Ceilings 10 ft Upper,His and Hers Closets,Recessed Lighting,Vaulted Ceiling(s)
- Window features: Wood Frames
- Flooring: Ceramic Tile,Hardwood
- Number of fireplaces: 1
- Fireplace features: Great Room
- Fireplace: Yes
- Finished area below ground: 429
- Finished area above ground: 2,165
- Common walls with other units/homes: No Common Walls
Heating & Cooling
- Heating features: Central,Natural Gas
- Cooling features: Central Air
Interior Area
- Total structure area: 2,594
- Total interior livable area: 2,594 sqft
Kitchen
- Features: Breakfast Bar, Cabinets Stain, Cabinets White, Stone Counters, View to Family Room
Master Bathroom
- Features: Double Vanity, Separate Tub/Shower, Skylights, Vaulted Ceiling(s)
Master Bedroom
- Features: Oversized Master
- Level: Oversized Master
Property
Accessibility
- Accessibility features: None
Details
- Parcel number: 16053400200
- Other equipment: None
- Horse amenities: None
Features
- Levels: Three Or More
- Pool features: None
- Patio & porch: Covered,Deck,Front Porch,Rear Porch
- Exterior features: Garden,Private Yard,Rear Stairs,No Dock
- Spa features: None
- Fencing: Back Yard,Chain Link
- Has view: Yes
- View description: Lake,Trees/Woods
- Has water view: Yes
- Water view: Lake
- Waterfront features: None
- Waterbody name: None
Lot
- Lot size: 0.27 Acres
- Features: Back Yard,Cul-De-Sac,Front Yard,Landscaped,Private,Other
- Lot size dimensions: 89 x 130
Parking
- Total spaces: 2
- Parking features: Driveway,Garage,Garage Door Opener,Garage Faces Front
- Has garage: Yes
- Attached garage spaces: 2
- Covered spaces: 2
- Has uncovered spaces: Yes
Climate Risk is Financial Risk
Every home has a financial story beyond the listing price. Below, you’ll see the climate risks that could affect this property — and in Bills & Affordability, how those risks may influence repairs, insurance, utilities, and long-term value.
Biggest Threats for This Home
- Cold Wave

- Hail

- Inland Flooding

- Lightning

- Tornado

How This Home’s Risks Compare
FEMA Declared Disasters Across Georgia Counties
Understanding the Costs
Financial advisors generally recommend spending no more than 30% of your gross household income on housing costs. In practice, many households stretch to 35% or beyond — especially in high-cost markets.
Estimated Costs Today
| Monthly | Annual | |
|---|---|---|
| Mortgage | $3,837 | $46,044 |
| Home Insurance * | $311 | $3,732 |
| Property Taxes | $1,383 | $16,596 |
| Electricity | $252 | $3,024 |
| Total | $5,783 | $69,396 |
Income You'd Need if You Spent...
Georgia FAIR Plan Programs


How Costs Could Change Over Time
Climate risk is quickly impacting all of the major home ownership costs. Adjust the growth rates and percentage of income spent on housing below to see how your housing costs could change over the next 10 years — and what income you'd need to keep up.
Comparing Against the Market
Price Per Sq Ft
vs Other Active Listings
Avg $/sqft
vs Homes Sold Last Month
Median $/sqft
Current Market Trends
Median Price Per Square Foot
The median price per square foot of homes sold in this area each month. Compare this to this listing's price per square foot to gauge whether the home is priced in line with recent sales.
Historicals for This Listing
Zestimate History ($/sqft)
Price History
| Date | Event | Price |
|---|---|---|
| 2026-04-23 | Listed for sale | $799,000 |
| 2025-06-30 | Sold | $340,000 |
| 2025-06-10 | Pending sale | $350,000 |
| 2025-05-30 | Listed for sale | $350,000 |
| 2012-05-07 | Sold | $95,000 |
| 2012-01-24 | Listed for sale | $99,900 |
| 2011-10-16 | Listing removed | $99,900 |
| 2011-10-05 | Price change | $99,900 |
| 2011-09-01 | Listed for sale | $114,900 |
| 2010-10-01 | Listing removed | $139,900 |
| 2010-08-11 | Price change | $139,900 |
| 2010-05-29 | Listed for sale | $149,900 |
| 2004-08-16 | Sold | $167,000 |
 View on Zillow