

2352 Brittany Ln, Marietta, GA, 30062
About This Home
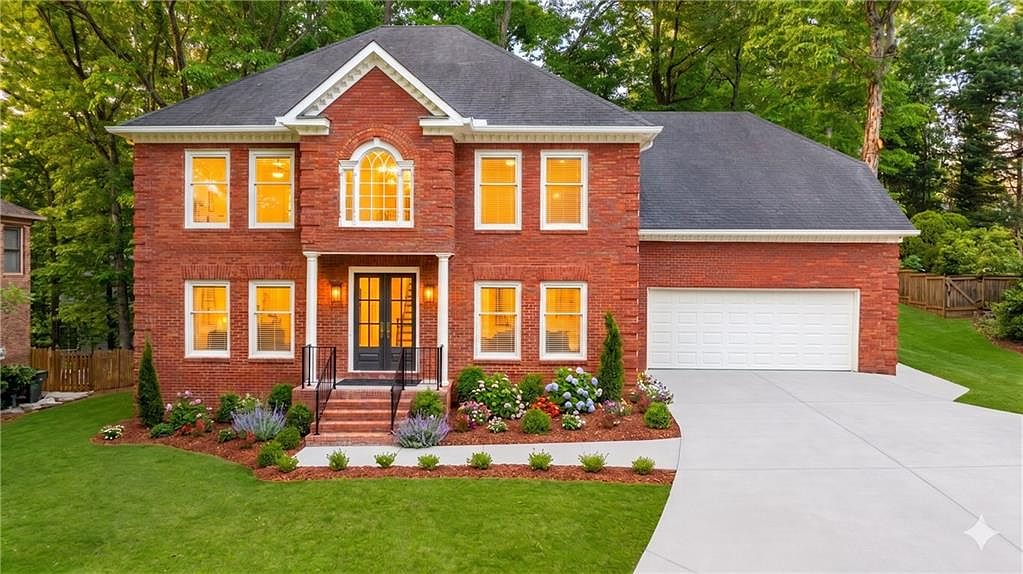
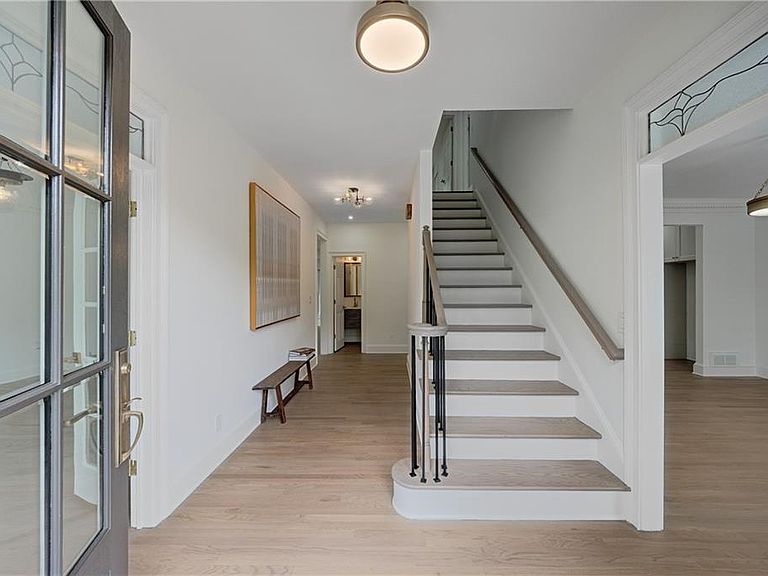
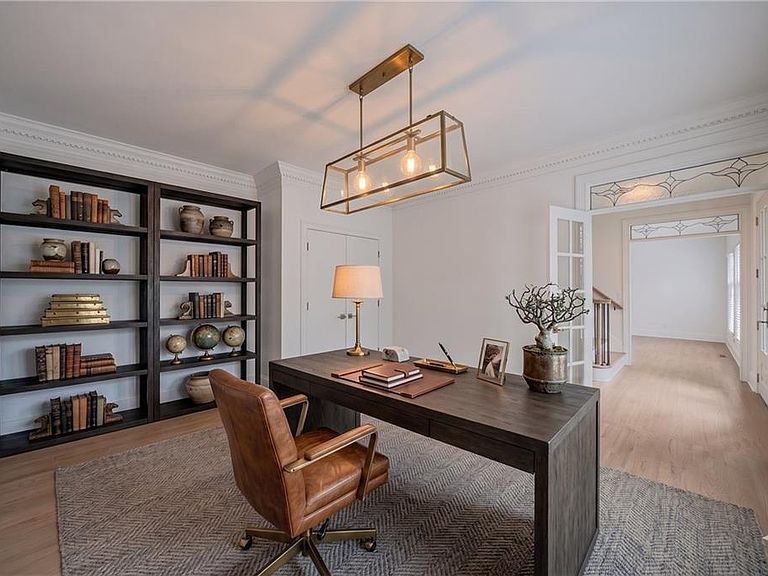
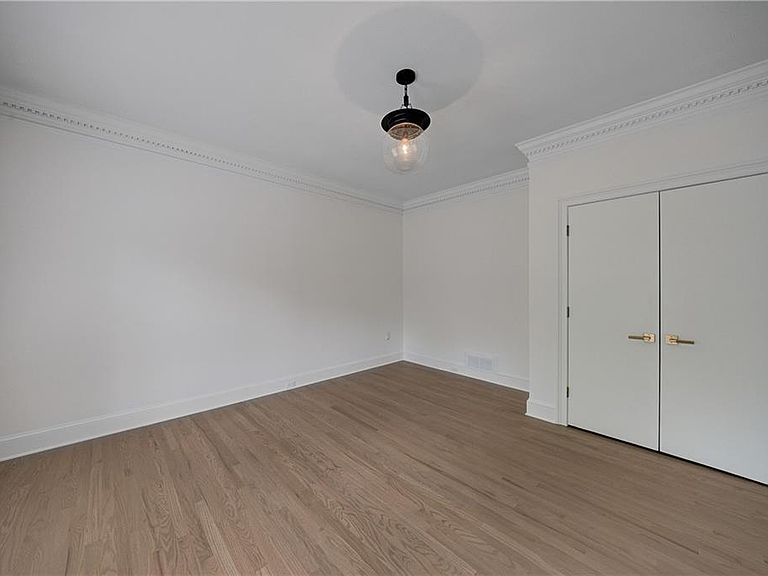
Rarely does a home strike the perfect balance between high-end design and effortless livability. This stunning 6-bedroom, 5-bathroom brick estate has been meticulously reimagined, offering a turnkey experience that surpasses expectations. The approach is defined by exceptional curb appeal, featuring a manicured lawn with fresh sod and professional landscaping on a private, pristine lot. Inside, the main level is anchored by gleaming, natural-finished hardwoods and an abundance of organic light. A versatile main-floor suite serves as an ideal guest retreat or a premier home office, complemented by a designer bathroom featuring a walk-in tile shower and a sleek, wall-mounted floating commode. The heart of the home is the expansive family room, where a focal-point fireplace invites you to unwind in a space that feels both grand and intimate. The kitchen is a true showpiece designed for the serious entertainer, boasting extra-thick quartz countertops, a 36-inch stainless steel pro-style range, and a deep farm sink. Adjacent to the main kitchen is a rare, full scullery featuring floor-to-ceiling cabinetry, a microwave drawer, and a second dishwasher—allowing the primary entertaining space to remain pristine. Practicality meets style in the mudroom, which features custom built-in lockers for seamless organization. Upstairs, you will find five additional immaculate bedrooms and four impeccably updated bathrooms, each finished with the same attention to detail found on the main floor. Beyond the aesthetic updates, this home offers total peace of mind with significant infrastructure upgrades, including updated HVAC systems, a newer roof and gutters, fresh attic insulation, and a built-in Radon mitigation system. Sustainability is also built-in with an integrated EV garage charging station. For those seeking even more space, the massive basement is already plumbed for a full bath and stands ready for a custom finish. Experience a home where every detail—from the professional-grade scullery to the designer finishes—has been curated for a sophisticated modern lifestyle. Schedule your private tour today to see this "somebody-pinch-me" reality in person. Owner/Agent
Getting Around
 Car-Dependent
 No Nearby Transit
 Somewhat Bikeable
Schools
Construction
Condition
- Property condition: Updated/Remodeled
- Year built: 1986
Materials
- Foundation: Concrete Perimeter
- Roof: Composition
- Construction materials: Brick 3 Sides,Cement Siding
Type & Style
- Home type: SingleFamily
- Architectural style: Traditional
- Property subType: Single Family Residence,Residential
Interior
Appliances
- Appliances included: Dishwasher,Disposal,ENERGY STAR Qualified Appliances,Gas Oven,Gas Range,Gas Water Heater,Microwave,Range Hood
- Laundry features: Laundry Room,Upper Level
Basement
- Has basement: Yes
- Basement: Boat Door,Full,Interior Entry,Unfinished
Bedroom
- Features: Oversized Master, Roommate Floor Plan
Bedrooms & Bathrooms
- Bedrooms: 6
- Bathrooms: 5
- Full bathrooms: 5
- Main level bathrooms: 1
- Main level bedrooms: 1
Dining Room
- Features: Separate Dining Room
Features
- Double Vanity,High Ceilings 9 ft Main,Walk-In Closet(s)
- Window features: Double Pane Windows,Insulated Windows
- Flooring: Carpet,Ceramic Tile,Hardwood
- Number of fireplaces: 1
- Fireplace features: Factory Built,Family Room
- Fireplace: Yes
- Finished area below ground: 0
- Finished area above ground: 3,250
- Common walls with other units/homes: No Common Walls
Heating & Cooling
- Heating features: Natural Gas,Zoned
- Cooling features: Ceiling Fan(s),Central Air,Electric,Zoned
Interior Area
- Total structure area: 3,250
- Total interior livable area: 3,250 sqft
Kitchen
- Features: Breakfast Bar, Eat-in Kitchen, Kitchen Island, Pantry, Second Kitchen, Stone Counters
Master Bathroom
- Features: Double Vanity, Separate Tub/Shower, Soaking Tub
Master Bedroom
- Features: Oversized Master, Roommate Floor Plan
- Level: Oversized Master, Roommate Floor Plan
Property
Accessibility
- Accessibility features: None
Details
- Parcel number: 16068400430
- Other equipment: None
- Horse amenities: None
Features
- Levels: Two
- Stories: 2
- Pool features: None
- Patio & porch: Deck
- Exterior features: Private Yard,No Dock
- Spa features: None
- Fencing: None
- Has view: Yes
- View description: Rural
- Waterfront features: None
- Waterbody name: None
Lot
- Lot size: 0.35 Acres
- Features: Back Yard,Landscaped,Level,Private
Parking
- Total spaces: 2
- Parking features: Driveway,Garage,Garage Door Opener,Kitchen Level
- Has garage: Yes
- Attached garage spaces: 2
- Covered spaces: 2
- Has uncovered spaces: Yes
Climate Risk is Financial Risk
Every home has a financial story beyond the listing price. Below, you’ll see the climate risks that could affect this property — and in Bills & Affordability, how those risks may influence repairs, insurance, utilities, and long-term value.
Biggest Threats for This Home
- Tornado

- Cold Wave

- Hail

- Inland Flooding

- Lightning

How This Home’s Risks Compare
FEMA Declared Disasters Across Georgia Counties
Understanding the Costs
Financial advisors generally recommend spending no more than 30% of your gross household income on housing costs. In practice, many households stretch to 35% or beyond — especially in high-cost markets.
Estimated Costs Today
| Monthly | Annual | |
|---|---|---|
| Mortgage | $5,056 | $60,672 |
| Home Insurance * | $410 | $4,920 |
| Property Taxes | $420 | $5,040 |
| Electricity | $315 | $3,789 |
| Total | $6,201 | $74,412 |
Income You'd Need if You Spent...
Georgia FAIR Plan Programs


How Costs Could Change Over Time
Climate risk is quickly impacting all of the major home ownership costs. Adjust the growth rates and percentage of income spent on housing below to see how your housing costs could change over the next 10 years — and what income you'd need to keep up.
Comparing Against the Market
Price Per Sq Ft
vs Other Active Listings
Avg $/sqft
vs Homes Sold Last Month
Median $/sqft
Current Market Trends
Median Price Per Square Foot
The median price per square foot of homes sold in this area each month. Compare this to this listing's price per square foot to gauge whether the home is priced in line with recent sales.
Historicals for This Listing
Zestimate History ($/sqft)
Price History
| Date | Event | Price |
|---|---|---|
| 2026-04-30 | Listed for sale | $1,104,950 |
| 2026-01-23 | Sold | $525,000 |
 View on Zillow