
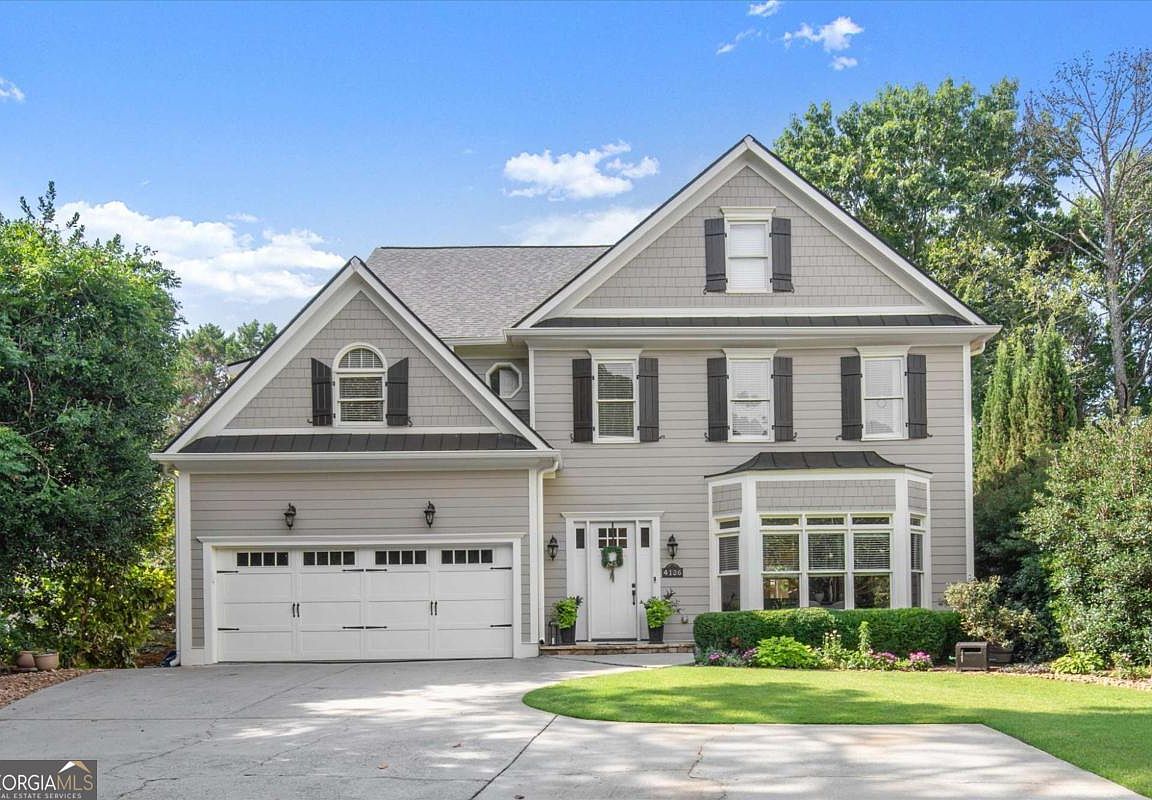


4136 Wandering Rose Ln, Marietta, GA, 30062
About This Home
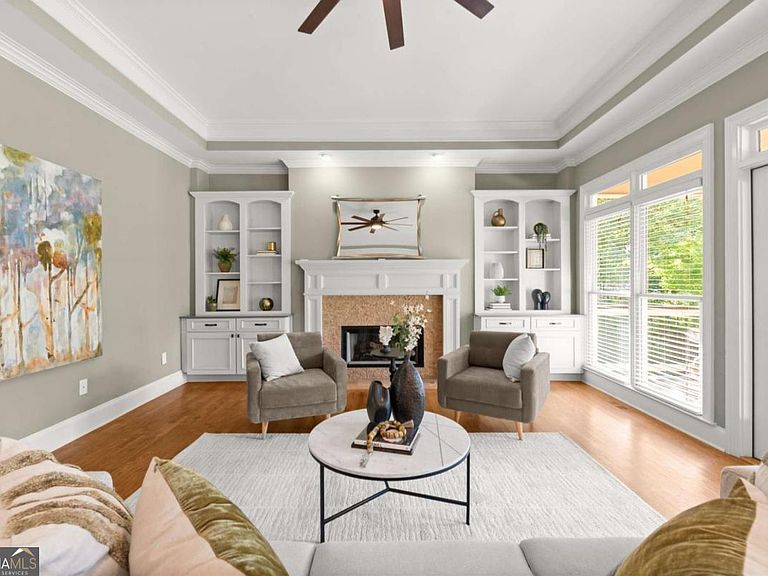
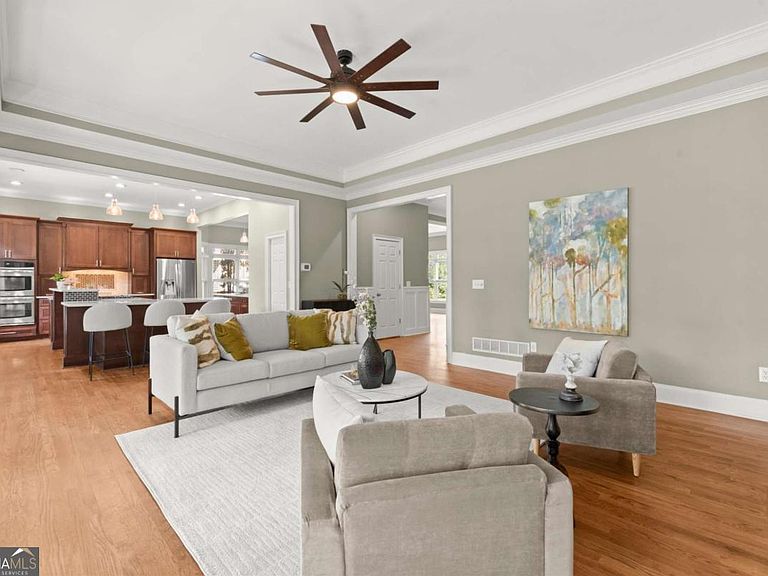
Tucked away on a quiet cul-de-sac in the highly sought-after Walton High School district, this beautifully maintained four-bedroom, three-and-a-half-bath East Cobb residence blends timeless elegance with thoughtful updates and exceptional spaces designed for both everyday living and effortless entertaining. Designed for comfortable family living and memorable gatherings, the main level features a welcoming formal dining room, an expansive family room, and a spacious eat-in kitchen with quartz countertops, abundant cabinetry, and generous prep space. Adjacent to the kitchen, a thoughtfully designed planning center provides dedicated workspace for two-perfect for studying, working from home, or managing busy family schedules while remaining connected to the heart of the home. The main living area opens onto an oversized deck spanning nearly the entire rear of the home, creating an inviting space for outdoor dining, entertaining, or simply relaxing while overlooking the beautifully landscaped backyard. Upstairs, the luxurious primary suite offers a cozy fireplace, oversized dual walk-in closets, and a beautifully updated spa-inspired bath featuring heated floors and granite vanities. Two additional bedrooms share a Jack-and-Jill bath, while the oversized laundry room includes a utility sink, mini refrigerator, and abundant storage for added convenience. The finished terrace level offers incredible flexibility with a theater room, exercise room, private bedroom, full bath, and additional living space with its own private entrance to the backyard-ideal for guests, multigenerational living, a teen suite, or a private home office. Outside, professionally landscaped grounds with an irrigation system, low-maintenance artificial turf, and a welcoming fire pit create the perfect setting for year-round enjoyment. Recent improvements include a new roof (2024), new front door (2025), and new upstairs HVAC system (2026). The spray foam insulated attic has already been plumbed for a future bathroom, offering outstanding expansion potential. The spacious garage features epoxy flooring, built-in storage, and workshop space. Offering exceptional indoor and outdoor living spaces, quality craftsmanship, and thoughtful updates throughout, this remarkable home delivers the perfect blend of luxury, comfort, and lifestyle in one of East Cobb's most sought-after communities.
Getting Around
 Car-Dependent
 No Nearby Transit
 Somewhat Bikeable
Schools
Construction
Condition
- Property condition: Resale
- Year built: 1997
Materials
- Roof: Composition
- Construction materials: Brick
Type & Style
- Home type: SingleFamily
- Architectural style: Traditional
- Property subType: Single Family Residence
Interior
Appliances
- Appliances included: Dishwasher,Double Oven,Microwave,Refrigerator
- Laundry features: Upper Level
Basement
- Has basement: Yes
- Basement: Bath Finished,Daylight,Finished,Full
Bedrooms & Bathrooms
- Bedrooms: 4
- Bathrooms: 4
- Full bathrooms: 3
- 1/2 bathrooms: 1
Features
- Double Vanity,In-Law Floorplan,Roommate Plan,Tray Ceiling(s),Walk-In Closet(s)
- Window features: Double Pane Windows
- Flooring: Carpet,Hardwood
- Number of fireplaces: 3
- Fireplace features: Basement,Family Room,Master Bedroom
- Fireplace: Yes
- Attic: Pull Down Stairs
- Finished area below ground: 0
- Finished area above ground: 4,650
- Common walls with other units/homes: No Common Walls
Heating & Cooling
- Heating features: Central
- Cooling features: Ceiling Fan(s),Central Air
Interior Area
- Total structure area: 4,650
- Total interior livable area: 4,650 sqft
Kitchen
- Features: Breakfast Area,Kitchen Island
Property
Details
- Parcel number: 16075900390
Features
- Levels: Two
- Stories: 2
- Patio & porch: Deck
- Exterior features: Garden
- Fencing: Fenced
- Waterbody name: None
Lot
- Lot size: 0.32 Acres
- Features: Cul-De-Sac,Level,Private
Parking
- Total spaces: 2
- Parking features: Attached,Garage
- Has garage: Yes
Climate Risk is Financial Risk
Every home has a financial story beyond the listing price. Below, you’ll see the climate risks that could affect this property — and in Bills & Affordability, how those risks may influence repairs, insurance, utilities, and long-term value.
Biggest Threats for This Home
- Cold Wave

- Hail

- Lightning

- Tornado

How This Home’s Risks Compare
FEMA Declared Disasters Across Georgia Counties
Understanding the Costs
Financial advisors generally recommend spending no more than 30% of your gross household income on housing costs. In practice, many households stretch to 35% or beyond — especially in high-cost markets.
Estimated Costs Today
| Monthly | Annual | |
|---|---|---|
| Mortgage | $5,182 | $62,184 |
| Home Insurance * | $421 | $5,052 |
| Property Taxes | $589 | $7,068 |
| Electricity | $451 | $5,421 |
| Total | $6,643 | $79,716 |
Income You'd Need if You Spent...
Georgia FAIR Plan Programs


How Costs Could Change Over Time
Climate risk is quickly impacting all of the major home ownership costs. Adjust the growth rates and percentage of income spent on housing below to see how your housing costs could change over the next 10 years — and what income you'd need to keep up.
Comparing Against the Market
Price Per Sq Ft
vs Other Active Listings
Avg $/sqft
vs Homes Sold Last Month
Median $/sqft
Current Market Trends
Median Price Per Square Foot
The median price per square foot of homes sold in this area each month. Compare this to this listing's price per square foot to gauge whether the home is priced in line with recent sales.
Historicals for This Listing
Zestimate History ($/sqft)
Price History
| Date | Event | Price |
|---|---|---|
| 2026-08-04 | Price change | $997,000 |
| 2026-07-21 | Price change | $1,025,000 |
| 2026-07-12 | Listed for sale | $1,075,000 |
| 2007-11-13 | Sold | $419,900 |
| 2007-02-26 | Sold | $306,533 |
| 1997-01-08 | Sold | $208,400 |
 View on Zillow