



4426 Waterbury Ln, Marietta, GA, 30062
About This Home
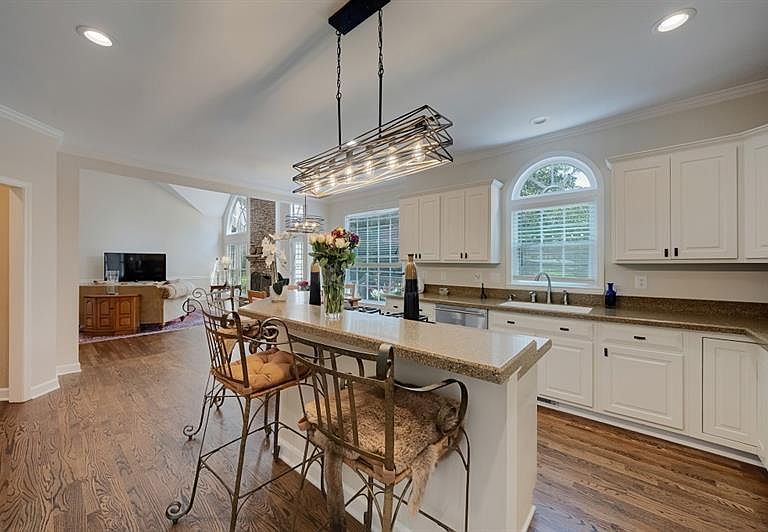
Welcome to 4426 Waterbury Lane, a beautifully updated and well-maintained home located in the highly sought-after Easthampton community in the heart of East Cobb. Offering timeless curb appeal, thoughtful improvements throughout, exceptional living spaces, and access to premier neighborhood amenities, this home perfectly combines elegance, comfort, and one of Marietta's most desirable lifestyles. From the moment you arrive, the freshly painted exterior creates a warm and inviting first impression. Step inside to discover gleaming hardwood flooring throughout the main level, fresh interior paint in many of the home's most enjoyed spaces, and stylish modern lighting that brings a sophisticated designer touch to the foyer, dining room, kitchen, great room, and primary suite. The dramatic great room offers soaring ceilings, abundant natural light, and a beautiful setting for gathering and entertaining. The refreshed kitchen features refinished cabinetry with new hardware, updated solid surface perimeter countertops, generous workspace, and an effortless flow into the surrounding living spaces. Designed for easy indoor-outdoor living, new French doors open to the patio and newly added Trex deck overlooking the beautifully landscaped backyard. Extensive landscaping improvements, including the removal of five trees and trimming of four additional trees, enhance the outdoor setting and create a private, inviting outdoor retreat. On the second level you will find the spacious primary suite that provides a relaxing retreat, while secondary bedrooms offer comfort and flexibility for family, guests, or a home office. The expansive finished terrace level offers incredible versatility with a fifth bedroom, full bathroom, gym/recording studio, and two additional rooms ideal for entertaining, media, recreation, or flexible living space. Separate entrance, and access to a beautifully landscaped outdoor sitting area create wonderful potential for an in-law suite, guest retreat, or extended living arrangement. Easthampton offers an exceptional resort-style lifestyle with amenities including a swimming pool with an active swim team, six tennis courts with active tennis teams, two clubhouses, fitness center, two playgrounds, basketball court, and three scenic lakes. Residents enjoy a true sense of community along with an unbeatable East Cobb location close to The Avenue, shopping, dining, parks, Chattahoochee River recreation, and historic Roswell. Located in the award-winning Mount Bethel Elementary, Dodgen Middle, and Walton High School districts, 4426 Waterbury Lane is a rare opportunity to enjoy an amazing home, premier amenities, and one of East Cobb's most coveted communities. Additional improvements to this home are numerous and too extensive to list but include a newer roof, gutters, air conditioning units and hot water heater for peace of mind. Please request the Features List for a full list of all improvements.
Getting Around
 Car-Dependent
 No Nearby Transit
 Somewhat Bikeable
Schools
Construction
Condition
- Property condition: Resale
- Year built: 1996
Materials
- Foundation: Concrete Perimeter
- Roof: Shingle
- Construction materials: Brick,Brick 3 Sides
Type & Style
- Home type: SingleFamily
- Architectural style: Traditional
- Property subType: Single Family Residence,Residential
Interior
Appliances
- Appliances included: Dishwasher,Disposal,Dryer,Gas Cooktop,Gas Oven,Refrigerator
- Laundry features: Laundry Room,Main Level
Basement
- Has basement: Yes
- Basement: Exterior Entry,Finished,Finished Bath,Full,Interior Entry
Bedroom
- Features: In-Law Floorplan, Oversized Master, Sitting Room
Bedrooms & Bathrooms
- Bedrooms: 5
- Bathrooms: 5
- Full bathrooms: 4
- 1/2 bathrooms: 1
Dining Room
- Features: Separate Dining Room
Features
- Double Vanity,Entrance Foyer 2 Story,High Ceilings 9 ft Main,His and Hers Closets,Tray Ceiling(s),Walk-In Closet(s)
- Window features: Double Pane Windows
- Flooring: Carpet,Ceramic Tile,Hardwood,Laminate
- Number of fireplaces: 1
- Fireplace features: Great Room
- Fireplace: Yes
- Finished area below ground: 1,595
- Finished area above ground: 3,951
- Common walls with other units/homes: No Common Walls
Heating & Cooling
- Heating features: Central,Natural Gas
- Cooling features: Ceiling Fan(s),Central Air
Interior Area
- Total structure area: 5,546
- Total interior livable area: 5,546 sqft
Kitchen
- Features: Breakfast Room, Cabinets White, Kitchen Island, Pantry, Solid Surface Counters, View to Family Room
Master Bathroom
- Features: Double Vanity, Separate Tub/Shower
Master Bedroom
- Features: In-Law Floorplan, Oversized Master, Sitting Room
- Level: In-Law Floorplan, Oversized Master, Sitting Room
Property
Accessibility
- Accessibility features: None
Details
- Parcel number: 16082800190
- Other equipment: None
- Horse amenities: None
Features
- Levels: Three Or More
- Pool features: None
- Patio & porch: Deck
- Exterior features: Garden,Rain Gutters,No Dock
- Spa features: None
- Fencing: None
- Has view: Yes
- View description: Other
- Waterfront features: None
- Waterbody name: None
Lot
- Lot size: 10,759 sqft
- Features: Back Yard,Landscaped
Parking
- Total spaces: 2
- Parking features: Garage
- Has garage: Yes
- Attached garage spaces: 2
- Covered spaces: 2
Climate Risk is Financial Risk
Every home has a financial story beyond the listing price. Below, you’ll see the climate risks that could affect this property — and in Bills & Affordability, how those risks may influence repairs, insurance, utilities, and long-term value.
Biggest Threats for This Home
- Cold Wave

- Hail

- Lightning

- Tornado

How This Home’s Risks Compare
FEMA Declared Disasters Across Georgia Counties
Understanding the Costs
Financial advisors generally recommend spending no more than 30% of your gross household income on housing costs. In practice, many households stretch to 35% or beyond — especially in high-cost markets.
Estimated Costs Today
| Monthly | Annual | |
|---|---|---|
| Mortgage | $5,506 | $66,072 |
| Home Insurance * | $447 | $5,364 |
| Property Taxes | $626 | $7,512 |
| Electricity | $538 | $6,466 |
| Total | $7,117 | $85,404 |
Income You'd Need if You Spent...
Georgia FAIR Plan Programs


How Costs Could Change Over Time
Climate risk is quickly impacting all of the major home ownership costs. Adjust the growth rates and percentage of income spent on housing below to see how your housing costs could change over the next 10 years — and what income you'd need to keep up.
Comparing Against the Market
Price Per Sq Ft
vs Other Active Listings
Avg $/sqft
vs Homes Sold Last Month
Median $/sqft
Current Market Trends
Median Price Per Square Foot
The median price per square foot of homes sold in this area each month. Compare this to this listing's price per square foot to gauge whether the home is priced in line with recent sales.
Historicals for This Listing
Zestimate History ($/sqft)
Price History
| Date | Event | Price |
|---|---|---|
| 2026-08-06 | Price change | $1,059,000 |
| 2026-07-10 | Listed for sale | $1,089,000 |
| 2011-09-09 | Sold | $500,000 |
| 2011-08-17 | Listed for sale | $500,000 |
| 1995-08-03 | Sold | $292,900 |
For Sale by Agent
 View on Zillow