



421 Church St, Marietta, GA, 30060
About This Home
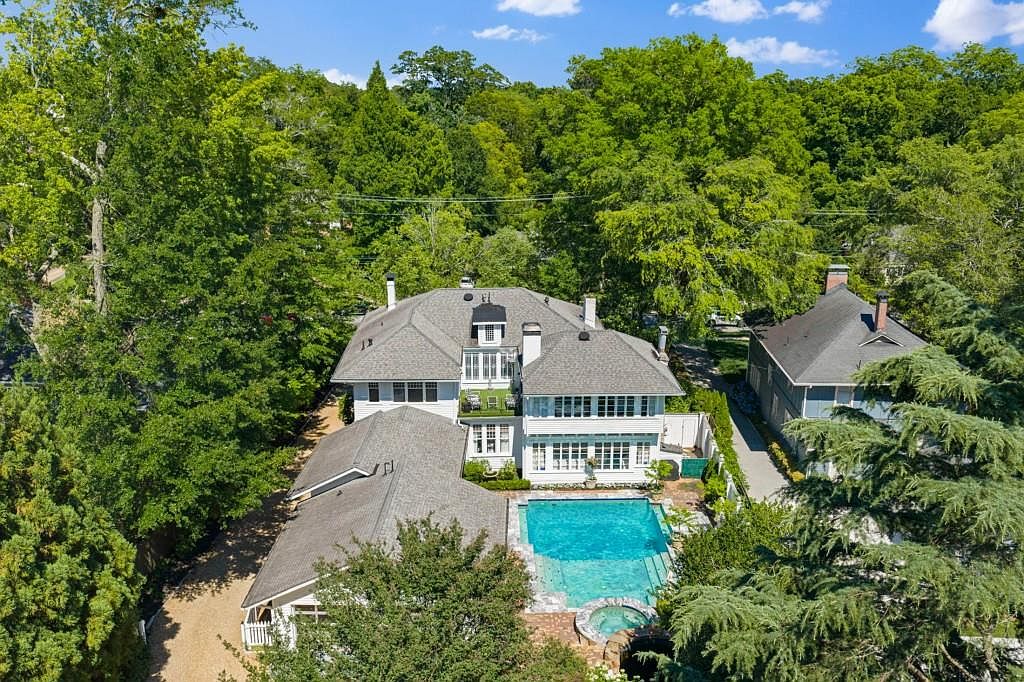
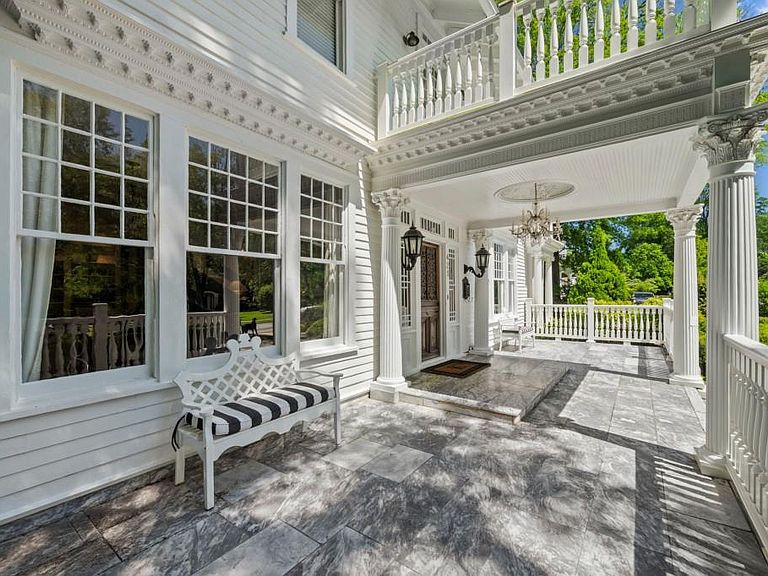
Built in 1917 on Historic Marietta’s coveted Church Street, this home has spent more than a century gathering stories. For the last twenty-five years, one owner’s editorial eye for detail and design has guided a defining restoration. Behind the white clapboard façade, original architecture lives alongside extraordinary antiques. A front door imported from Versailles. Arched wooden doors from a decommissioned church. An antique courthouse ledger cabinet. Museum-quality stained glass windows, intricate millwork, six fireplaces, and original heart pine floors whose scale and character are nearly impossible to replicate today. Over seven years, the home was taken to the studs and rebuilt with equal attention given to what could be seen and what could not. New electrical, plumbing, and HVAC systems were installed, and thoughtful additions expanded the home’s footprint. The front porch and balcony were added, the dining room was enlarged, and an expansive primary suite was built above the family room. Beyond the main residence, the breezeway, garage, pool, and detached guest suite and office were designed to complement the home’s original architecture. This is a home that feels both grand and deeply personal. Marble floors and soaring ceilings lead to quiet reading rooms. Formal spaces are softened by collected art and personal treasures. The family room, with its 12-foot ceilings and walls of windows overlooking the grounds, centers the home and invites us to stay. In the kitchen, two-inch marble countertops, Sub-Zero refrigeration, and a Thermador range sit alongside the courthouse ledger cabinet, a piece whose presence makes it feel original to the room. Brick courtyards connect the main residence to the detached guest suite and office, where vaulted ceilings, paneled walls, and parquet-pattern flooring honor the same attention to detail found throughout. Beyond the house itself, the property unfolds as a series of outdoor rooms. Pea gravel drives and mature gardens create an atmosphere that feels remarkably secluded while only a short walk from Marietta Square. The pool courtyard is framed by brick terraces, classical architectural elements, a stream and three ponds, lush gardens, and a secluded loggia for entertaining. What makes this home remarkable is not any single room or architectural detail, but the cumulative effect of a thousand thoughtful decisions made over decades. Every improvement honors what came before it.
Getting Around
 Somewhat Walkable
 Some Transit
 Bikeable
Schools
Construction
Condition
- Property condition: Resale
- Year built: 1917
Materials
- Foundation: Concrete Perimeter
- Roof: Shingle
- Construction materials: Wood Siding
Type & Style
- Home type: SingleFamily
- Architectural style: Traditional
- Property subType: Single Family Residence,Residential
Interior
Appliances
- Appliances included: Dishwasher,Gas Cooktop,Gas Oven,Gas Range,Range Hood,Refrigerator
- Laundry features: In Garage
Basement
- Has basement: Yes
- Basement: Unfinished
Bedroom
- Features: Oversized Master, Sitting Room
Bedrooms & Bathrooms
- Bedrooms: 5
- Bathrooms: 6
- Full bathrooms: 4
- 1/2 bathrooms: 2
- Main level bathrooms: 1
- Main level bedrooms: 1
Dining Room
- Features: Butlers Pantry, Seats 12+
Features
- Bookcases,Entrance Foyer,High Ceilings 10 ft Main,Walk-In Closet(s)
- Window features: None
- Flooring: Brick,Hardwood,Stone,Terrazzo
- Number of fireplaces: 6
- Fireplace features: Family Room,Gas Starter,Great Room,Master Bedroom,Other Room
- Fireplace: Yes
- Finished area above ground: 5,834
- Common walls with other units/homes: No Common Walls
Heating & Cooling
- Heating features: Central,Natural Gas
- Cooling features: Central Air,Electric
Interior Area
- Total structure area: 5,834
- Total interior livable area: 5,834 sqft
Kitchen
- Features: Breakfast Room, Cabinets White, Eat-in Kitchen, Kitchen Island, Stone Counters
Master Bathroom
- Features: Double Vanity, Separate Tub/Shower, Soaking Tub
Master Bedroom
- Features: Oversized Master, Sitting Room
- Level: Oversized Master, Sitting Room
Property
Accessibility
- Accessibility features: None
Details
- Parcel number: 16114600200
- Other equipment: None
- Horse amenities: None
Features
- Levels: Two
- Stories: 2
- Pool features: In Ground
- Patio & porch: Covered,Front Porch,Rear Porch,Rooftop
- Exterior features: Balcony,Courtyard,Gas Grill,Rain Barrel/Cistern(s)
- Spa features: None
- Fencing: Fenced
- Has view: Yes
- View description: Other
- Waterfront features: None
- Waterbody name: None
Lot
- Lot size: 0.57 Acres
- Features: Back Yard,Front Yard,Landscaped,Level,Private
Parking
- Total spaces: 6
- Parking features: Detached,Driveway,Garage,Garage Door Opener,Kitchen Level,Parking Lot
- Has garage: Yes
- Attached garage spaces: 6
- Covered spaces: 6
- Has uncovered spaces: Yes
Climate Risk is Financial Risk
Every home has a financial story beyond the listing price. Below, you’ll see the climate risks that could affect this property — and in Bills & Affordability, how those risks may influence repairs, insurance, utilities, and long-term value.
Biggest Threats for This Home
- Tornado

- Cold Wave

- Hail

- Inland Flooding

- Ice Storm

- Lightning

- Earthquake

- Strong Wind

- Winter Weather

How This Home’s Risks Compare
FEMA Declared Disasters Across Georgia Counties
Understanding the Costs
Financial advisors generally recommend spending no more than 30% of your gross household income on housing costs. In practice, many households stretch to 35% or beyond — especially in high-cost markets.
Estimated Costs Today
| Monthly | Annual | |
|---|---|---|
| Mortgage | $14,663 | $175,956 |
| Home Insurance * | $1,262 | $15,144 |
| Property Taxes | $334 | $4,008 |
| Electricity | $566 | $6,801 |
| Total | $16,825 | $201,900 |
Income You'd Need if You Spent...
Georgia FAIR Plan Programs

How Costs Could Change Over Time
Climate risk is quickly impacting all of the major home ownership costs. Adjust the growth rates and percentage of income spent on housing below to see how your housing costs could change over the next 10 years — and what income you'd need to keep up.
Comparing Against the Market
Price Per Sq Ft
vs Other Active Listings
Avg $/sqft
vs Homes Sold Last Month
Median $/sqft
Current Market Trends
Median Price Per Square Foot
The median price per square foot of homes sold in this area each month. Compare this to this listing's price per square foot to gauge whether the home is priced in line with recent sales.
Historicals for This Listing
Zestimate History ($/sqft)
Price History
| Date | Event | Price |
|---|---|---|
| 2026-06-18 | Listed for sale | $2,900,000 |
| 2001-01-22 | Sold | $445,000 |
For Sale by Agent
 View on Zillow