



3060 Norton Ct SE, Smyrna, GA, 30082
About This Home
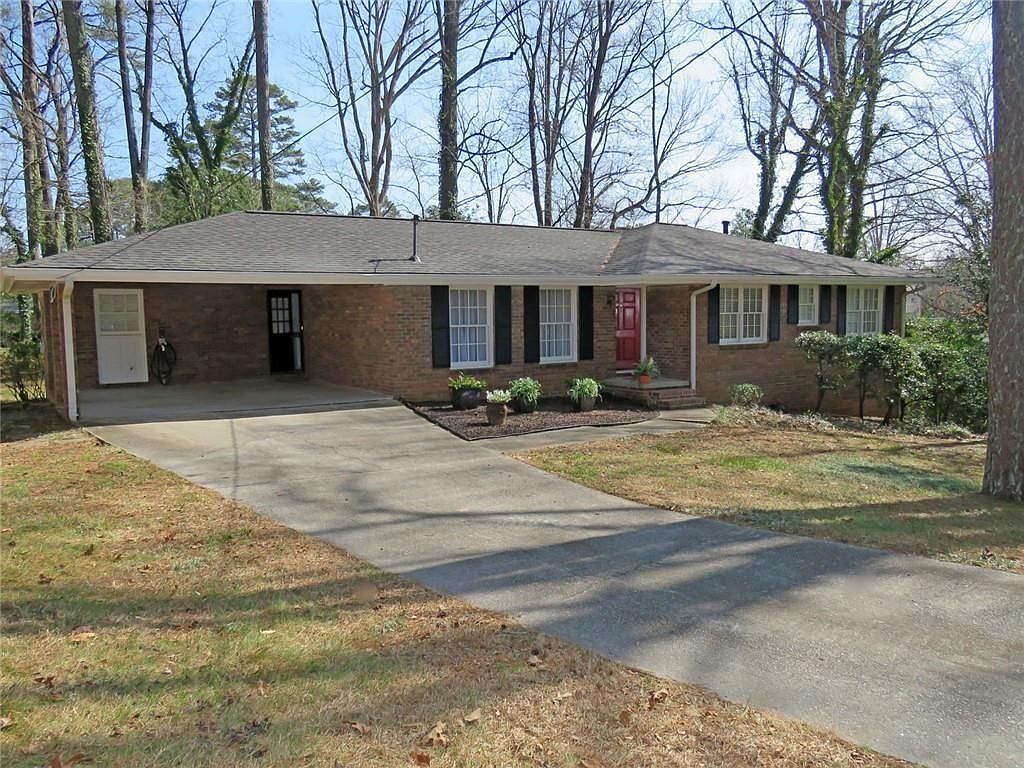
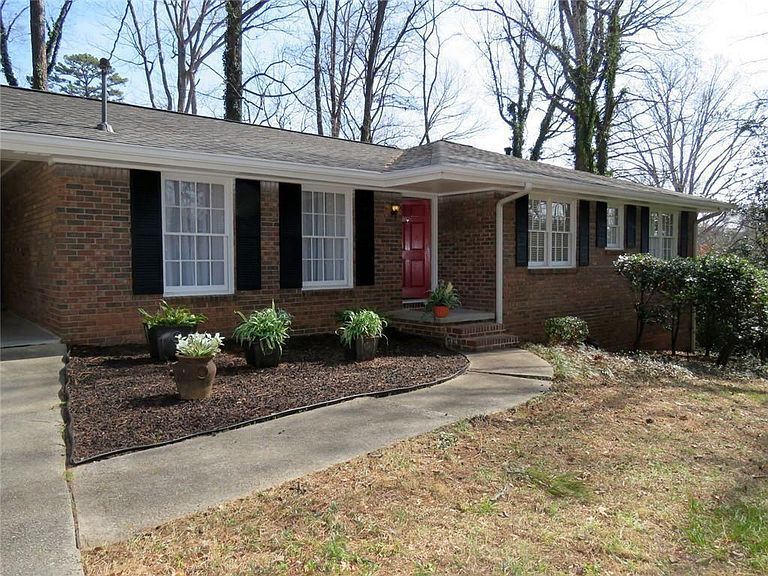
MOVE IN READY, 4-sided brick ranch, updated, on a full basement situated on a Cul de sac lot in Smyrna! NO HOA. Literally, this home is move in ready! The sellers have done everything for you so all you do is have to unpack. Updated kitchen features granite counters, an oversized sink for food prep, a cook top with custom hood for ventilation and stainless-steel appliances, and convection oven, all supported by new LVP underfoot. Original refurbished hardwood floors are throughout the rest of this 3 bed 2bath ranch! Enjoy the privacy this cul de sac lot offers, all well enjoying the abundance of natural light throughout the home. Must see features include: both bathrooms have been updated; Large patio doors from kitchen to newly painted back deck overlooking private natural landscaped back yard; Jack and Jill bathroom feature between the 2nd and 3rd bathroom; 2 year old roof; 2 Car carport (yes, 2) with EV charger; and oversized laundry room off kitchen offering significant cabinets space for extra storage that will keep your kitchen well organized. The basement is a complete open space with an exterior entry so you can set up your workshop, and store all of your belongings. There is also a finished room that could be used as a workout room, office, or flex room. Don’t miss the upgraded electrical panel too with Interlock generator switch! This space is perfect for so many reasons, including that you can only imagine the equity if you finish the basement for additional living space! **BONUS- If this will be your primary residence and you are getting a conventional loan that will close by June 30th, ask how you can get a lender paid 1-0 buydown at NO cost to the buyer or seller!**
Getting Around
 Car-Dependent
 Minimal Transit
 Somewhat Bikeable
Schools
Construction
Condition
- Property condition: Resale
- Year built: 1970
Materials
- Foundation: Slab
- Roof: Shingle,Composition
- Construction materials: Brick
Type & Style
- Home type: SingleFamily
- Architectural style: Ranch
- Property subType: Single Family Residence,Residential
Interior
Appliances
- Appliances included: Dishwasher,Dryer,Disposal,Electric Cooktop,Electric Oven,Refrigerator,Gas Water Heater,Other,Range Hood,Washer
- Laundry features: In Hall,Laundry Room,Main Level,Other
Basement
- Level: Lower
Basement
- Has basement: Yes
- Basement: Crawl Space,Exterior Entry,Full,Interior Entry,Unfinished,Walk-Out Access
Bedrooms & Bathrooms
- Bedrooms: 3
- Bathrooms: 2
- Full bathrooms: 2
- Main level bathrooms: 2
- Main level bedrooms: 3
Features
- Double Vanity,High Speed Internet,Recessed Lighting,Walk-In Closet(s),Other
- Window features: Window Treatments,Wood Frames
- Flooring: Hardwood,Luxury Vinyl,Tile
- Fireplace features: None
- Finished area below ground: 0
- Finished area above ground: 1,425
- Common walls with other units/homes: No Common Walls
Heating & Cooling
- Heating features: Central
- Cooling features: Central Air
Interior Area
- Total structure area: 1,425
- Total interior livable area: 1,425 sqft
Property
Accessibility
- Accessibility features: None
Details
- Parcel number: 17023500140
- Other equipment: None
- Horse amenities: None
Features
- Levels: One
- Stories: 1
- Pool features: None
- Patio & porch: Deck
- Exterior features: Private Yard,Rain Gutters,Storage
- Spa features: None
- Fencing: Back Yard
- Has view: Yes
- View description: Neighborhood,Other,Trees/Woods
- Waterfront features: None
- Waterbody name: None
Lot
- Lot size: 9,670 sqft
- Features: Back Yard,Cul-De-Sac,Front Yard,Private
- Lot size dimensions: 41x250x204x182
Parking
- Total spaces: 4
- Parking features: Carport
- Covered spaces: 2
- Carport: Yes
- Carport spaces: 2
Climate Risk is Financial Risk
Every home has a financial story beyond the listing price. Below, you’ll see the climate risks that could affect this property — and in Bills & Affordability, how those risks may influence repairs, insurance, utilities, and long-term value.
Biggest Threats for This Home
- Cold Wave

- Hail

- Inland Flooding

- Lightning

- Tornado

How This Home’s Risks Compare
FEMA Declared Disasters Across Georgia Counties
Understanding the Costs
Financial advisors generally recommend spending no more than 30% of your gross household income on housing costs. In practice, many households stretch to 35% or beyond — especially in high-cost markets.
Estimated Costs Today
| Monthly | Annual | |
|---|---|---|
| Mortgage | $1,764 | $21,168 |
| Home Insurance * | $126 | $1,512 |
| Property Taxes | $200 | $2,400 |
| Electricity | $219 | $2,637 |
| Total | $2,309 | $27,708 |
Income You'd Need if You Spent...
Georgia FAIR Plan Programs


How Costs Could Change Over Time
Climate risk is quickly impacting all of the major home ownership costs. Adjust the growth rates and percentage of income spent on housing below to see how your housing costs could change over the next 10 years — and what income you'd need to keep up.
Comparing Against the Market
Price Per Sq Ft
vs Other Active Listings
Avg $/sqft
vs Homes Sold Last Month
Median $/sqft
Current Market Trends
Median Price Per Square Foot
The median price per square foot of homes sold in this area each month. Compare this to this listing's price per square foot to gauge whether the home is priced in line with recent sales.
Historicals for This Listing
Zestimate History ($/sqft)
Price History
| Date | Event | Price |
|---|---|---|
| 2026-04-28 | Price change | $399,000 |
| 2026-04-18 | Price change | $415,000 |
| 2026-02-21 | Listed for sale | $414,000 |
| 2011-10-16 | Listing removed | $142,500 |
| 2011-09-25 | Price change | $142,500 |
| 2011-09-01 | Listed for sale | $150,000 |
| 2010-06-11 | Sold | $152,000 |
| 2010-03-15 | Price change | $159,900 |
| 2009-10-25 | Price change | $169,900 |
| 2009-10-05 | Listed for sale | $179,900 |
| 2002-02-07 | Sold | $153,000 |
| 2001-09-17 | Sold | $147,000 |
 View on Zillow