




702 Highview Dr SE, Smyrna, GA, 30082
About This Home
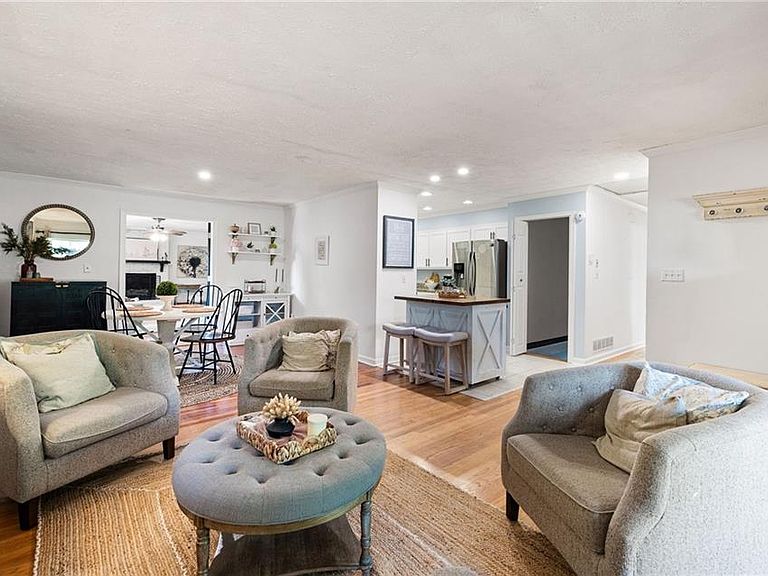
NEW PRICE PLUS FREE 1-YEAR TEMPORARY RATE BUYDOWN WITH PREFERRED LENDER. This stunning Smyrna ranch just became an even better opportunity. One story living at its finest awaits in the highly coveted Smyrna Heights neighborhood. This four-sided brick ranch with a full finished basement is the kind of home that immediately feels special the moment you arrive. Step inside to a bright and inviting layout featuring a formal sitting area and spacious dining room that flow seamlessly together. Hardwood floors run throughout the main level, while plantation shutters add warmth and character to every space. The oversized family room with a cozy fireplace offers a private retreat perfect for relaxing evenings, holidays, and gatherings. The updated kitchen features stylish cabinetry, granite countertops, and stainless steel appliances, blending function and design beautifully. The main level also offers 3 bedrooms and 2 bathrooms with a comfortable and efficient layout. The finished basement with a full bath adds exceptional flexibility. Ideal for a guest suite, media room, home office, gym, or additional living space, this level truly expands how you can live in the home. Outside, enjoy an oversized patio designed for entertaining and a large fenced backyard that feels private, usable, and perfect for pets, play, or gardening. Major updates provide peace of mind, including a brand-new 2026 roof, recent HVAC, and water heater replacements. Located in the highly sought-after King Springs School District and just minutes from Smyrna Market Village, the Silver Comet Trail, shopping, dining, and major highways, this is the move-in-ready home buyers have been waiting for. To make this opportunity even better, the seller is offering a free 1 year temporary rate buydown with preferred lender, helping reduce your monthly payment and make homeownership more affordable in today’s market. Schedule your showing today.
Getting Around
 Car-Dependent
 Minimal Transit
 Somewhat Bikeable
Schools
Construction
Condition
- Property condition: Resale
- Year built: 1963
Materials
- Foundation: Block
- Roof: Shingle
- Construction materials: Brick 4 Sides
Type & Style
- Home type: SingleFamily
- Architectural style: Ranch
- Property subType: Single Family Residence,Residential
Interior
Appliances
- Appliances included: Dishwasher,Disposal,Electric Range
- Laundry features: In Basement
Basement
- Has basement: Yes
- Basement: Daylight,Exterior Entry,Finished,Finished Bath,Walk-Out Access
Bedroom
- Features: Master on Main, Other
Bedrooms & Bathrooms
- Bedrooms: 3
- Bathrooms: 3
- Full bathrooms: 3
- Main level bathrooms: 2
- Main level bedrooms: 3
Dining Room
- Features: Great Room, Open Concept
Features
- Entrance Foyer,Other
- Window features: Plantation Shutters,Wood Frames
- Flooring: Ceramic Tile,Hardwood
- Number of fireplaces: 1
- Fireplace features: Factory Built,Family Room
- Fireplace: Yes
- Common walls with other units/homes: No Common Walls
Heating & Cooling
- Heating features: Central,Forced Air
- Cooling features: Ceiling Fan(s),Central Air
Interior Area
- Total structure area: 2,332
- Total interior livable area: 2,332 sqft
Kitchen
- Features: Cabinets White, Pantry, Stone Counters, View to Family Room
Master Bathroom
- Features: Shower Only, Other
Master Bedroom
- Features: Master on Main, Other
- Level: Master on Main, Other
Property
Details
- Parcel number: 17038400570
- Other equipment: None
- Horse amenities: None
Features
- Levels: Two
- Stories: 2
- Pool features: None
- Patio & porch: Front Porch,Patio
- Exterior features: Rain Gutters
- Spa features: None
- Fencing: Back Yard,Fenced
- Has view: Yes
- View description: Neighborhood,Trees/Woods
- Waterfront features: None
- Waterbody name: None
Lot
- Lot size: 9,600 sqft
- Features: Back Yard,Front Yard,Level,Private,Rectangular Lot
- Lot size dimensions: 96 x 100
Parking
- Total spaces: 2
- Parking features: Carport,Covered,Kitchen Level,Level Driveway
- Covered spaces: 2
- Has uncovered spaces: Yes
- Carport: Yes
- Carport spaces: 2
Climate Risk is Financial Risk
Every home has a financial story beyond the listing price. Below, you’ll see the climate risks that could affect this property — and in Bills & Affordability, how those risks may influence repairs, insurance, utilities, and long-term value.
Biggest Threats for This Home
- Tornado

- Cold Wave

- Hail

- Inland Flooding

- Ice Storm

- Lightning

How This Home’s Risks Compare
FEMA Declared Disasters Across Georgia Counties
Understanding the Costs
Financial advisors generally recommend spending no more than 30% of your gross household income on housing costs. In practice, many households stretch to 35% or beyond — especially in high-cost markets.
Estimated Costs Today
| Monthly | Annual | |
|---|---|---|
| Mortgage | $2,654 | $31,848 |
| Home Insurance * | $189 | $2,268 |
| Property Taxes | $301 | $3,612 |
| Electricity | $226 | $2,718 |
| Total | $3,370 | $40,440 |
Income You'd Need if You Spent...
Georgia FAIR Plan Programs


How Costs Could Change Over Time
Climate risk is quickly impacting all of the major home ownership costs. Adjust the growth rates and percentage of income spent on housing below to see how your housing costs could change over the next 10 years — and what income you'd need to keep up.
Comparing Against the Market
Price Per Sq Ft
vs Other Active Listings
Avg $/sqft
vs Homes Sold Last Month
Median $/sqft
Current Market Trends
Median Price Per Square Foot
The median price per square foot of homes sold in this area each month. Compare this to this listing's price per square foot to gauge whether the home is priced in line with recent sales.
Historicals for This Listing
Zestimate History ($/sqft)
Price History
| Date | Event | Price |
|---|---|---|
| 2026-05-11 | Price change | $514,900 |
| 2026-04-24 | Listed for sale | $524,900 |
| 2016-01-29 | Sold | $267,000 |
| 2015-12-16 | Pending sale | $267,500 |
| 2015-10-24 | Price change | $267,500 |
| 2015-10-18 | Price change | $275,000 |
| 2015-09-02 | Price change | $274,800 |
| 2015-08-27 | Price change | $274,900 |
| 2015-08-18 | Listed for sale | $279,900 |
| 2015-08-10 | Pending sale | $279,900 |
| 2015-07-23 | Listed for sale | $279,900 |
| 2008-05-08 | Sold | $220,000 |
| 2003-11-04 | Sold | $134,900 |
 View on Zillow