


5366 Millcreek Cir, Independence, KY, 41051
About This Home
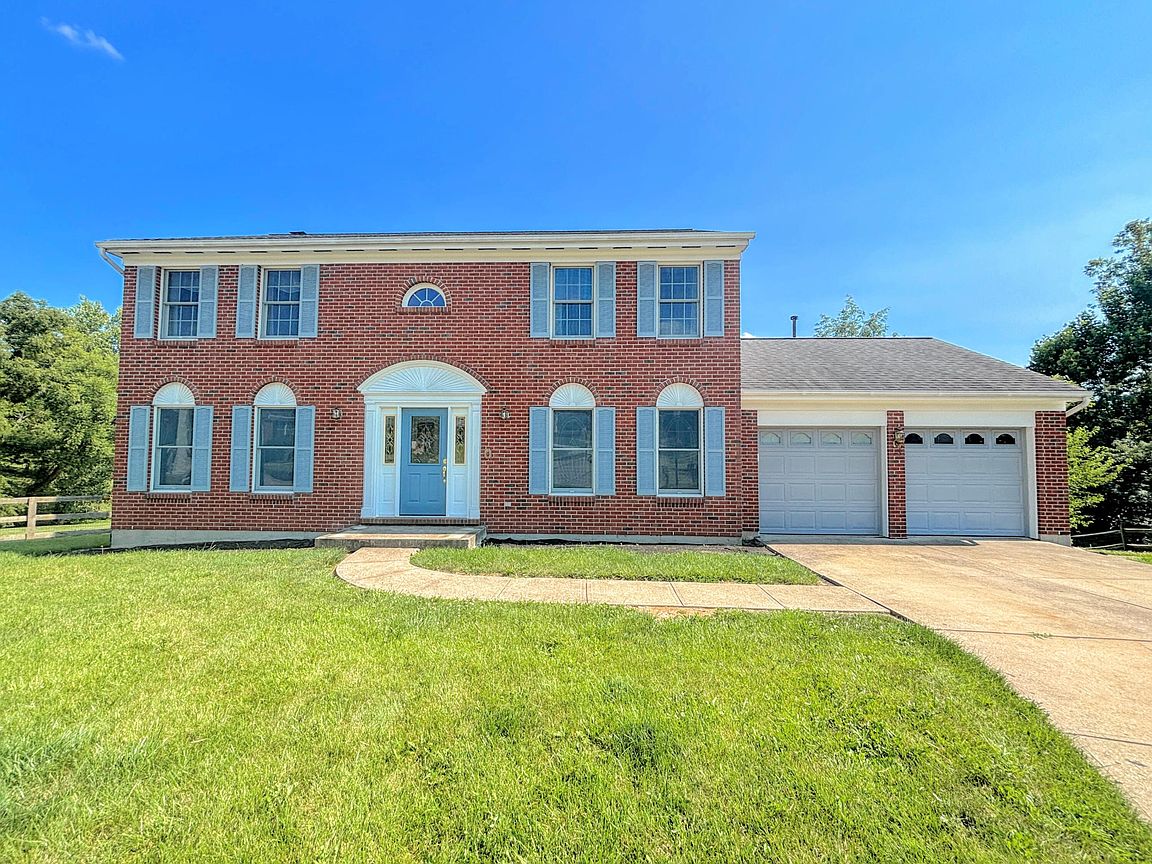
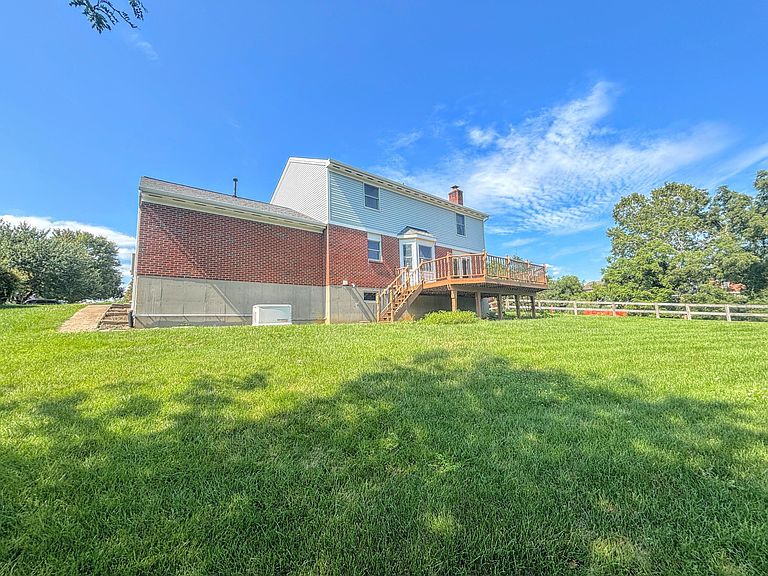
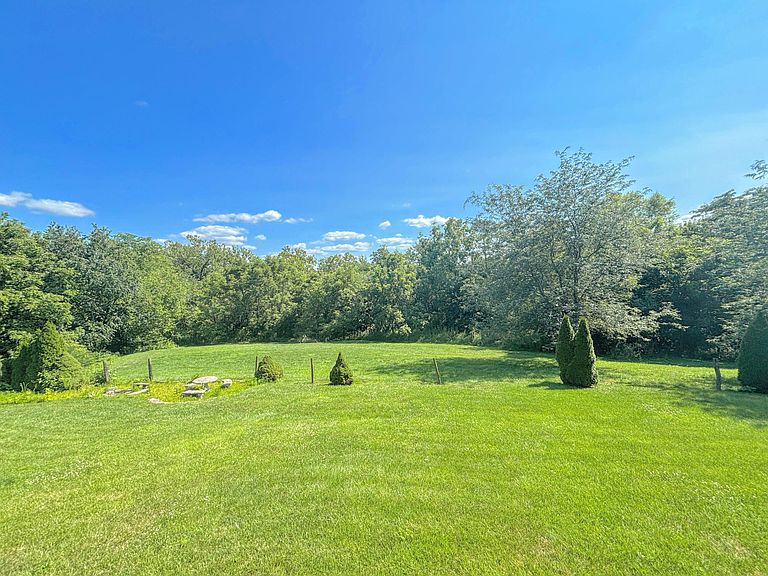
Nestled Beautifully in the Cul-de-Sac with a Lovely Large Level Yard overlooking Vacant Land/Woods in Back is this Full Brick Wrap 2 Story with Quality Features Only Grandma Would Pay For! Gleaming Real Wood Hardwood Floors on 1st & 2nd Levels * 1st Level offers Formal Areas (DIning, Living, Parlor, Office or Play Area - You Choose!) * Relaxing Gathering Room with Gas Fireplace * Nice Kitchen with Tiled Countertops/Breakfast Bar & Nice Appliances*Double Door Pantry & Breakfast Area with Bay Window Overlooking that Great Private Yard! Owner's Suite with Adjoining Full Bath with Dual Sink Vanities/Step In Shower, Tub & Walk-In Closet*Finished Lower Level with a Large Recreational Room (Pool Table Can Stay!) and Laundry/Storage Room * Wonderful Large Deck for Relaxing or Cook Outs with just a few Steps to that Great Yard - bring the Pets, Enjoy a Garden or Just Some Good Old Out door Fun! Convenient Central Vac System * Generac Home Generator so You Have Electric Service (Entire House) when No One Else Does! No HOA Fees* Walk to the Community Park * Just Minutes to the New Publix, Krogers, and Town Center Restuarants/Shopping*Minutes to the New Downs of Nicholson with First Watch, Barleycorns & More Dining/Entertainment to Come! This Home Qualfies for the USDA No Down Payment Financing - Call for Details - Great Place to Personalize and Make Your Home!
Getting Around
 Car-Dependent
 Very Limited Transit
 Somewhat Bikeable
Schools
Construction
Condition
- Property condition: Existing Structure
- Year built: 1995
Materials
- Foundation: Poured Concrete
- Roof: Shingle
- Construction materials: Brick,Vinyl Siding
Type & Style
- Home type: SingleFamily
- Architectural style: Transitional
- Property subType: Single Family Residence,Residential
Interior
Appliances
- Appliances included: Electric Range,Dishwasher,Dryer,Refrigerator,Washer
- Laundry features: Electric Dryer Hookup,Laundry Room,Lower Level,Washer Hookup
Basement
- Has basement: Yes
- Basement: Full
Bathroom2
- Features: Full Finished Bath,Hardwood Floors,Tub With Shower
- Level: Second
- Area: 45
- Dimensions: 9 x 5
Bathroom3
- Features: Full Finished Half Bath,Hardwood Floors
- Level: First
- Area: 21
- Dimensions: 7 x 3
Bedroom2
- Features: Hardwood Floors
- Level: Second
- Area: 156
- Dimensions: 13 x 12
Bedroom3
- Features: Hardwood Floors
- Level: Second
- Area: 154
- Dimensions: 14 x 11
Bedrooms & Bathrooms
- Bedrooms: 3
- Bathrooms: 3
- Full bathrooms: 2
- 1/2 bathrooms: 1
Breakfast Room
- Features: Hardwood Floors
- Level: First
- Area: 130
- Dimensions: 13 x 10
Dining Room
- Features: Chandelier,Carpet Flooring
- Level: First
- Area: 143
- Dimensions: 13 x 11
Entry
- Features: Closet(s),Hardwood Floors
- Level: First
- Area: 40
- Dimensions: 10 x 4
Family Room
- Features: Carpet Flooring,Recessed Lighting,Storage
- Level: Lower
- Area: 756
- Dimensions: 36 x 21
Features
- Walk-In Closet(s),Storage,Pantry,Entrance Foyer,Double Vanity,Chandelier,Built-in Features,Central Vacuum,Recessed Lighting
- Number of fireplaces: 1
- Fireplace features: Brick,Gas
- Fireplace: Yes
Heating & Cooling
- Heating features: Forced Air
- Cooling features: Central Air
Interior Area
- Total structure area: 2,732
- Total interior livable area: 2,732 sqft
Kitchen
- Features: Eat-in Kitchen,Hardwood Floors,Pantry,Wood Cabinets
- Level: First
- Area: 120
- Dimensions: 12 x 10
Laundry
- Features: Concrete Flooring,Utility Sink
- Level: Lower
- Area: 132
- Dimensions: 12 x 11
Living Room
- Features: Fireplace(s),Hardwood Floors,Walk-Out Access
- Level: First
- Area: 210
- Dimensions: 15 x 14
Other
- Features: Carpet Flooring
- Level: First
- Area: 165
- Dimensions: 15 x 11
Primary Bath
- Features: Double Vanity,Hardwood Floors,Shower,Tub
- Level: Second
- Area: 117
- Dimensions: 13 x 9
Primary Bedroom
- Features: Bath Adjoins,Hardwood Floors,Walk-In Closet(s)
- Level: Second
- Area: 192
- Dimensions: 16 x 12
Property
Details
- Parcel number: 0470001057.00
- Zoning description: Residential
Features
- Levels: Two
- Stories: 2
- Patio & porch: Deck
- Has view: Yes
- View description: Trees/Woods
- Residential vegetation: Partially Wooded
Lot
- Lot size: 0.31 Acres
- Features: See Remarks,Cul-De-Sac,Level
- Lot size dimensions: .31 Acres
Parking
- Total spaces: 2
- Parking features: Driveway,Garage,Garage Door Opener,Garage Faces Front,On Street
- Has garage: Yes
- Attached garage spaces: 2
- Covered spaces: 2
- Has uncovered spaces: Yes
Climate Risk is Financial Risk
Every home has a financial story beyond the listing price. Below, you’ll see the climate risks that could affect this property — and in Bills & Affordability, how those risks may influence repairs, insurance, utilities, and long-term value.
Biggest Threats for This Home
- Cold Wave

- Lightning

- Strong Wind

- Tornado

How This Home’s Risks Compare
FEMA Declared Disasters Across Kentucky Counties
Understanding the Costs
Financial advisors generally recommend spending no more than 30% of your gross household income on housing costs. In practice, many households stretch to 35% or beyond — especially in high-cost markets.
Estimated Costs Today
| Monthly | Annual | |
|---|---|---|
| Mortgage | $1,870 | $22,440 |
| Home Insurance * | $153 | $1,836 |
| Property Taxes | $293 | $3,516 |
| Electricity | $215 | $2,589 |
| Total | $2,531 | $30,372 |
Income You'd Need if You Spent...
Kentucky FAIR Plan Programs


How Costs Could Change Over Time
Climate risk is quickly impacting all of the major home ownership costs. Adjust the growth rates and percentage of income spent on housing below to see how your housing costs could change over the next 10 years — and what income you'd need to keep up.
Comparing Against the Market
Price Per Sq Ft
vs Other Active Listings
Avg $/sqft
vs Homes Sold Last Month
Median $/sqft
Current Market Trends
Median Price Per Square Foot
The median price per square foot of homes sold in this area each month. Compare this to this listing's price per square foot to gauge whether the home is priced in line with recent sales.
Historicals for This Listing
Zestimate History ($/sqft)
Price History
| Date | Event | Price |
|---|---|---|
| 2026-07-29 | Listed for sale | $369,900 |
| 1995-01-30 | Sold | $144,000 |
 View on Zillow