



327 E 18th St, New york, NY, 10003
About This Home
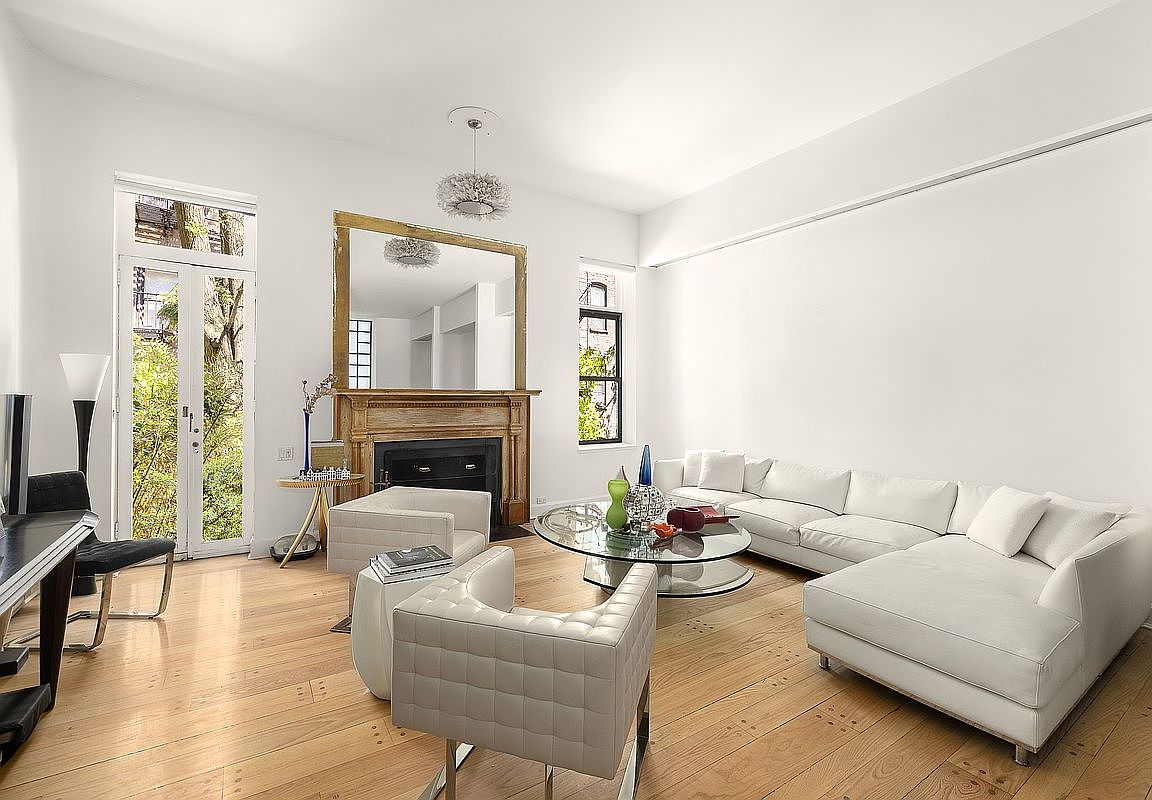
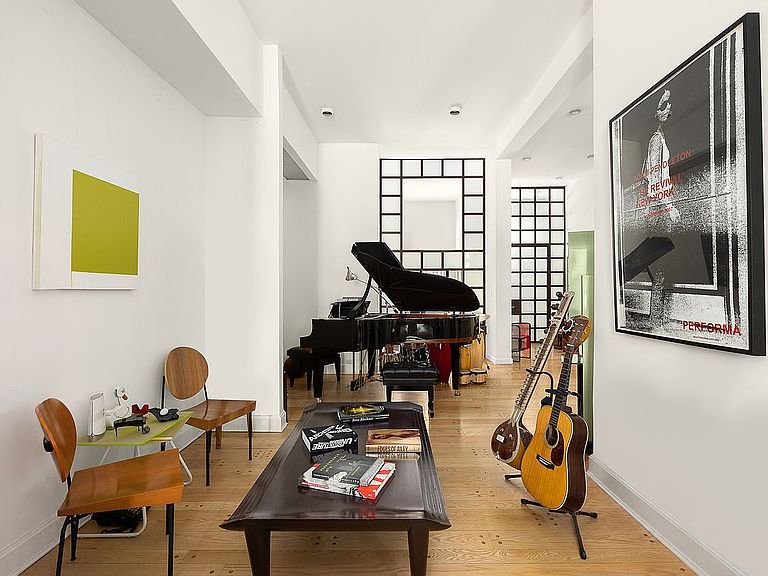
327 East 18th Street is a 20-foot-wide townhouse on one of Gramercy’s most charming, architecturally interesting blocks. Bright, open, and loft-like throughout, the house blends a contemporary aesthetic with warm townhouse character, centered around a spectacular landscaped garden and expansive entertaining spaces. Entered through a classic stoop, the parlor floor opens into an impressive full-width living room with soaring, 12-foot ceilings, oversized windows, and exceptional scale. Bright and airy throughout, the space has a distinctly loft-like feel while still maintaining the warmth of townhouse living. A separate lounge or music area creates flexibility for entertaining, media, or work-from-home use, while a front bedroom or office and powder room complete the level. Below, the garden level is designed for seamless indoor-outdoor living. A spacious dining room sits at the front of the home, leading into a sleek open kitchen with center island and direct sightlines through the entire floor. At the rear, an oversized den and living area is framed by dramatic floor-to-ceiling glass overlooking the beautifully landscaped 20-foot-wide garden, creating incredible natural light and an indoor-outdoor connection rarely found in townhouse living. A powder room completes the floor. The third floor is dedicated to the primary suite. The oversized rear-facing bedroom overlooks the gardens below and is complemented by a large dressing room, multiple closets, and a bath. At the front of the floor is a substantial office or additional bedroom, ideal as a private study, nursery, or creative workspace. The fourth floor features three bedrooms, flooded with natural light, along with multiple closets and two baths, of which one is en-suite for the oversized bedroom in the back. Skylights above bring even more light into the upper level, continuing the home’s bright and open atmosphere. Below it all, the finished cellar level offers substantial bonus space with a large recreation room, laundry area, storage, and mechanical room. Lovingly maintained by the same owners since 1991, the home underwent a significant renovation in 1995 that introduced many of the open, loft-like elements that define the property today. Structural improvements completed during that renovation include steel beam installations and substantial infrastructure upgrades, helping create the expansive entertaining spaces and seamless flow found throughout the home.
Getting Around
 Walker's Paradise
 Rider's Paradise
 Biker's Paradise
Schools
Construction
Condition
- Year built: 1901
Type & Style
- Home type: MultiFamily
- Property subType: Multi Family
Interior
Appliances
- Appliances included: Dishwasher
Bedrooms & Bathrooms
- Bedrooms: 5
- Bathrooms: 5
- Full bathrooms: 2
- 1/2 bathrooms: 3
Cooling
- Cooling features: Central Air
Features
- Flooring: Hardwood
- Fireplace features: Decorative
- Fireplace: Yes
Interior Area
- Total structure area: 4,877
- Total interior livable area: 4,877 sqft
Property
Details
- Parcel number: 00924001801
- Special condition: Resale
Features
- Patio & porch: Other
- Exterior features: Garden
- Has view: Yes
- View description: Garden
Climate Risk is Financial Risk
Every home has a financial story beyond the listing price. Below, you’ll see the climate risks that could affect this property — and in Bills & Affordability, how those risks may influence repairs, insurance, utilities, and long-term value.
Biggest Threats for This Home
- Heat Wave

- Cold Wave

- Hurricane

- Inland Flooding

- Strong Wind

- Winter Weather

- Tsunami

How This Home’s Risks Compare
FEMA Declared Disasters in New York County and New York
Understanding the Costs
Financial advisors generally recommend spending no more than 30% of your gross household income on housing costs. In practice, many households stretch to 35% or beyond — especially in high-cost markets.
Estimated Costs Today
| Monthly | Annual | |
|---|---|---|
| Mortgage | $30,313 | $363,756 |
| Home Insurance * | $1,001 | $12,012 |
| Property Taxes | $3,547 | $42,564 |
| Electricity | $805 | $9,671 |
| Total | $35,666 | $427,992 |
Income You'd Need if You Spent...
New York FAIR Plan Programs


How Costs Could Change Over Time
Climate risk is quickly impacting all of the major home ownership costs. Adjust the growth rates and percentage of income spent on housing below to see how your housing costs could change over the next 10 years — and what income you'd need to keep up.
Comparing Against the Market
Price Per Sq Ft
vs Other Active Listings
Avg $/sqft
vs Homes Sold Last Month
Median $/sqft
Current Market Trends
Median Price Per Square Foot
The median price per square foot of homes sold in this area each month. Compare this to this listing's price per square foot to gauge whether the home is priced in line with recent sales.
Historicals for This Listing
Zestimate History ($/sqft)
No zestimate history available
Price History
| Date | Event | Price |
|---|---|---|
| 2026-06-04 | Listed for sale | $5,995,000 |
 View on Zillow