


27 E 73rd St, New york, NY, 10021
About This Home
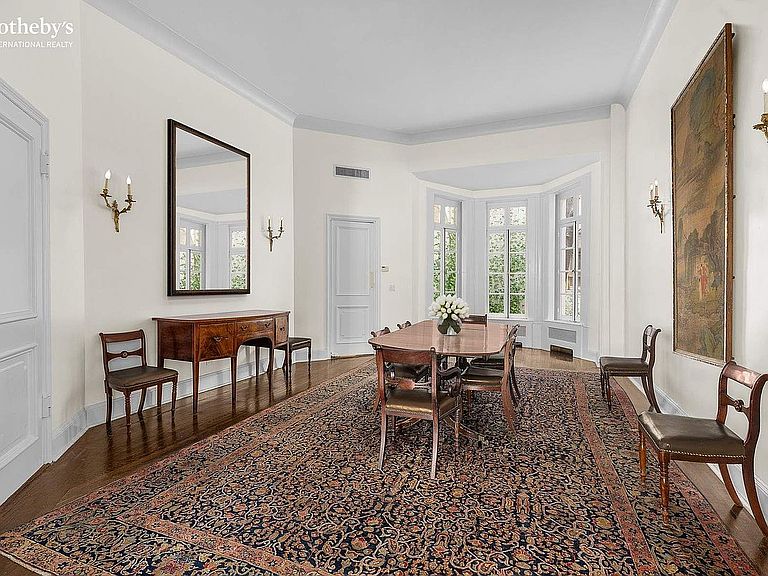
Ideally located on a picturesque and tree-lined street, moments from Central Park and in one of the most desirable neighborhoods of New York City, this splendid 1901 townhouse features exquisite period detail, marvelous proportions and room volumes, and very high ceilings. At twenty feet in width and with the luxury of a flexible floor plan, the residence is gloriously light-filled. Currently configured as single-family home, 27 East 73rd Street has C5-1 commercial zoning as part of a Restricted Commercial District, the Special Madison Avenue Preservation District. As a result, the house presents numerous residential and commercial possibilities, and also has additional available FAR. Accessed via the ground floor, the Garden Level currently offers the possibility to create a self-contained full-floor residence, as it includes a Great Room with a full Kitchen, a large Bedroom and ensuite Bath, as well as ample storage, a Laundry Room, and access to the walled Garden. Above, the house presents the more traditional configuration of a single-family residence and benefits from beautiful details, including a number of wood-burning fireplaces, oversized windowvery high ceilings and wonderfully sun-filled rooms. On the Parlor Floor, the Gallery opens to an impressive pair of entertainment rooms: a large, square Living Room with a wood-burning fireplace and three very tall south-facing windows; and a capacious Dining Room, nearly 27 feet in length and with a bay window with views to the Garden below. Both rooms are blessed with ceilings over 13 feet in height. Beyond, an efficient Kitchen has back stair-access to the Garden Level Laundry Room and a dumbwaiter. Above, the Third Floor is comprised of a generous Primary Suite that incorporates a large Bedroom, sizable Bath, and a very handsome wood-paneled Library with a wood-burning fireplace. These are connected by a beautiful, arched hall that includes a Dressing Room and an Office. Throughout, ceilings are nearly 11 feet in height, and original hardwood patterned floors and exquisite detail, such as windowed pocket doors and very elegant millwork, lend a period charm that is rarely seen. On the Fourth and Fifth Floors, there are four additional Bedrooms, all very generous in proportion and with ample closets. On the Fourth Level, both Bedrooms have ensuite Baths, and the south-facing Bedroom has a wood-burning fireplace; Bedrooms on the Fifth Level share a Bath. In addition to the charming walled Garden, the house benefits from a full Basement Level. Stewarded and cared for since the 1920s by multiple generations of a single family, its detail has been preserved and its systems kept in order. With significant potential and a stellar location in the coveted Upper East Side Historic District, this marvelous and light-filled townhouse awaits its next chapter. Interior Square Footage: 5,336 Cellar Square Footage: 1,041 Exterior Square Footage: 301 Lot Size: 20' x 80' Zoning: C5-1Commercial and R10 Residential Upper East Side Historic District
Getting Around
 Very Walkable
 Rider's Paradise
 Very Bikeable
Schools
Construction
Condition
- Year built: 1901
Type & Style
- Home type: SingleFamily
- Property subType: Single Family Residence
Interior
Appliances
- Appliances included: Dishwasher
- Laundry features: Inside
Bedrooms & Bathrooms
- Bedrooms: 6
- Bathrooms: 5
- Full bathrooms: 5
Interior Area
- Total structure area: 5,336
- Total interior livable area: 5,336 sqft
Property
Details
- Parcel number: 01388001601
- Special condition: Resale
Features
- Patio & porch: Terrace,Other
- Exterior features: Balcony,Terrace
Climate Risk is Financial Risk
Every home has a financial story beyond the listing price. Below, you’ll see the climate risks that could affect this property — and in Bills & Affordability, how those risks may influence repairs, insurance, utilities, and long-term value.
Biggest Threats for This Home
- Cold Wave

- Earthquake

- Hurricane

- Heat Wave

- Inland Flooding

- Strong Wind

- Winter Weather

- Tsunami

How This Home’s Risks Compare
FEMA Declared Disasters in New York County and New York
Understanding the Costs
Financial advisors generally recommend spending no more than 30% of your gross household income on housing costs. In practice, many households stretch to 35% or beyond — especially in high-cost markets.
Estimated Costs Today
| Monthly | Annual | |
|---|---|---|
| Mortgage | $49,806 | $597,672 |
| Home Insurance * | $1,397 | $16,764 |
| Property Taxes | $5,827 | $69,924 |
| Electricity | $881 | $10,581 |
| Total | $57,911 | $694,932 |
Income You'd Need if You Spent...
New York FAIR Plan Programs


How Costs Could Change Over Time
Climate risk is quickly impacting all of the major home ownership costs. Adjust the growth rates and percentage of income spent on housing below to see how your housing costs could change over the next 10 years — and what income you'd need to keep up.
Comparing Against the Market
Price Per Sq Ft
vs Other Active Listings
Avg $/sqft
vs Homes Sold Last Month
Median $/sqft
Current Market Trends
Median Price Per Square Foot
The median price per square foot of homes sold in this area each month. Compare this to this listing's price per square foot to gauge whether the home is priced in line with recent sales.
Historicals for This Listing
Zestimate History ($/sqft)
No zestimate history available
Price History
| Date | Event | Price |
|---|---|---|
| 2026-04-30 | Price change | $9,850,000 |
| 2025-09-22 | Price change | $10,950,000 |
| 2025-04-03 | Listed for sale | $11,950,000 |
| 2024-09-03 | Listing removed | $11,950,000 |
| 2024-01-03 | Listed for sale | $11,950,000 |
| 2023-11-10 | Listing removed | -- |
| 2023-06-20 | Listed for sale | $13,750,000 |
 View on Zillow