


4325 Valley Trail Dr SE, Atlanta, GA, 30339
About This Home
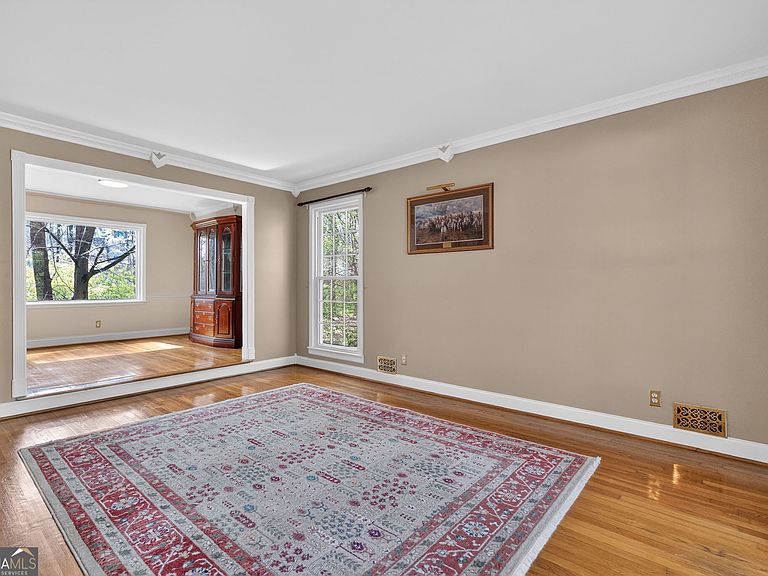
With unimpeded views of several acres of woodland, this wonderfully maintained, remodeled home in the center of Vinings sits on a beautiful, flat backyard. You have to step inside to fully appreciate this property and its unique setting! And don't be fooled, the inside is a lot bigger than it looks! New AC (4/26), new 75 gfh electric water heater (5/26), new electric breaker panel (5/26), new roof (8/24), new insulation (5/25), whole house gutter guards, updated windows, and a recently installed "lifetime of the home" transferable warranty damp-proofing system by Aquaguard (5 yr warranty on pump). With 4 large bedrooms, 3 1/2 baths, a bonus room, a walkout basement, and a large laundry room/mud room off the kitchen, this home has plenty of space to settle in and LOTS of storage space! The main living area has hardwood floors and generously opened entryways flowing naturally from one room to the next - perfect for entertaining or finding a quiet spot to read. The remodeled European style kitchen has a lightness and warmth, with brushed gold hardware, stainless steel appliances, quartz countertops and a quartz sink making clean-up a breeze! Additional pantry/storage and counter space is available off the kitchen. The family room has an enclosed gas log fireplace (with an electric blower for added heating efficiency), and attractive cornice moulding. No matter where you sit, you have a view to the outside and lots of light. In the dining room, the large picture window is perfect for enjoying the beautiful views of the large flat backyard and creek with its abundant greenery and wildlife! With its 9 ft ceiling and elegant cornice moulding, the step into the formal living room from the dining room sets the room apart. A short hallway off the kitchen/foyer, affords privacy from the main living area for a large 1/2 bath and access to the finished basement. The back deck has lovely views of the back yard and surrounding woodland, where you can listen to the birds and the gentle, rhythmic sound of the creek. The upstairs boasts original hardwood floors, fabulous deep cherry-stained wood doors in the hallway, and a large, en-suite main bedroom with plenty of space for a sitting/dressing area. The main bathroom has hand-rounded travertine tile, a large open walk in shower, and room for a double vanity. The bonus room beside the master is a perfect multifunctional space (think study, nursery, office, meditation room...) or could be easily converted to a second bathroom from the main bedroom. There are two additional, great sized bedrooms upstairs that share a separate second bathroom with a tub. The basement provides plenty of additional storage space (in the unfinished area) and an additional large bedroom with outdoor access, beautiful new laminate flooring and a tiled en-suite bathroom. There's plenty of room here for a sitting area with TV/work area and French doors open to the back yard giving plenty of natural light. Additional opportunity exists to expand into the unfinished basement directly from the bedroom to add a kitchen, office or other work area with a window! Whether sitting outside on the deck breathing in the tranquility of nature, or curling up in the family room by the fire, this spacious, cozy house will instantly feel like home! Although this home sits in a flood plain, in the 26 years of current ownership it has never flooded - not even in the 100 year flood of 2009! Additional rip-rap recently added along the length of the creek adds additional peace of mind. Anecdotally (based on 40+ yr neighbors), the home also never flooded during prior occupancy.
Getting Around
 Car-Dependent
 Some Transit
 Somewhat Bikeable
Schools
Construction
Condition
- Property condition: Resale
- Year built: 1969
Materials
- Foundation: Slab
- Roof: Composition
- Construction materials: Brick,Wood Siding
Type & Style
- Home type: SingleFamily
- Architectural style: Brick 4 Side,Traditional
- Property subType: Single Family Residence
Interior
Appliances
- Appliances included: Convection Oven,Dishwasher,Dryer,Gas Water Heater,Ice Maker,Microwave,Oven/Range (Combo),Refrigerator,Stainless Steel Appliance(s),Washer
- Laundry features: Mud Room
Basement
- Has basement: Yes
- Basement: Bath Finished,Concrete,Crawl Space,Daylight,Exterior Entry,Finished,Full,Interior Entry
Bedrooms & Bathrooms
- Bedrooms: 4
- Bathrooms: 4
- Full bathrooms: 3
- 1/2 bathrooms: 1
Dining Room
- Features: Dining Rm/Living Rm Combo,Separate Room
Features
- High Ceilings,Rear Stairs,Separate Shower,Soaking Tub,Tile Bath
- Window features: Double Pane Windows,Window Treatments
- Flooring: Hardwood,Laminate,Tile
- Number of fireplaces: 1
- Fireplace features: Gas Log,Gas Starter,Living Room
- Fireplace: Yes
- Attic: Expandable,Pull Down Stairs
- Finished area below ground: 984
- Finished area above ground: 2,342
Heating & Cooling
- Heating features: Central,Electric,Forced Air,Natural Gas
- Cooling features: Ceiling Fan(s),Central Air,Electric
Interior Area
- Total structure area: 3,326
- Total interior livable area: 3,326 sqft
Kitchen
- Features: Breakfast Area,Pantry,Solid Surface Counters,Walk-in Pantry
Property
Details
- Parcel number: 17083700140
- Special condition: As Is
Features
- Levels: Two
- Stories: 2
- Patio & porch: Deck
- On waterfront: Yes
- Waterfront features: Creek
- Residential vegetation: Cleared,Grassed,Wooded
Lot
- Lot size: 0.55 Acres
- Features: Greenbelt,Level,Open Lot,Other,Private
Parking
- Total spaces: 2
- Parking features: Attached
- Has garage: Yes
Climate Risk is Financial Risk
Every home has a financial story beyond the listing price. Below, you’ll see the climate risks that could affect this property — and in Bills & Affordability, how those risks may influence repairs, insurance, utilities, and long-term value.
Biggest Threats for This Home
- Inland Flooding

- Cold Wave

- Hail

- Ice Storm

- Lightning

- Tornado

How This Home’s Risks Compare
FEMA Declared Disasters Across Georgia Counties
Understanding the Costs
Financial advisors generally recommend spending no more than 30% of your gross household income on housing costs. In practice, many households stretch to 35% or beyond — especially in high-cost markets.
Estimated Costs Today
| Monthly | Annual | |
|---|---|---|
| Mortgage | $4,874 | $58,488 |
| Home Insurance * | $261 | $3,132 |
| Property Taxes | $554 | $6,648 |
| Electricity | $323 | $3,877 |
| Total | $6,012 | $72,144 |
Income You'd Need if You Spent...
Georgia FAIR Plan Programs


How Costs Could Change Over Time
Climate risk is quickly impacting all of the major home ownership costs. Adjust the growth rates and percentage of income spent on housing below to see how your housing costs could change over the next 10 years — and what income you'd need to keep up.
Comparing Against the Market
Price Per Sq Ft
vs Other Active Listings
Avg $/sqft
vs Homes Sold Last Month
Median $/sqft
Current Market Trends
Median Price Per Square Foot
The median price per square foot of homes sold in this area each month. Compare this to this listing's price per square foot to gauge whether the home is priced in line with recent sales.
Historicals for This Listing
Zestimate History ($/sqft)
Price History
| Date | Event | Price |
|---|---|---|
| 2026-03-31 | Listed for sale | $974,900 |
| 2000-07-10 | Sold | $377,500 |
 View on Zillow