


17 East 128th Street, New York, NY, 10035
About This Home
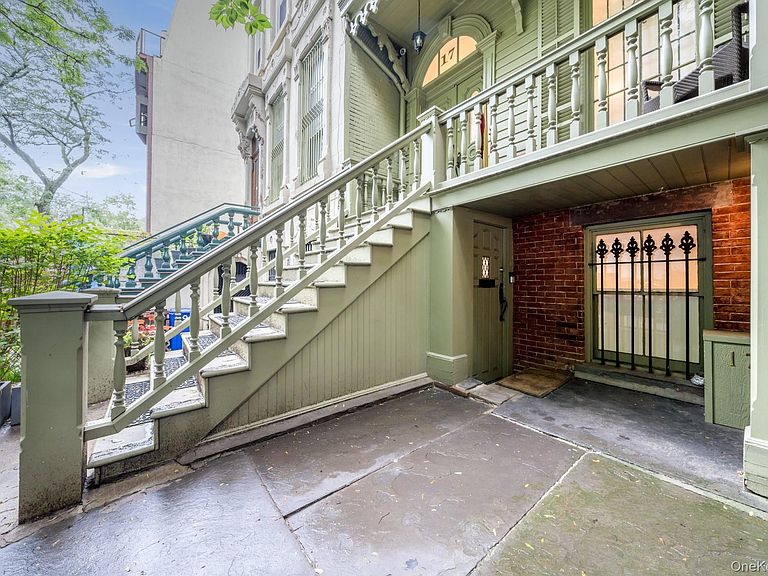
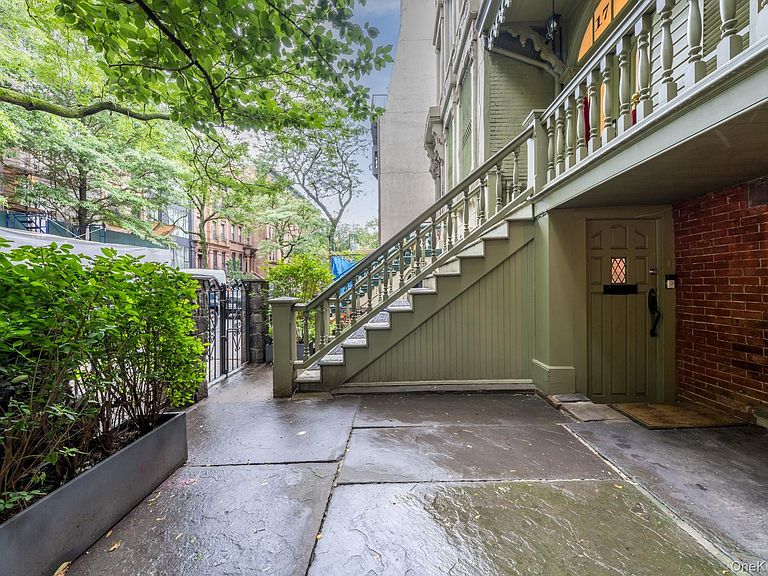
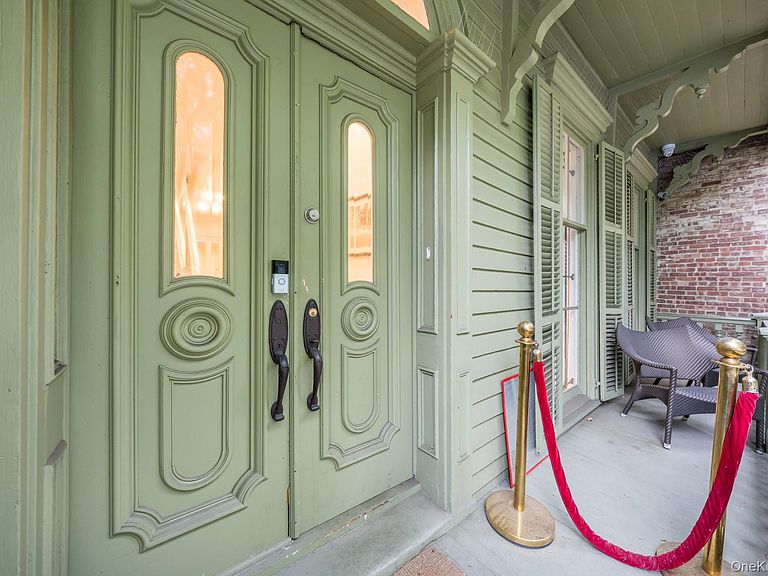
Welcome to 17 East 128th Street, a rare unique opportunity to own a piece of NYC history as one of the oldest townhouses in Harlem with landmark status. This immaculate 4 story townhouse has been completely updated by the current owner since 2015 and offers an ample amount of space with 3,200 square feet of living space with an additional unfinished basement. As you first walk up to the home you have stairs going up to the parlor floor with a door underneath for entrance to the main floor. You enter the first floor/main floor to a hallway. From the hallway you have a living room, and a half bath. As you walk towards the back of the home you have an open concept modern kitchen flowing to a large dining area. From the dining area you have access to the backyard terrace that was completely redone. Stairs from the main floor lead to an unfinished basement with storage, mechanicals, and 1 of the 2 laundry areas. The parlor floor offers two large rooms currently being used as another living room as well as office space. There is also a 2nd half bath on this floor. The 3rd Floor offers two large bedrooms both with walk-in closets and full updated bath. The top floor offers two additional bedrooms and another updated full bathroom. The current owner completed massive renovations since his purchase in 2015 installing all new plumbing, electrical systems, wiring, pvc pipes as well as the replacement of the main sewer line all the way into the street. He replaced all the appliances including a gas stove, microwave, subzero refrigerator, washing machine and drier in the basement. He also added a washer drier on the 4th floor as well as a Mitsubishi heating cooling system with heat pumps in every room. He renovated and installed all-new bathrooms with new showers, a bathtub, and sinks a total of 2 full baths and 2 half baths. In addition he constructed spacious walk-in California closets on the 1st, 3rd and 4th floors. He replaced and installed all new hardwood flooring, painted and restored original fireplaces, molding, ceramic medallions on 12’ ceilings, wooden floors and modern furniture. He hired a landscaping company to design the garden and patio in the back yard with an underground irrigation system helping all the new trees and plants be vibrant year round. Come view everything this once in a lifetime property has to offer!
Getting Around
 Walker's Paradise
 Rider's Paradise
 Very Bikeable
Schools
Construction
Condition
- Year built: 1909
Type & Style
- Home type: SingleFamily
- Architectural style: Other
- Property subType: Single Family Residence,Residential
Interior
Appliances
- Appliances included: Dishwasher,Dryer,Gas Cooktop,Gas Oven,Refrigerator,Washer
- Laundry features: In Basement,Inside,Multiple Locations,Other
Basement
- Has basement: Yes
- Basement: Unfinished
Bedrooms & Bathrooms
- Bedrooms: 4
- Bathrooms: 4
- Full bathrooms: 2
- 1/2 bathrooms: 2
Features
- Eat-in Kitchen,Formal Dining
- Attic: None
Heating & Cooling
- Heating features: Ducts,Other
- Cooling features: Central Air
Interior Area
- Total structure area: 3,225
- Total interior livable area: 3,225 sqft
Property
Details
- Parcel number: 17530010
- Attached to another structure: Yes
- Special condition: Third Party Approval
Features
- Patio & porch: Patio,Porch
- Exterior features: Garden,Gas Grill,Lighting,Mailbox,Rain Gutters
- Fencing: Back Yard
Lot
- Lot size: 2,198 sqft
- Features: Back Yard,Garden,Interior Lot,Level,Near Public Transit,Private,Sprinklers In Rear
- Lot size dimensions: 22 x 103
Parking
- Parking features: None
Climate Risk is Financial Risk
Every home has a financial story beyond the listing price. Below, you’ll see the climate risks that could affect this property — and in Bills & Affordability, how those risks may influence repairs, insurance, utilities, and long-term value.
Biggest Threats for This Home
- Heat Wave

- Cold Wave

- Inland Flooding

- Strong Wind

- Winter Weather

- Tsunami

How This Home’s Risks Compare
FEMA Declared Disasters in New York County and New York
Understanding the Costs
Financial advisors generally recommend spending no more than 30% of your gross household income on housing costs. In practice, many households stretch to 35% or beyond — especially in high-cost markets.
Estimated Costs Today
| Monthly | Annual | |
|---|---|---|
| Mortgage | $14,916 | $178,992 |
| Home Insurance * | $1,877 | $22,524 |
| Property Taxes | $1,745 | $20,940 |
| Electricity | $532 | $6,395 |
| Total | $19,070 | $228,840 |
Income You'd Need if You Spent...
New York FAIR Plan Programs


How Costs Could Change Over Time
Climate risk is quickly impacting all of the major home ownership costs. Adjust the growth rates and percentage of income spent on housing below to see how your housing costs could change over the next 10 years — and what income you'd need to keep up.
Comparing Against the Market
Price Per Sq Ft
vs Other Active Listings
Avg $/sqft
vs Homes Sold Last Month
Median $/sqft
Current Market Trends
Median Price Per Square Foot
The median price per square foot of homes sold in this area each month. Compare this to this listing's price per square foot to gauge whether the home is priced in line with recent sales.
Historicals for This Listing
Zestimate History ($/sqft)
No zestimate history available
Price History
| Date | Event | Price |
|---|---|---|
| 2026-02-11 | Listed for sale | $2,950,000 |
| 2025-11-24 | Listing removed | $2,950,000 |
| 2025-10-22 | Listed for sale | $2,950,000 |
| 2025-10-09 | Listing removed | $3,250,000 |
| 2025-07-14 | Listed for sale | $3,250,000 |
| 2015-08-05 | Sold | $3,600,000 |
For Sale by Agent
 View on Zillow