

13104 Mallard Point Dr, Independence, KY, 41051
About This Home
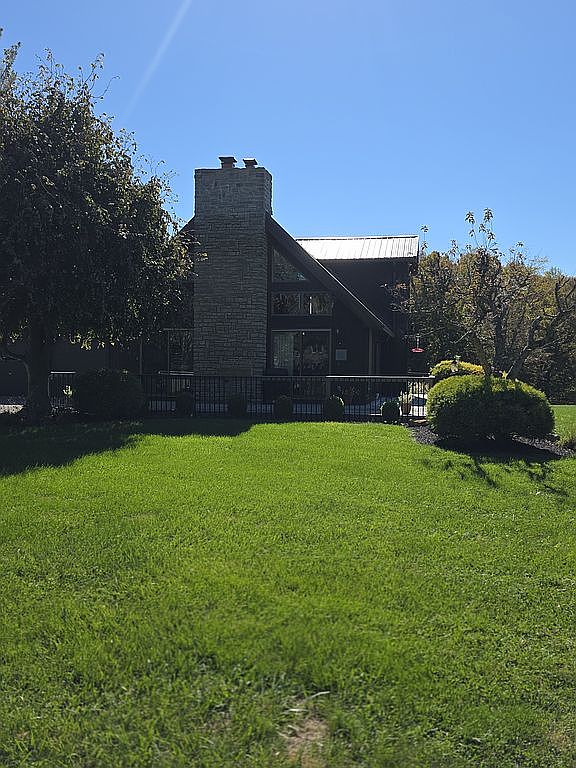
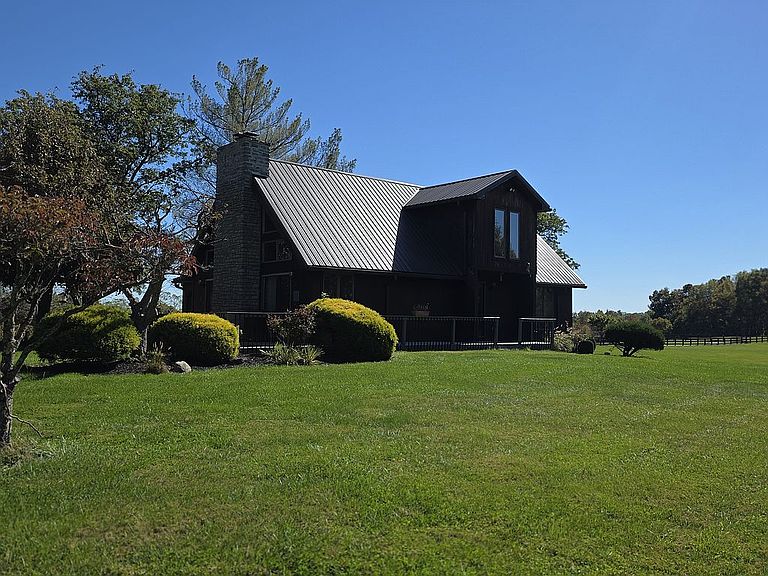
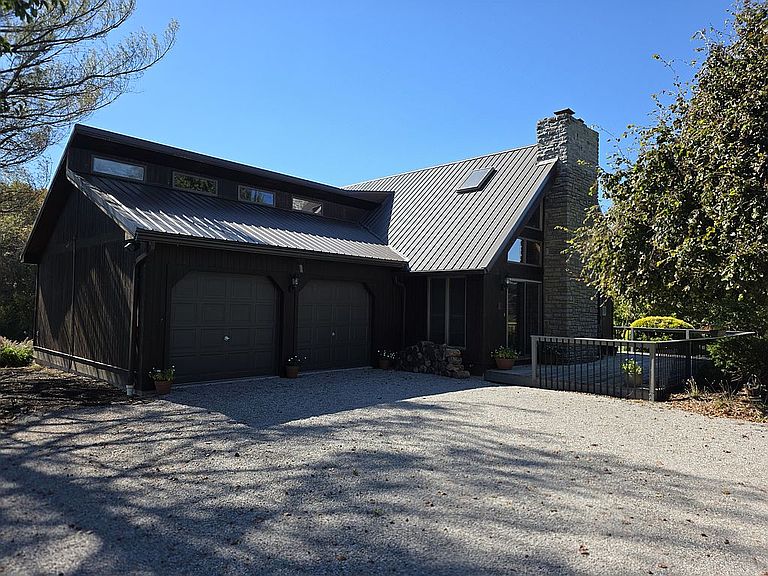
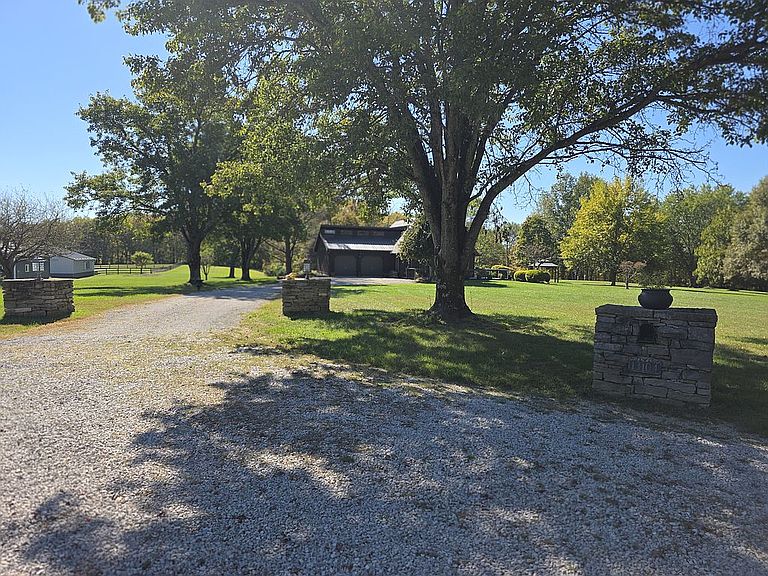
Move-in ready and full of character, this 1,900 sq ft A-frame single-family home for sale at 13104 Mallard Point Dr in Independence is offered at $589,000 and delivers standout curb appeal with a metal roof, a wraparound deck, and a flat yard made for everyday living and easy get-togethers. Tucked along a private road, it offers an added sense of peace and separation from the everyday. Inside, you will find 3 bedrooms and 2 baths anchored by a stone fireplace that sets the tone for cozy nights in. Enjoy year-round comfort with central air, a propane furnace, and a wood-burning stove, plus a private balcony off the primary suite for a quiet start to your morning or a peaceful wind down. A full basement adds valuable flexibility for storage, hobbies, or future finishing, and the 2-car garage keeps parking and projects neatly covered. Septic and cistern serve the home. Inside, you will find 3 bedrooms and 2 baths anchored by a stone fireplace that sets the tone for cozy nights in. Enjoy year-round comfort with central air, a propane furnace, and a wood-burning stove, plus a private balcony off the primary suite for a quiet start to your morning or a peaceful wind down. A full basement adds valuable flexibility for storage, hobbies, or future finishing, and the 2-car garage keeps parking and projects neatly covered. Septic and cistern serve the home. Set on an expansive 5 acres, the outdoor space invites big plans, wide-open play, and room to breathe, all with the convenience of being minutes to Independence Town Center and minutes to the new Downs of Nicholson dining and entertainment. Schedule your private showing today with Danielle Trauth at 859-816-8373 and experience the space, style, and setting for yourself.
Getting Around
 Car-Dependent
 Very Limited Transit
 Not Bike Friendly
Schools
Construction
Condition
- Year built: 1989
Materials
- Foundation: Concrete
- Roof: Metal
- Construction materials: Wood
Type & Style
- Home type: SingleFamily
Interior
Appliances
- Appliances included: Dishwasher,Dryer,Freezer,Microwave,Range / Oven,Refrigerator,Washer
Basement
- Basement: Unfinished
Bedrooms & Bathrooms
- Bedrooms: 3
- Bathrooms: 2
- Full bathrooms: 2
Features
- Fireplace: Yes
Heating & Cooling
- Heating features: Forced air,Stove,Gas
- Cooling features: Central
Interior Area
- Total interior livable area: 1,900 sqft
Property
Details
- Parcel number: 049000005302
Features
- Exterior features: Wood
Lot
- Lot size: 5 Acres
Parking
- Parking features: Garage - Attached,Off-street
Climate Risk is Financial Risk
Every home has a financial story beyond the listing price. Below, you’ll see the climate risks that could affect this property — and in Bills & Affordability, how those risks may influence repairs, insurance, utilities, and long-term value.
Biggest Threats for This Home
- Cold Wave

- Lightning

- Strong Wind

- Tornado

- Heat Wave

- Inland Flooding

- Ice Storm

- Winter Weather

How This Home’s Risks Compare
FEMA Declared Disasters Across Kentucky Counties
Understanding the Costs
Financial advisors generally recommend spending no more than 30% of your gross household income on housing costs. In practice, many households stretch to 35% or beyond — especially in high-cost markets.
Estimated Costs Today
| Monthly | Annual | |
|---|---|---|
| Mortgage | $2,907 | $34,884 |
| Home Insurance * | $237 | $2,844 |
| Property Taxes | $465 | $5,580 |
| Electricity | $154 | $1,850 |
| Total | $3,763 | $45,156 |
Income You'd Need if You Spent...
Kentucky FAIR Plan Programs


How Costs Could Change Over Time
Climate risk is quickly impacting all of the major home ownership costs. Adjust the growth rates and percentage of income spent on housing below to see how your housing costs could change over the next 10 years — and what income you'd need to keep up.
Comparing Against the Market
Price Per Sq Ft
vs Other Active Listings
Avg $/sqft
vs Homes Sold Last Month
Median $/sqft
Current Market Trends
Median Price Per Square Foot
The median price per square foot of homes sold in this area each month. Compare this to this listing's price per square foot to gauge whether the home is priced in line with recent sales.
Historicals for This Listing
Zestimate History ($/sqft)
No zestimate history available
Price History
| Date | Event | Price |
|---|---|---|
| 2026-04-30 | Listed for sale | $589,000 |
| 1988-07-05 | Sold | $24,500 |
 View on Zillow