

469 Timberlea Lake Dr SE, Marietta, GA, 30067
About This Home
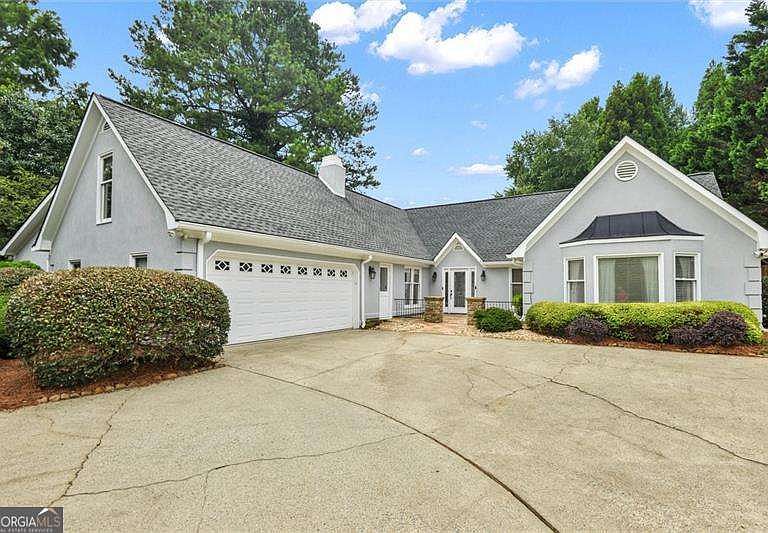
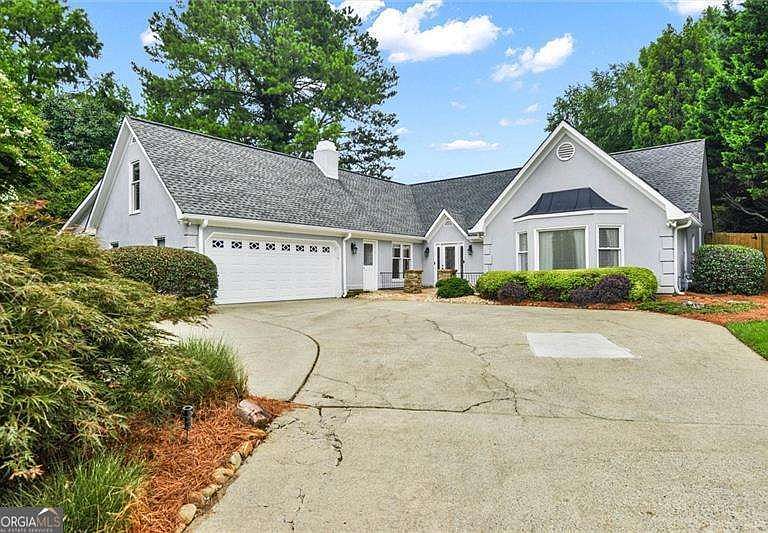
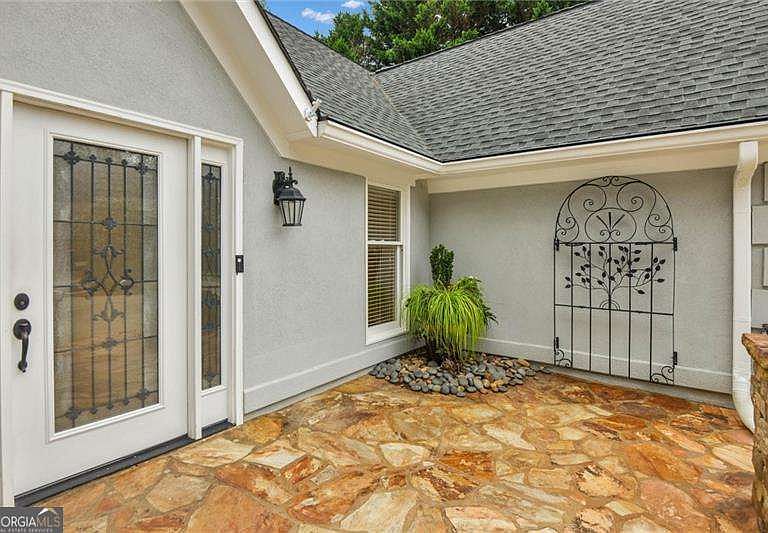
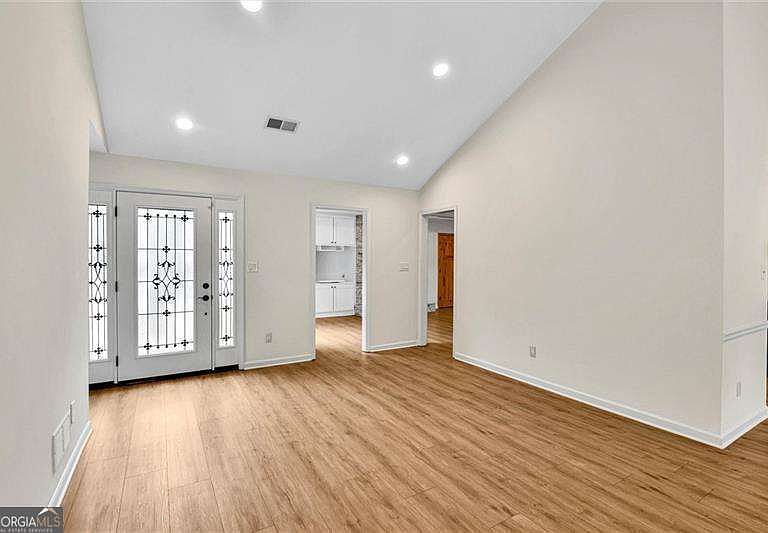
Terrill Mill Park & Tennis Center are right next door! Sope Creek Paper Mill Ruins, Cochran Shoals Trail, shopping and dining are minutes away! Wheeler High School district! You are greeted by a custom flagstone front porch & beautiful custom front door with sidelights. This amazing property has the primary on the main & features three additional secondary bedrooms, updated kitchen with custom cabinetry with gorgeous bronze hardware, pantry with deep pull-out shelving for ample storage and ease of access & CAFE' matte white appliances with bronze hardware that elevate this kitchen. Gas range, French-door refrigerator and dishwasher all STAY! Luxury LVT throughout the main level, neutral fresh paint and so much natural lighting reflecting off the vaulted ceilings. Spacious and open concept for the living room and dining room. Family room features a cozy gas-start fireplace with gas logs just perfect for those chilly nights. No messy clean up. Just comfort and ease. The split-face natural stone with cedar mantel adds an elevated touch. Plenty of storage with custom shelving to the left and a storage closet with gorgeous pine door. Large space off the family room is ideal for office, playroom, study and leads to second huge family room with vaulted ceiling, closet and glass French doors. There's a fourth secondary bedroom/office over the garage that is both quiet and more remote. There are endless possibilities with this floor plan providing space for everyone. The yard is level and professionally landscaped and hardscaped with privacy fence and pool in the backyard. Ample parking for everyone with this oversized U-shaped driveway and two-car garage with custom built-ins.
Getting Around
 Car-Dependent
 No Nearby Transit
 Somewhat Bikeable
Schools
Construction
Condition
- Property condition: Resale
- Year built: 1985
Materials
- Foundation: Slab
- Roof: Composition
- Construction materials: Synthetic Stucco
Type & Style
- Home type: SingleFamily
- Architectural style: Ranch
- Property subType: Single Family Residence
Interior
Appliances
- Appliances included: Dishwasher,Disposal,Gas Water Heater,Refrigerator
- Laundry features: Other
Basement
- Basement: None
Bedrooms & Bathrooms
- Bedrooms: 4
- Bathrooms: 2
- Full bathrooms: 2
- Main level bathrooms: 2
- Main level bedrooms: 3
Dining Room
- Features: Seats 12+
Features
- Bookcases,Double Vanity,Master On Main Level,Split Bedroom Plan,Vaulted Ceiling(s),Walk-In Closet(s)
- Window features: Skylight(s),Window Treatments
- Flooring: Carpet
- Number of fireplaces: 1
- Fireplace features: Factory Built,Family Room,Gas Log,Gas Starter
- Fireplace: Yes
- Attic: Pull Down Stairs
- Finished area below ground: 0
- Finished area above ground: 2,576
- Common walls with other units/homes: No Common Walls
Heating & Cooling
- Heating features: Central,Natural Gas
- Cooling features: Central Air
Interior Area
- Total structure area: 2,576
- Total interior livable area: 2,576 sqft
Kitchen
- Features: Pantry,Solid Surface Counters
Property
Accessibility
- Accessibility features: Accessible Doors,Accessible Hallway(s),Accessible Kitchen
Details
- Parcel number: 17092900580
Features
- Levels: One and One Half
- Stories: 1
- Private pool: Yes
- Pool features: In Ground,Salt Water
- Patio & porch: Patio
- Exterior features: Other
- Fencing: Back Yard,Fenced,Privacy,Wood
- Waterfront features: No Dock Or Boathouse
- Waterbody name: None
Lot
- Lot size: 0.36 Acres
- Features: Level,Private
Parking
- Total spaces: 4
- Parking features: Attached,Garage,Garage Door Opener,Kitchen Level,Side/Rear Entrance
- Has garage: Yes
Climate Risk is Financial Risk
Every home has a financial story beyond the listing price. Below, you’ll see the climate risks that could affect this property — and in Bills & Affordability, how those risks may influence repairs, insurance, utilities, and long-term value.
Biggest Threats for This Home
- Cold Wave

- Lightning

- Tornado

How This Home’s Risks Compare
FEMA Declared Disasters Across Georgia Counties
Understanding the Costs
Financial advisors generally recommend spending no more than 30% of your gross household income on housing costs. In practice, many households stretch to 35% or beyond — especially in high-cost markets.
Estimated Costs Today
| Monthly | Annual | |
|---|---|---|
| Mortgage | $3,185 | $38,220 |
| Home Insurance * | $263 | $3,156 |
| Property Taxes | $403 | $4,836 |
| Electricity | $250 | $3,003 |
| Total | $4,101 | $49,212 |
Income You'd Need if You Spent...
Georgia FAIR Plan Programs



How Costs Could Change Over Time
Climate risk is quickly impacting all of the major home ownership costs. Adjust the growth rates and percentage of income spent on housing below to see how your housing costs could change over the next 10 years — and what income you'd need to keep up.
Comparing Against the Market
Price Per Sq Ft
vs Other Active Listings
Avg $/sqft
vs Homes Sold Last Month
Median $/sqft
Current Market Trends
Median Price Per Square Foot
The median price per square foot of homes sold in this area each month. Compare this to this listing's price per square foot to gauge whether the home is priced in line with recent sales.
Historicals for This Listing
Zestimate History ($/sqft)
Price History
| Date | Event | Price |
|---|---|---|
| 2026-07-31 | Listed for sale | $630,000 |
| 2020-03-31 | Sold | $400,000 |
| 2020-03-02 | Pending sale | $399,900 |
| 2020-02-26 | Price change | $399,900 |
| 2020-01-17 | Listed for sale | $429,900 |
| 2011-06-27 | Listing removed | $275,000 |
| 2011-06-23 | Listed for sale | $275,000 |
| 2011-06-22 | Sold | $260,000 |
| 2011-04-16 | Price change | $265,000 |
| 2010-12-23 | Listed for sale | $275,000 |
| 1998-12-17 | Sold | $182,500 |
| 1993-11-19 | Sold | $150,000 |
 View on Zillow