

531 W 149th St, New York, NY, 10031
About This Home
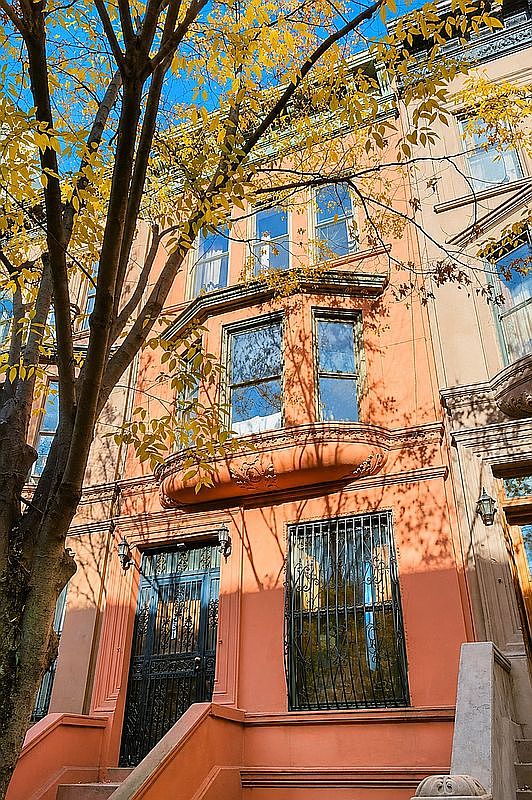
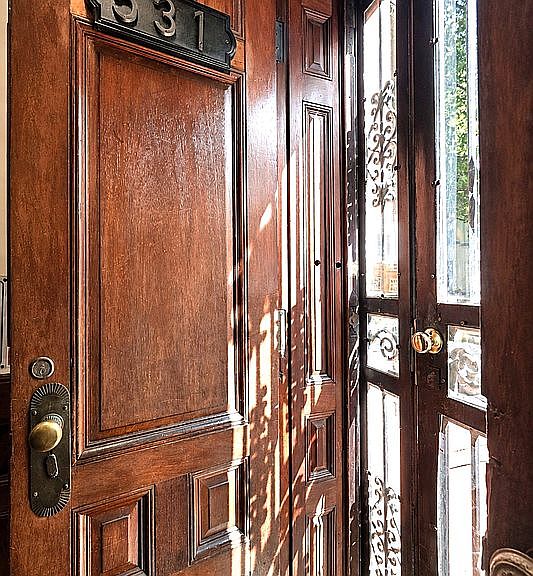
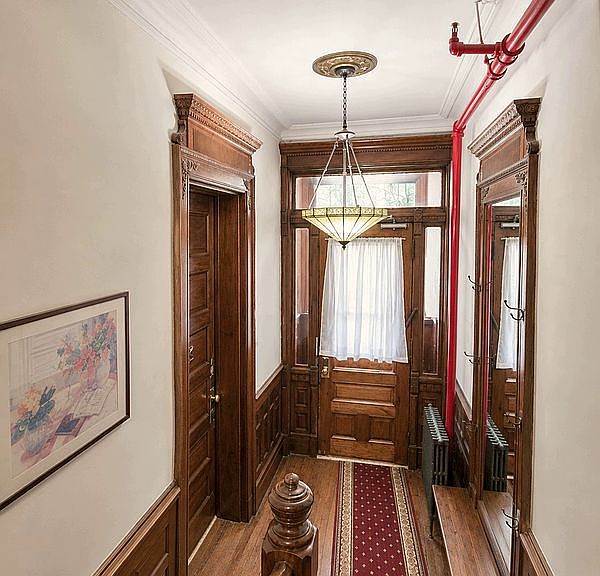
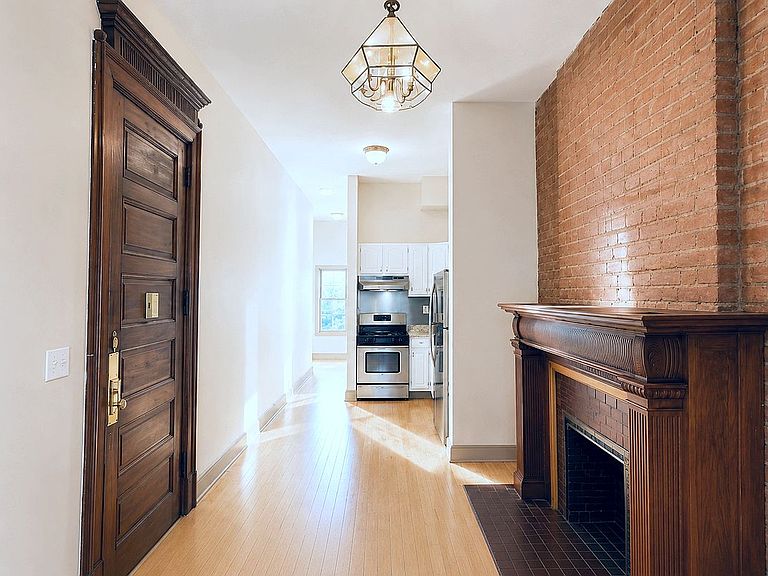
Open Houses: If you are represented by an agent, please have your real estate broker arrange for your appointment and accompany you during your visit. Thank you for your understanding. No. 531 West 149th Street... Certain streets encourage you to take your time. West 149th Street has long been one of those blocks. Whether heading east or west, it has always been worth the walk. Standing as naturally today as it has for generations, 531 West 149th Street is a beautiful example of Romanesque Revival design. Its rounded bay, carved brownstone detailing, elegant stoop, and wrought-iron gate offer only the first indication of the warmth, craftsmanship, and individuality waiting within. Long before arriving at the first residence, the house begins telling its story. Mosaic tile floors, rich wood paneling, wainscoting, transoms, and millwork introduce an earlier era, where craftsmanship found its place in everyday spaces. Above, the galvanized steel skylight fills the central stair hall with an ever-changing, sculptural interplay of light and shadow. Each residence is individual in its own way, yet unmistakably part of a greater whole. Throughout the house, fireplace ensembles remain among its finest details. Carved wood mantels with overmantel mirrors, richly patterned ceramic tile surrounds and hearths, and sculptural cast-iron fireboxes define the principal rooms. Elevated ceilings, moldings, trim, millwork, tall windows framed by their time-honored interior shutters, and north and south exposures further distinguish each residence. Kitchens have been thoughtfully refreshed through the years, never asking the house to become something it was never meant to be. Each full-floor residence retains both front and rear entrances, a feature offering flexibility while recalling an earlier way of living. The southern-facing rooms enjoy a wonderful relationship with the surrounding canopy. Depending upon the season, the rooms seem to rest beneath the leaves, among them, or just above them, gently reminding you that nature still has a place in Manhattan. The third-floor rounded bay becomes one of the house's favorite places, its built-in window seat asking nothing of you except to stay a little longer. Above, the fourth-floor bath offers its own retreat beneath a skylight, a place to disappear for a while. There is still room for imagination here. Currently arranged as four free-market residences, the house asks nothing of its next owner while leaving room to make it their own. Carefully maintained, it has benefited from ongoing improvements, including a recent roof replacement, reflecting the same thoughtful care found throughout. With approximately 3,500 square feet above grade, a 788-square-foot cellar, and 928 square feet of outdoor space, the property is further complemented by more than 1,600 square feet of additional FAR, offering flexibility for those who may wish to thoughtfully expand in the future, subject to applicable zoning and approvals. Get to know the allure of Hamilton Heights. A century ago, and every bit as much today, there is something undeniably head turning about this part of Manhattan. Here, within the historic Sugar Hill section, it is easy to appreciate how one place could contain so much magnificence. This wonderful community is within minutes of all the best New York City has to offer and is well positioned for fast and easy bridge, tunnel, train, bus, and highway access in and out of Manhattan. Riverside Park, Riverbank State Park, Columbia University, City College, and your essential amenities are all within blocks. Whether the occasion calls for dressing up or not, and whether you fancy a first-rate, quick, or casual-style meal, this neighborhood has it all checked out. Some houses impress the moment you arrive. Others reveal themselves a little at a time. 531 West 149th Street does both, leaving a lasting impression not because it asks for attention, but because it never tried to.
Getting Around
 Walker's Paradise
 Rider's Paradise
 Biker's Paradise
Schools
Construction
Condition
- Year built: 1920
Type & Style
- Home type: MultiFamily
- Property subType: Multi Family
Interior
Bedrooms & Bathrooms
- Bedrooms: 4
- Bathrooms: 4
- Full bathrooms: 4
Features
- Fireplace features: Decorative
- Fireplace: Yes
Interior Area
- Total structure area: 4,288
- Total interior livable area: 4,288 sqft
Property
Details
- Parcel number: 020810118
- Special condition: Resale
Features
- Patio & porch: Other
- Exterior features: Garden
- Has view: Yes
- View description: Garden
Climate Risk is Financial Risk
Every home has a financial story beyond the listing price. Below, you’ll see the climate risks that could affect this property — and in Bills & Affordability, how those risks may influence repairs, insurance, utilities, and long-term value.
Biggest Threats for This Home
- Heat Wave

- Cold Wave

- Earthquake

- Strong Wind

- Winter Weather

- Tsunami

How This Home’s Risks Compare
FEMA Declared Disasters in New York County and New York
Understanding the Costs
Financial advisors generally recommend spending no more than 30% of your gross household income on housing costs. In practice, many households stretch to 35% or beyond — especially in high-cost markets.
Estimated Costs Today
| Monthly | Annual | |
|---|---|---|
| Mortgage | $11,124 | $133,488 |
| Home Insurance * | $7,395 | $88,740 |
| Property Taxes | $1,301 | $15,612 |
| Electricity | $708 | $8,503 |
| Total | $20,528 | $246,336 |
Income You'd Need if You Spent...
New York FAIR Plan Programs


How Costs Could Change Over Time
Climate risk is quickly impacting all of the major home ownership costs. Adjust the growth rates and percentage of income spent on housing below to see how your housing costs could change over the next 10 years — and what income you'd need to keep up.
Comparing Against the Market
Price Per Sq Ft
vs Other Active Listings
Avg $/sqft
vs Homes Sold Last Month
Median $/sqft
Current Market Trends
Median Price Per Square Foot
The median price per square foot of homes sold in this area each month. Compare this to this listing's price per square foot to gauge whether the home is priced in line with recent sales.
Historicals for This Listing
Zestimate History ($/sqft)
Price History
| Date | Event | Price |
|---|---|---|
| 2026-07-15 | Listed for sale | $2,200,000 |
| 2024-01-14 | Listing removed | -- |
| 2023-12-17 | Price change | $2,600 |
| 2023-12-14 | Price change | $2,700 |
| 2023-12-06 | Listed for rent | $2,600 |
| 2023-11-28 | Listing removed | -- |
| 2023-11-21 | Listed for rent | $2,600 |
| 2020-11-25 | Listing removed | $2,400 |
| 2020-10-05 | Price change | $2,400 |
| 2020-08-20 | Listed for rent | $2,600 |
| 2003-06-18 | Sold | $475,000 |
 View on Zillow