


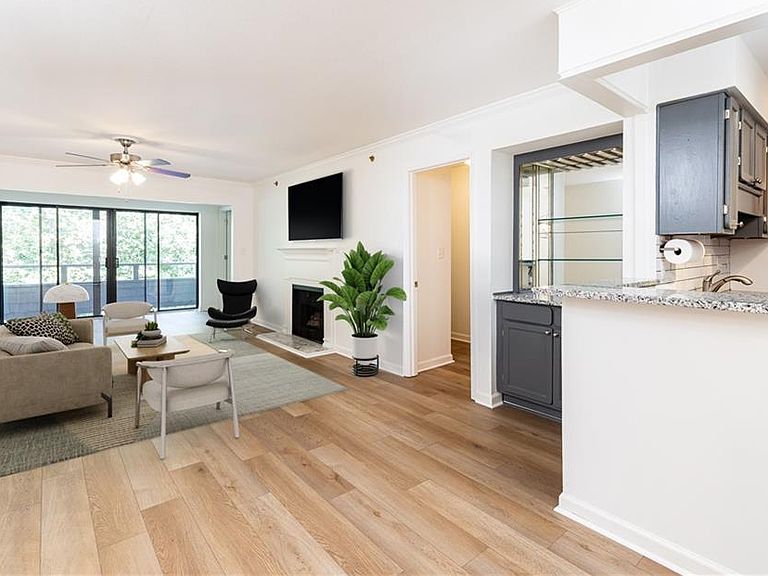

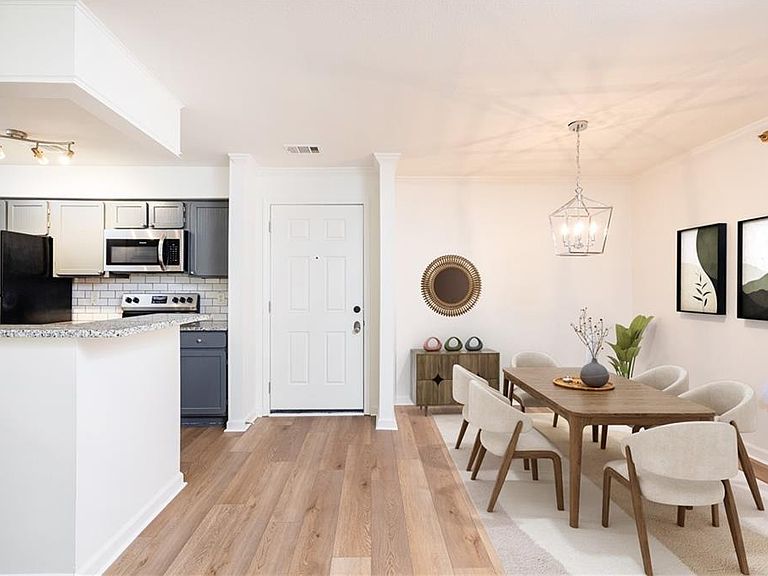
1314 Highland Bluff Dr SE, Atlanta, GA, 30339
About This Home
Welcome to Highlands at Akers Mill, with a Vinings location and direct access to Chattahoochee River trail system. This is one of the areas best-kept secrets offering exceptional value and unbeatable convenience. Ideally located just minutes from The Battery, Truist Park, Cumberland Mall, and countless restaurants, shops, fitness studios, and entertainment options, this gated community also offers direct access to the Palisades Park — a rare opportunity to enjoy miles of scenic walking and hiking trails right outside your door. Easy access to I-75 and I-285 makes commuting effortless. This charming 2 bedroom, 2 bathroom condominium features a sought-after roommate floorplan with two spacious primary-style suites, fresh interior paint, new carpet, and hardwood floors throughout. The light-filled living area opens to a private balcony overlooking lush green space, creating the perfect retreat for relaxing or entertaining. Additional highlights include a fireside family room, bar area, covered assigned parking, and access to outstanding community amenities including a fitness center, swimming pool, tennis courts, and beautifully maintained grounds. Enjoy low-maintenance living in an established gated community surrounded by nature while still being moments from the best of Vinings and The Battery. This is truly one of the area’s best values and an unbeatable location for both convenience and lifestyle. There are rental permits available for investor opportunities. Rentals this size usually call for $1,800 per mo in rent. Community is FHA approved!
Getting Around
 Car-Dependent
 Some Transit
 Somewhat Bikeable
Schools
Construction
Condition
- Property condition: Resale
- Year built: 1983
Materials
- Foundation: Brick/Mortar
- Roof: Composition
- Construction materials: Brick 4 Sides
Type & Style
- Home type: Condo
- Property subType: Condominium,Residential
Interior
Appliances
- Appliances included: Dishwasher,Dryer,Electric Range,Electric Water Heater,Microwave,Refrigerator,Washer
- Laundry features: In Bathroom
Basement
- Basement: None
Bedroom
- Features: Master on Main, Oversized Master, Roommate Floor Plan
Bedrooms & Bathrooms
- Bedrooms: 2
- Bathrooms: 2
- Full bathrooms: 2
- Main level bathrooms: 2
- Main level bedrooms: 2
Dining Room
- Features: Separate Dining Room
Features
- High Ceilings 9 ft Main,His and Hers Closets
- Window features: None
- Flooring: Hardwood
- Number of fireplaces: 1
- Fireplace features: Great Room
- Fireplace: Yes
- Common walls with other units/homes: 2+ Common Walls
Heating & Cooling
- Heating features: Electric
- Cooling features: Central Air
Interior Area
- Total structure area: 1,224
- Total interior livable area: 1,224 sqft
Kitchen
- Features: Cabinets Other, Pantry, Stone Counters, View to Family Room
Master Bathroom
- Features: Tub/Shower Combo
Master Bedroom
- Features: Master on Main, Oversized Master, Roommate Floor Plan
- Level: Master on Main, Oversized Master, Roommate Floor Plan
Property
Accessibility
- Accessibility features: None
Details
- Parcel number: 17102900560
- Attached to another structure: Yes
- Other equipment: None
- Horse amenities: None
Features
- Levels: One
- Stories: 1
- Pool features: None
- Patio & porch: Deck
- Exterior features: Balcony,No Dock
- Spa features: None
- Fencing: None
- Has view: Yes
- View description: Other
- Waterfront features: None
- Waterbody name: None
Lot
- Lot size: 0.67 Acres
- Features: Other
Parking
- Total spaces: 2
- Parking features: Assigned
Climate Risk is Financial Risk
Every home has a financial story beyond the listing price. Below, you’ll see the climate risks that could affect this property — and in Bills & Affordability, how those risks may influence repairs, insurance, utilities, and long-term value.
Biggest Threats for This Home
- Cold Wave

- Inland Flooding

- Lightning

- Tornado

How This Home’s Risks Compare
FEMA Declared Disasters Across Georgia Counties
Understanding the Costs
Financial advisors generally recommend spending no more than 30% of your gross household income on housing costs. In practice, many households stretch to 35% or beyond — especially in high-cost markets.
Estimated Costs Today
| Monthly | Annual | |
|---|---|---|
| Mortgage | $1,314 | $15,768 |
| Home Insurance * | $70 | $840 |
| Property Taxes | $149 | $1,788 |
| Electricity | $219 | $2,637 |
| Total | $1,752 | $21,024 |
Income You'd Need if You Spent...
Georgia FAIR Plan Programs



How Costs Could Change Over Time
Climate risk is quickly impacting all of the major home ownership costs. Adjust the growth rates and percentage of income spent on housing below to see how your housing costs could change over the next 10 years — and what income you'd need to keep up.
Comparing Against the Market
Price Per Sq Ft
vs Other Active Listings
Avg $/sqft
vs Homes Sold Last Month
Median $/sqft
Current Market Trends
Median Price Per Square Foot
The median price per square foot of homes sold in this area each month. Compare this to this listing's price per square foot to gauge whether the home is priced in line with recent sales.
Historicals for This Listing
Zestimate History ($/sqft)
Price History
| Date | Event | Price |
|---|---|---|
| 2026-05-28 | Listed for sale | $260,000 |
| 2023-09-14 | Listing removed | -- |
| 2021-09-13 | Sold | $229,550 |
| 2021-08-25 | Pending sale | $230,000 |
| 2021-08-25 | Contingent | $230,000 |
| 2021-08-22 | Listed for sale | $230,000 |
| 2021-07-20 | Pending sale | $230,000 |
| 2021-07-20 | Contingent | $230,000 |
| 2021-07-15 | Listed for sale | $230,000 |
| 2021-06-22 | Listing removed | -- |
| 2021-06-04 | Listed for sale | $230,000 |
| 2018-06-18 | Sold | $182,500 |
| 2018-05-15 | Pending sale | $182,500 |
| 2018-05-14 | Listed for sale | $182,500 |
| 2018-04-16 | Sold | $120,000 |
| 1999-04-07 | Sold | $116,600 |
 View on Zillow