



4010 Paper Mill Rd SE, Marietta, GA, 30067
About This Home
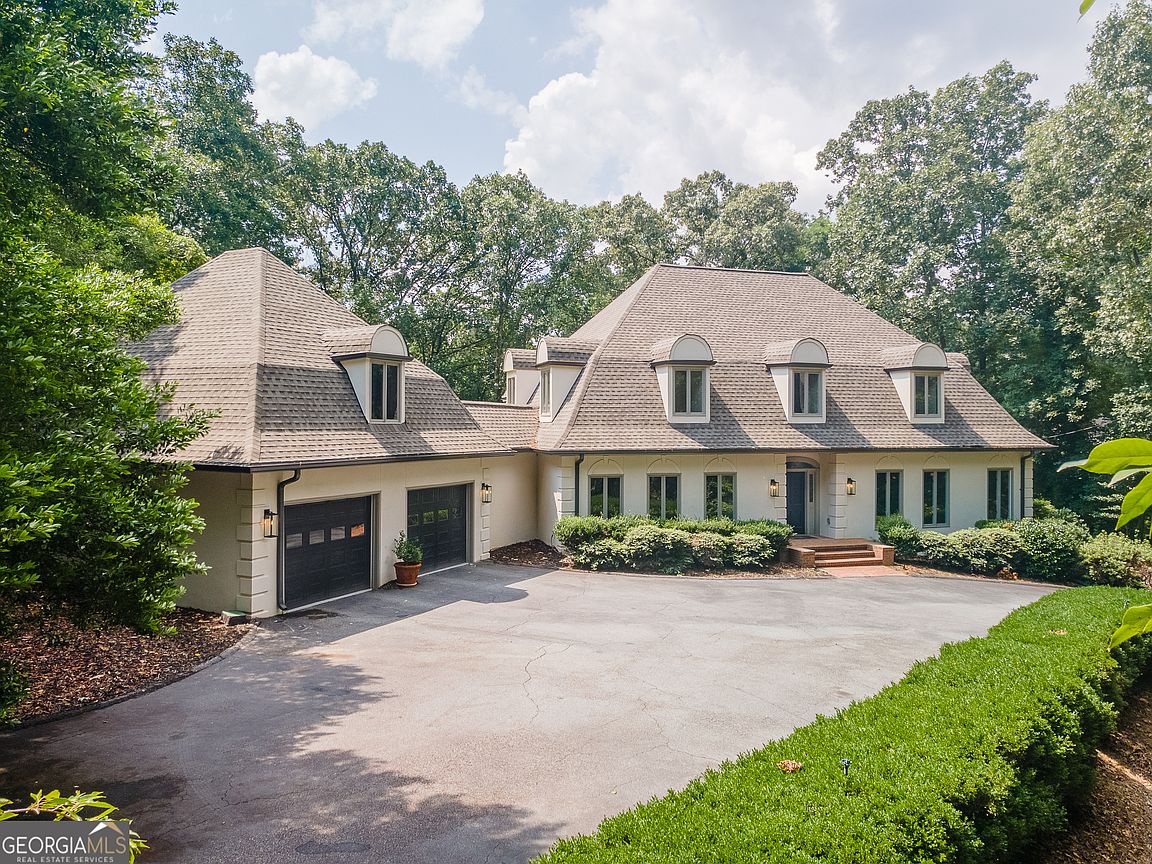
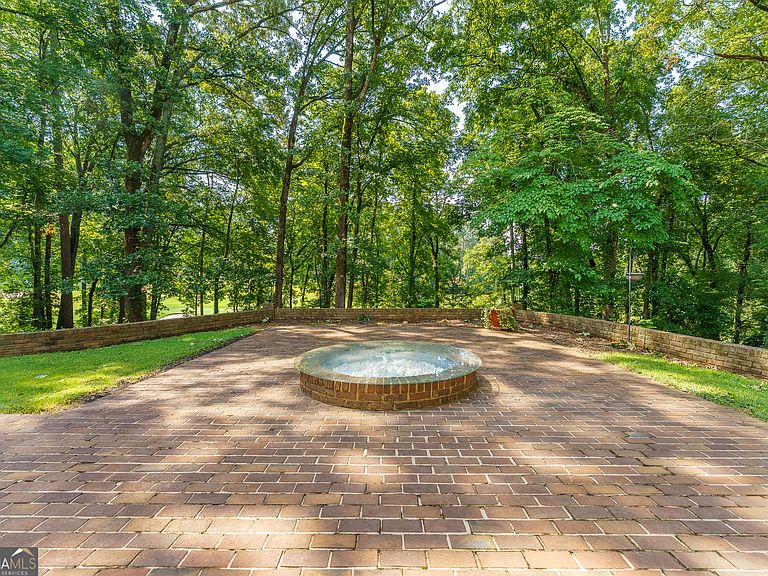
Whoa! Price Refreshed! Could this be the ONE?? Don't miss this opportunity to own your dream home overlooking the Lake & Pristine Greens at the Atlanta Country Club Golf Course 11th-Hole Fairway! This elegant, fully updated residence perfectly combines modern luxury with breathtaking views. Every detail has been meticulously refreshed to offer a sophisticated, move-in-ready lifestyle. Step inside the wide entryway to an open-concept living area with brand new flooring. The spacious living room with gas fireplace has wall of windows flooding the space with natural light, providing the perfect backdrop for entertaining or relaxing. The gourmet kitchen is a chef's delight, featuring sleek countertops, plenty of cabinetry, and newly installed top-tier appliances, including Wi-Fi enabled Thermador Gas Range & Dual Ovens. The main-floor primary retreat offers ultimate privacy, spacious dual walk-in closets, and spa-like bathroom with separate walk-in shower & soaker tub, brand new fixtures & lighting. The formal dining room, light & airy entertaining room with fireplace, guest powder room, oversized mud room with built-in storage features, including drop zone & laundry folding area, and spacious 2-car garage with separate storage room completes the main level. Upstairs features three large bedrooms, generous closets, and two additional full baths providing comfort for family members & guests alike. The terrace level offers an additional bedroom, full bath, media room, game room & entertainment area plus a workshop room. A washer & dryer hook-up is installed & kitchenette is ready for completion. The beauty of this property extends outdoors. The private backyard offers a large brick paver patio with fire-pit and scenic views, making it an ideal spot for morning coffee or afternoon tea while enjoying your exceptional lifestyle. The heart of this home centers around convenience and elegance. This stunning beauty has a new roof, new plumbing, new appliances, new fixtures, new flooring, and Gutter Guards!! MUST SEE!! NO HOA. Located in one of East Cobb's most elite & premier golf communities and Walton High district. Close proximity to shopping, dining, outdoor recreation & premier entertaining at Truist Park & The Battery. Easy access to I-75 and GA-400. This one is a true gem.
Getting Around
 Car-Dependent
 No Nearby Transit
 Not Bike Friendly
Schools
Construction
Condition
- Property condition: Updated/Remodeled
- Year built: 1983
Materials
- Foundation: Slab
- Roof: Composition
- Construction materials: Stucco
Type & Style
- Home type: SingleFamily
- Architectural style: European,French Provincial,Traditional
- Property subType: Single Family Residence
Interior
Appliances
- Appliances included: Dishwasher,Disposal,Double Oven,Gas Water Heater,Microwave,Refrigerator,Other,Oven/Range (Combo),Stainless Steel Appliance(s)
- Laundry features: Other
Basement
- Has basement: Yes
- Basement: Daylight,Exterior Entry,Full,Interior Entry,Bath Finished
Bedrooms & Bathrooms
- Bedrooms: 5
- Bathrooms: 5
- Full bathrooms: 4
- 1/2 bathrooms: 1
- Main level bathrooms: 1
- Main level bedrooms: 1
Dining Room
- Features: Seats 12+
Features
- Double Vanity,Other,In-Law Floorplan,Master On Main Level,Separate Shower,Soaking Tub,Tile Bath,Walk-In Closet(s)
- Window features: Double Pane Windows
- Flooring: Hardwood,Carpet,Tile
- Number of fireplaces: 2
- Fireplace features: Factory Built,Gas Starter,Living Room,Other
- Fireplace: Yes
- Finished area below ground: 2,378
- Finished area above ground: 4,754
- Common walls with other units/homes: No Common Walls
Heating & Cooling
- Heating features: Central,Zoned
- Cooling features: Central Air,Ceiling Fan(s),Gas,Zoned
Interior Area
- Total structure area: 7,132
- Total interior livable area: 7,132 sqft
Kitchen
- Features: Breakfast Bar,Kitchen Island,Pantry,Solid Surface Counters,Breakfast Area
Property
Details
- Parcel number: 17107700050
Features
- Levels: Three Or More
- Stories: 3
- Patio & porch: Patio
- Exterior features: Other
- Fencing: Fenced,Back Yard,Chain Link
- Has view: Yes
- View description: Lake
- Has water view: Yes
- Water view: Lake
- Waterbody name: None
- Residential vegetation: Grassed,Partially Wooded
Lot
- Lot size: 0.90 Acres
- Features: Other,Private
Parking
- Total spaces: 2
- Parking features: Attached,Garage Door Opener,Kitchen Level,Storage
- Has garage: Yes
Climate Risk is Financial Risk
Every home has a financial story beyond the listing price. Below, you’ll see the climate risks that could affect this property — and in Bills & Affordability, how those risks may influence repairs, insurance, utilities, and long-term value.
Biggest Threats for This Home
- Inland Flooding

- Tornado

- Cold Wave

- Hail

- Ice Storm

- Lightning

How This Home’s Risks Compare
FEMA Declared Disasters Across Georgia Counties
Understanding the Costs
Financial advisors generally recommend spending no more than 30% of your gross household income on housing costs. In practice, many households stretch to 35% or beyond — especially in high-cost markets.
Estimated Costs Today
| Monthly | Annual | |
|---|---|---|
| Mortgage | $11,377 | $136,524 |
| Home Insurance * | $940 | $11,280 |
| Property Taxes | $1,064 | $12,768 |
| Electricity | $692 | $8,315 |
| Total | $14,073 | $168,876 |
Income You'd Need if You Spent...
Georgia FAIR Plan Programs


How Costs Could Change Over Time
Climate risk is quickly impacting all of the major home ownership costs. Adjust the growth rates and percentage of income spent on housing below to see how your housing costs could change over the next 10 years — and what income you'd need to keep up.
Comparing Against the Market
Price Per Sq Ft
vs Other Active Listings
Avg $/sqft
vs Homes Sold Last Month
Median $/sqft
Current Market Trends
Median Price Per Square Foot
The median price per square foot of homes sold in this area each month. Compare this to this listing's price per square foot to gauge whether the home is priced in line with recent sales.
Historicals for This Listing
Zestimate History ($/sqft)
Price History
| Date | Event | Price |
|---|---|---|
| 2026-07-30 | Price change | $2,250,000 |
| 2026-07-06 | Listed for sale | $2,300,000 |
| 2026-05-05 | Listing removed | $2,498,900 |
| 2026-02-09 | Listed for sale | $2,498,900 |
| 2025-12-30 | Listing removed | $2,498,900 |
| 2025-06-21 | Listed for sale | $2,498,900 |
| 2025-01-30 | Sold | $1,200,001 |
| 2024-12-22 | Pending sale | $1,399,000 |
| 2024-12-11 | Listed for sale | $1,399,000 |
 View on Zillow