



128 W 10th St, Covington, KY, 41011
About This Home
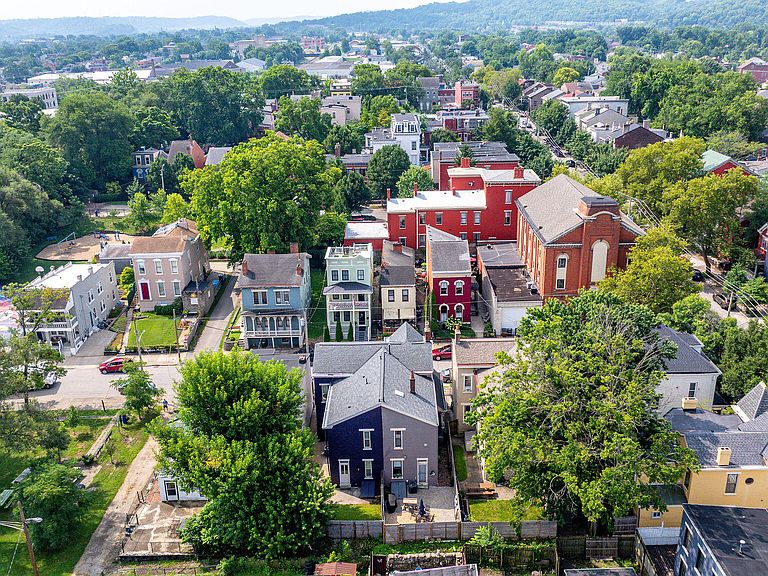
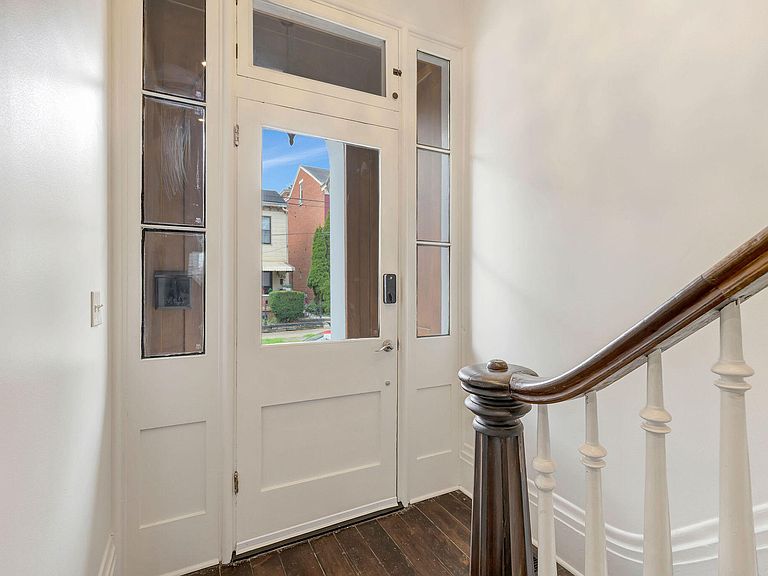
What if you could have all the character of a historic Covington home without sacrificing a single modern convenience? This beautifully renovated brick townhome delivers exactly that, preserving its timeless charm while offering the comfort, style, and functionality today's buyers are looking for. Step inside and you'll immediately appreciate the soaring ceilings, gorgeous wide-plank hardwood floors, fresh paint, recessed lighting, ceiling fans, and an elegant marble mantel that anchors the living room. The thoughtfully updated kitchen features rich wood cabinetry, attractive tile backsplash, stone countertops, updated appliances, and a gas range, while the formal dining room offers the perfect space for everything from weeknight dinners to holiday gatherings. A convenient first-floor half bath completes the main level. Upstairs, both spacious bedrooms are true private suites, each with own adjoining bath. The luxurious primary suite offers an oversized walk-in closet with a custom organization system, second-floor laundry, and a stunning spa-inspired bath featuring a floating vanity, LED-lit mirror, marble flooring, and an oversized tiled shower. The second suite includes brand-new carpeting and a beautifully updated bath with tile flooring and a tub/shower combination. Behind the scenes, you'll appreciate thoughtful upgrades like a tankless water heater for endless hot water and a roof replaced in 2019. Outside, unwind in your private, fully fenced backyard complete with a concrete patio, an ideal spot for morning coffee, entertaining friends, or relaxing after a night on the town. And speaking of location-you're just steps from Braxton Brewery, Hotel Covington, boutique shopping, local restaurants, coffee shops, and everything that makes Historic Covington one of Northern Kentucky's most desirable neighborhoods. You're only minutes from downtown Cincinnati and the expressway. Historic character. Modern luxury. An unbeatable location. This is one you must see!
Getting Around
 Very Walkable
 Some Transit
 Very Bikeable
Schools
Construction
Condition
- Property condition: Existing Structure
Materials
- Foundation: Stone
- Roof: Shingle
- Construction materials: Brick
Type & Style
- Home type: Townhouse
- Architectural style: Historic
- Property subType: Townhouse,Residential
Interior
Appliances
- Appliances included: Gas Range,Dishwasher,Microwave,Refrigerator,Tankless Water Heater
- Laundry features: Gas Dryer Hookup,Upper Level
Basement
- Has basement: Yes
- Basement: Full
Bathroom2
- Features: Full Finished Half Bath
- Level: First
- Area: 15
- Dimensions: 5 x 3
Bathroom3
- Features: Full Finished Bath,Tub With Shower,Tile Flooring
- Level: Second
- Area: 64
- Dimensions: 8 x 8
Bedroom2
- Features: Carpet Flooring,Bath Adjoins,Ceiling Fan(s)
- Level: Second
- Area: 196
- Dimensions: 14 x 14
Bedrooms & Bathrooms
- Bedrooms: 2
- Bathrooms: 3
- Full bathrooms: 2
- 1/2 bathrooms: 1
Dining Room
- Features: Walk-Out Access,Ceiling Fan(s),Recessed Lighting,Tile Flooring
- Level: First
- Area: 180
- Dimensions: 15 x 12
Entry
- Features: Private Entry,Entrance Foyer,Hardwood Floors
- Level: First
- Area: 24
- Dimensions: 6 x 4
Features
- Walk-In Closet(s),Storage,Stone Counters,Built-in Features,Beamed Ceilings,Ceiling Fan(s),Recessed Lighting
- Window features: Vinyl Frames
Heating & Cooling
- Heating features: Forced Air
- Cooling features: Central Air
Interior Area
- Total structure area: 1,922
- Total interior livable area: 1,922 sqft
Kitchen
- Features: Walk-Out Access,Galley Kitchen,Gourmet Kitchen,Wood Cabinets,Solid Surface Counters,Recessed Lighting,Hardwood Floors
- Level: First
- Area: 195
- Dimensions: 15 x 13
Living Room
- Features: Built-in Features,Ceiling Fan(s),Recessed Lighting,Hardwood Floors
- Level: First
- Area: 294
- Dimensions: 21 x 14
Primary Bath
- Features: Marble Flooring,Shower
- Level: Second
- Area: 90
- Dimensions: 15 x 6
Primary Bedroom
- Features: Walk-In Closet(s),Bath Adjoins,Ceiling Fan(s),Recessed Lighting,Hardwood Floors
- Level: Second
- Area: 210
- Dimensions: 15 x 14
Property
Details
- Parcel number: 0542236015.00
- Attached to another structure: Yes
- Zoning description: Residential
Features
- Levels: Two
- Stories: 2
- Patio & porch: Patio
- Has view: Yes
- View description: Neighborhood
Lot
- Lot size: 2,178 sqft
- Features: Level
- Lot size dimensions: Irreg
Parking
- Parking features: On Street
- Has uncovered spaces: Yes
Climate Risk is Financial Risk
Every home has a financial story beyond the listing price. Below, you’ll see the climate risks that could affect this property — and in Bills & Affordability, how those risks may influence repairs, insurance, utilities, and long-term value.
Biggest Threats for This Home
- Strong Wind

How This Home’s Risks Compare
FEMA Declared Disasters Across Kentucky Counties
Understanding the Costs
Financial advisors generally recommend spending no more than 30% of your gross household income on housing costs. In practice, many households stretch to 35% or beyond — especially in high-cost markets.
Estimated Costs Today
| Monthly | Annual | |
|---|---|---|
| Mortgage | $2,275 | $27,300 |
| Home Insurance * | $304 | $3,648 |
| Property Taxes | $453 | $5,436 |
| Electricity | $154 | $1,850 |
| Total | $3,186 | $38,232 |
Income You'd Need if You Spent...
Kentucky FAIR Plan Programs


How Costs Could Change Over Time
Climate risk is quickly impacting all of the major home ownership costs. Adjust the growth rates and percentage of income spent on housing below to see how your housing costs could change over the next 10 years — and what income you'd need to keep up.
Comparing Against the Market
Price Per Sq Ft
vs Other Active Listings
Avg $/sqft
vs Homes Sold Last Month
Median $/sqft
Current Market Trends
Median Price Per Square Foot
The median price per square foot of homes sold in this area each month. Compare this to this listing's price per square foot to gauge whether the home is priced in line with recent sales.
Historicals for This Listing
Zestimate History ($/sqft)
Price History
| Date | Event | Price |
|---|---|---|
| 2026-07-18 | Listed for sale | $450,000 |
| 2007-01-05 | Sold | $30,900 |
| 2006-08-24 | Sold | $36,000 |
| 2002-07-25 | Sold | $33,000 |
 View on Zillow