


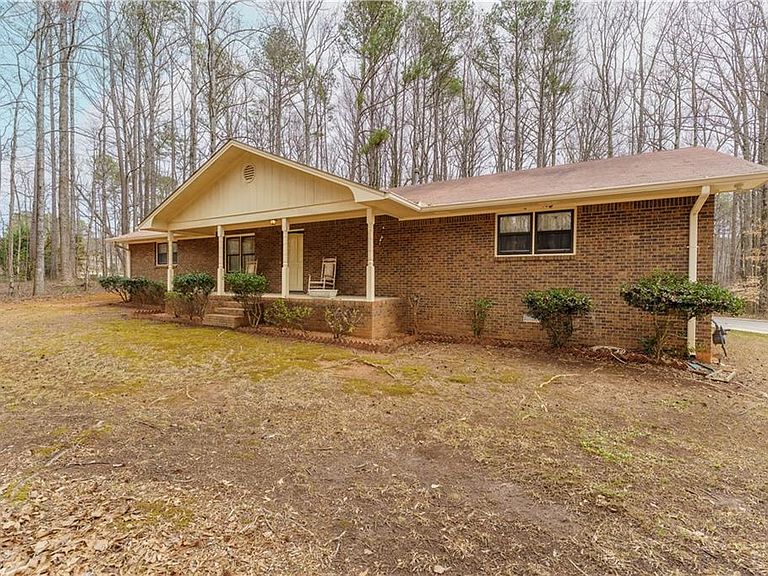


4505 Brookwood Dr SW, Mableton, GA, 30126
About This Home
Ranch House on Nearly 7 Acres! Custom Brick Home featuring 2 Master Suites with a Massive Detached Utility Garage and Workshop Large Enough for Multiple Cars/Trucks/Heavy Equipment. Approach Leads to Side of Home and Directly In Front of Utility Garages and a Shed that Stays. Long & Privately Owned Driveway to Property is Paved and Level with Owned Access and Provides Easement to Neighbors from Enclave Road off of Main Street. Open-Concept High Ceiling Family Room Entrance Opens to Oversized Kitchen with Large Kitchen Island & Breakfast Area. Large All Weather/Sun Room at Rear Gives Beautiful PeacefulViews of Acreage and Private Entry from Attached Carport. Pictures to be Staged Vacant, Solid Home with No Issues and Recently Renovated Master Bathroom with Stone Counters and Stepless Oversized Shower. Entrance to Home is Marked by 4 Mailboxes with Sign and Flier Box Posted. Vacant and on Supra Lockbox, Use Showingtime to View!
Getting Around
 Car-Dependent
 Some Transit
 Somewhat Bikeable
Schools
Construction
Condition
- Property condition: Resale
- Year built: 1987
Materials
- Foundation: Brick/Mortar,Concrete Perimeter
- Roof: Composition
- Construction materials: Brick,Brick 4 Sides,Other
Type & Style
- Home type: SingleFamily
- Architectural style: Ranch,Traditional
- Property subType: Single Family Residence,Residential
Interior
Appliances
- Appliances included: Electric Range,Refrigerator
- Laundry features: In Hall,Laundry Room,Main Level
Basement
- Basement: Crawl Space
Bedroom
- Features: Double Master Bedroom, Master on Main, Split Bedroom Plan
Bedrooms & Bathrooms
- Bedrooms: 2
- Bathrooms: 2
- Full bathrooms: 2
- Main level bathrooms: 2
- Main level bedrooms: 2
Dining Room
- Features: Open Concept, Seats 12+
Features
- Double Vanity,High Ceilings 10 ft Main,His and Hers Closets,Walk-In Closet(s),Other
- Window features: Double Pane Windows,Insulated Windows,Window Treatments
- Flooring: Carpet,Ceramic Tile,Laminate,Vinyl
- Fireplace features: None
- Finished area above ground: 2,280
- Common walls with other units/homes: No Common Walls
Heating & Cooling
- Heating features: Central,Natural Gas
- Cooling features: Ceiling Fan(s),Central Air,Electric
Interior Area
- Total structure area: 2,280
- Total interior livable area: 2,280 sqft
Kitchen
- Features: Breakfast Bar, Cabinets Stain, Kitchen Island, Pantry, Solid Surface Counters, View to Family Room, Other
Master Bathroom
- Features: Double Vanity, Shower Only, Other
Master Bedroom
- Features: Double Master Bedroom, Master on Main, Split Bedroom Plan
- Level: Double Master Bedroom, Master on Main, Split Bedroom Plan
Property
Accessibility
- Accessibility features: Accessible Full Bath,Grip-Accessible Features
Details
- Parcel number: 19107100010
- Other equipment: None
- Horse amenities: None
Features
- Levels: One
- Stories: 1
- Pool features: None
- Patio & porch: Covered,Front Porch,Glass Enclosed,Patio
- Exterior features: Lighting,Private Yard,Rain Gutters,Storage
- Spa features: None
- Fencing: None
- Has view: Yes
- View description: Trees/Woods
- Waterfront features: None
- Waterbody name: None
Lot
- Lot size: 6.70 Acres
- Features: Back Yard,Cleared,Flag Lot,Front Yard,Level,Private
- Lot size dimensions: 669x590x293x408x129x283
Parking
- Total spaces: 9
- Parking features: Carport,Covered,Detached,Garage,Garage Door Opener,Level Driveway,Storage
- Has garage: Yes
- Attached garage spaces: 4
- Covered spaces: 6
- Has uncovered spaces: Yes
- Carport: Yes
- Carport spaces: 2
Climate Risk is Financial Risk
Every home has a financial story beyond the listing price. Below, you’ll see the climate risks that could affect this property — and in Bills & Affordability, how those risks may influence repairs, insurance, utilities, and long-term value.
Biggest Threats for This Home
- Cold Wave

- Hail

- Lightning

- Tornado

How This Home’s Risks Compare
FEMA Declared Disasters Across Georgia Counties
Understanding the Costs
Financial advisors generally recommend spending no more than 30% of your gross household income on housing costs. In practice, many households stretch to 35% or beyond — especially in high-cost markets.
Estimated Costs Today
| Monthly | Annual | |
|---|---|---|
| Mortgage | $3,134 | $37,608 |
| Home Insurance * | $289 | $3,468 |
| Property Taxes | $316 | $3,792 |
| Electricity | $221 | $2,658 |
| Total | $3,960 | $47,520 |
Income You'd Need if You Spent...
Georgia FAIR Plan Programs


How Costs Could Change Over Time
Climate risk is quickly impacting all of the major home ownership costs. Adjust the growth rates and percentage of income spent on housing below to see how your housing costs could change over the next 10 years — and what income you'd need to keep up.
Comparing Against the Market
Price Per Sq Ft
vs Other Active Listings
Avg $/sqft
vs Homes Sold Last Month
Median $/sqft
Current Market Trends
Median Price Per Square Foot
The median price per square foot of homes sold in this area each month. Compare this to this listing's price per square foot to gauge whether the home is priced in line with recent sales.
Historicals for This Listing
Zestimate History ($/sqft)
Price History
| Date | Event | Price |
|---|---|---|
| 2026-04-27 | Price change | $748,500 |
| 2026-03-26 | Price change | $749,500 |
| 2026-02-19 | Listed for sale | $750,000 |
| 2009-01-15 | Listing removed | $887,750 |
| 2008-08-23 | Listed for sale | $887,750 |
| 2008-07-17 | Listing removed | $887,750 |
| 2008-07-15 | Listed for sale | $887,750 |
 View on Zillow