


5100 Park Cir, Austell, GA, 30106
About This Home
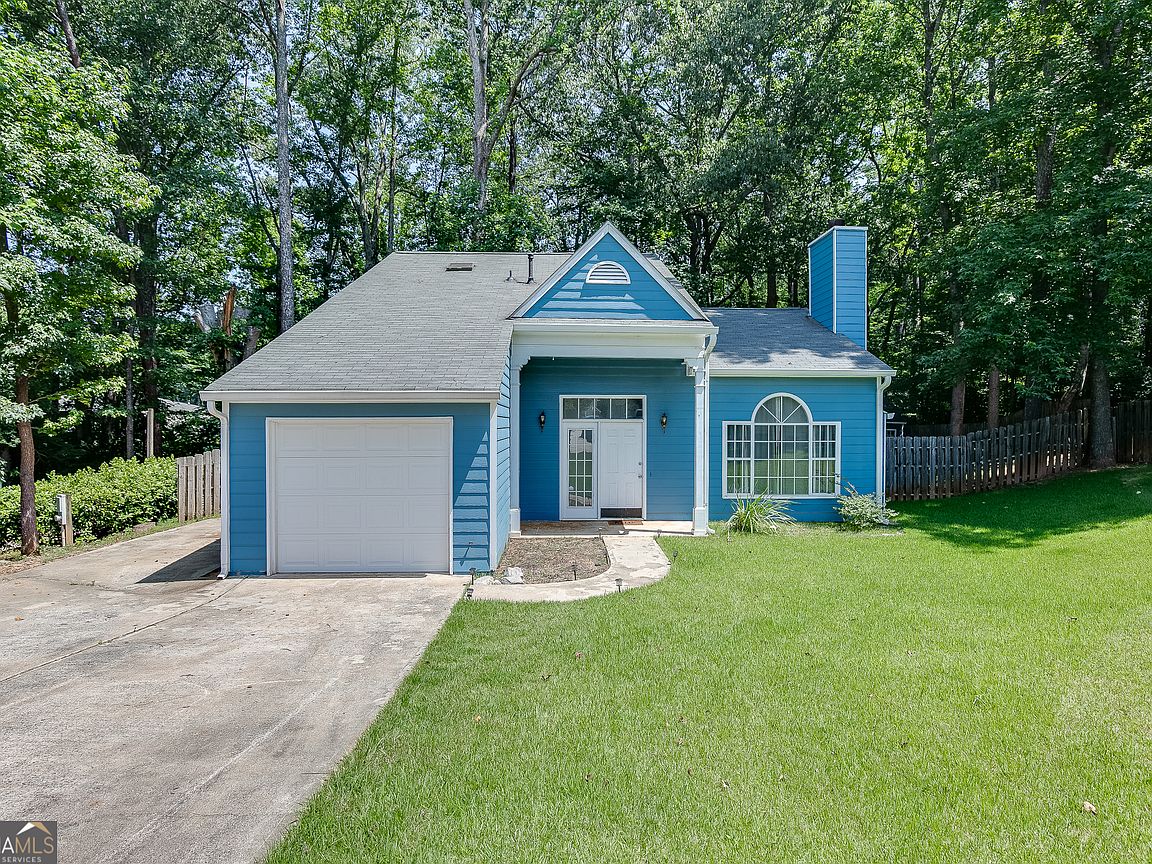
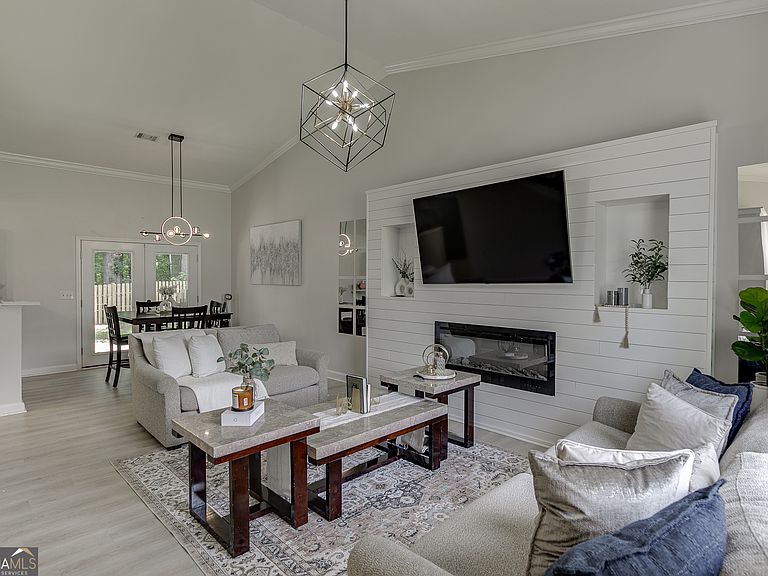
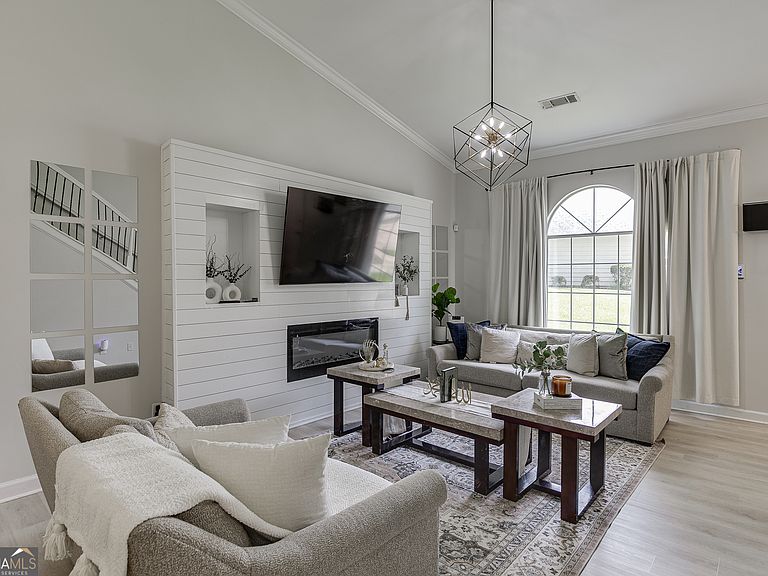
Tucked away on a quiet cul de sac, this beautifully updated home offers the perfect combination of comfort, style, and convenience. With 3 bedrooms and 3 full bathrooms, this is a rare floor plan that provides flexibility for families, guests, roommates, or a home office. Every bathroom has been beautifully remodeled, and updated lighting and modern fixtures throughout give the home a fresh, move in ready feel. The welcoming family room features soaring vaulted ceilings, abundant natural light, and a cozy fireplace and all new LVP flooring, creating the perfect space to relax or entertain. The spacious primary suite offers a private retreat with vaulted ceilings, skylights, a walk in closet, double vanities, a soaking tub, and a separate shower. Thoughtful updates throughout the home allow you to simply move in and start enjoying everything it has to offer. One of the most unique features of this property is its incredible location. Just beside the driveway is a walking path leading directly to Sweetwater Park, giving you easy access to walking trails, tennis and pickleball courts, a dog park, playground, baseball fields, picnic pavilions, and plenty of open green space for recreation. It truly feels like an extension of your own backyard and offers endless opportunities to enjoy an active lifestyle close to home. Conveniently located just minutes from the East West Connector, I 20, and I 285, commuting throughout Metro Atlanta is simple. Grocery stores, restaurants, shopping, coffee shops, medical facilities, and everyday conveniences are all just a short drive away, making this location as practical as it is desirable. If you're looking for a home with a rare floor plan, beautifully updated finishes, and an unbeatable location in the heart of Cobb County, this is one you won't want to miss. Combining the privacy of a cul de sac with direct access to one of the area's favorite community parks, this home truly offers the best of both comfort and convenience.
Getting Around
 Car-Dependent
 Very Limited Transit
 Somewhat Bikeable
Schools
Construction
Condition
- Property condition: Resale
- Year built: 1991
Materials
- Foundation: Slab
- Roof: Composition
- Construction materials: Other
Type & Style
- Home type: SingleFamily
- Architectural style: Bungalow/Cottage,Traditional
- Property subType: Single Family Residence
Interior
Appliances
- Appliances included: Dishwasher
- Laundry features: In Hall
Basement
- Basement: None
Bedrooms & Bathrooms
- Bedrooms: 3
- Bathrooms: 3
- Full bathrooms: 3
- Main level bathrooms: 2
- Main level bedrooms: 2
Features
- Double Vanity,High Ceilings,Separate Shower,Vaulted Ceiling(s),Walk-In Closet(s)
- Flooring: Carpet,Laminate
- Fireplace features: Factory Built,Living Room
- Fireplace: Yes
- Finished area below ground: 0
- Finished area above ground: 1,640
- Common walls with other units/homes: No Common Walls
Heating & Cooling
- Heating features: Central,Natural Gas
- Cooling features: Central Air
Interior Area
- Total structure area: 1,640
- Total interior livable area: 1,640 sqft
Kitchen
- Features: Breakfast Area,Breakfast Bar
Property
Details
- Parcel number: 19115800150
Features
- Levels: Two
- Stories: 2
- Patio & porch: Porch
- Fencing: Back Yard,Wood
- Waterbody name: None
Lot
- Lot size: 10,497 sqft
- Features: Cul-De-Sac,Level
Parking
- Parking features: Garage
- Has garage: Yes
Climate Risk is Financial Risk
Every home has a financial story beyond the listing price. Below, you’ll see the climate risks that could affect this property — and in Bills & Affordability, how those risks may influence repairs, insurance, utilities, and long-term value.
Biggest Threats for This Home
- Cold Wave

- Inland Flooding

- Tornado

- Hail

- Ice Storm

- Lightning

How This Home’s Risks Compare
FEMA Declared Disasters Across Georgia Counties
Understanding the Costs
Financial advisors generally recommend spending no more than 30% of your gross household income on housing costs. In practice, many households stretch to 35% or beyond — especially in high-cost markets.
Estimated Costs Today
| Monthly | Annual | |
|---|---|---|
| Mortgage | $1,643 | $19,716 |
| Home Insurance * | $181 | $2,172 |
| Property Taxes | $186 | $2,232 |
| Electricity | $219 | $2,637 |
| Total | $2,229 | $26,748 |
Income You'd Need if You Spent...
Georgia FAIR Plan Programs


How Costs Could Change Over Time
Climate risk is quickly impacting all of the major home ownership costs. Adjust the growth rates and percentage of income spent on housing below to see how your housing costs could change over the next 10 years — and what income you'd need to keep up.
Comparing Against the Market
Price Per Sq Ft
vs Other Active Listings
Avg $/sqft
vs Homes Sold Last Month
Median $/sqft
Current Market Trends
Median Price Per Square Foot
The median price per square foot of homes sold in this area each month. Compare this to this listing's price per square foot to gauge whether the home is priced in line with recent sales.
Historicals for This Listing
Zestimate History ($/sqft)
Price History
| Date | Event | Price |
|---|---|---|
| 2026-08-08 | Listed for sale | $325,000 |
| 2026-08-06 | Pending sale | $325,000 |
| 2026-07-08 | Listed for sale | $325,000 |
| 2023-04-06 | Sold | $309,000 |
| 2023-03-14 | Pending sale | $309,000 |
| 2023-02-23 | Price change | $309,000 |
| 2023-02-01 | Listed for sale | $313,000 |
| 2015-07-02 | Sold | $109,900 |
| 2015-05-22 | Pending sale | $109,900 |
| 2015-05-19 | Listed for sale | $109,900 |
| 2012-06-13 | Sold | $33,900 |
| 2012-04-25 | Listed for sale | $33,000 |
| 2010-05-05 | Sold | $137,655 |
| 2003-12-08 | Sold | $131,300 |
| 2001-02-22 | Sold | $97,265 |
| 1999-08-26 | Sold | $98,000 |
| 1997-01-30 | Sold | $93,000 |
For Sale by Agent
 View on Zillow