


1013 Shady Ln NW, Kennesaw, GA, 30152
About This Home
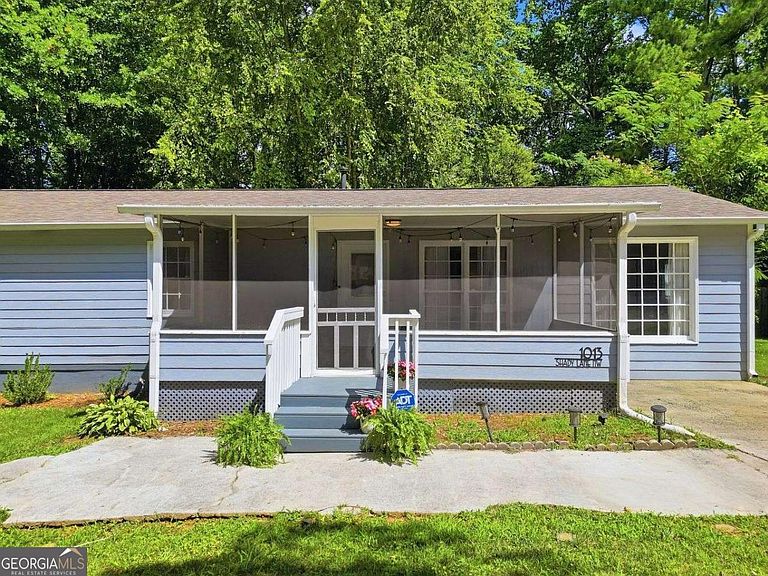
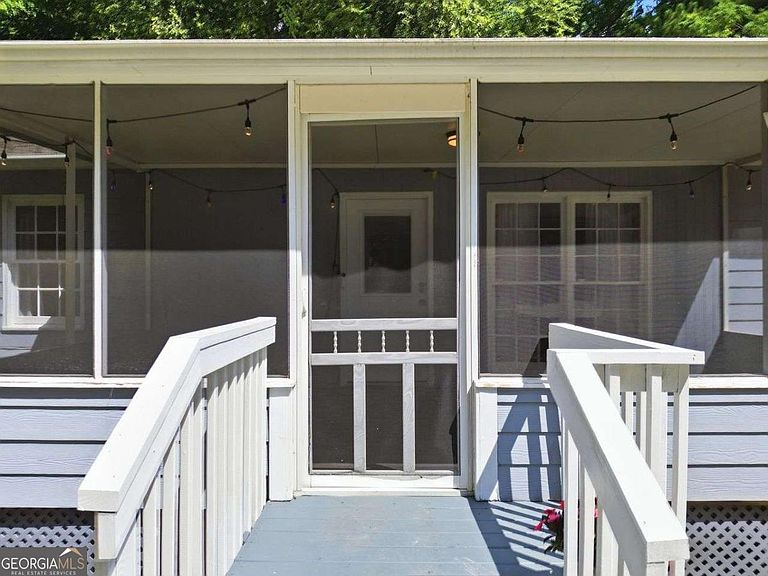
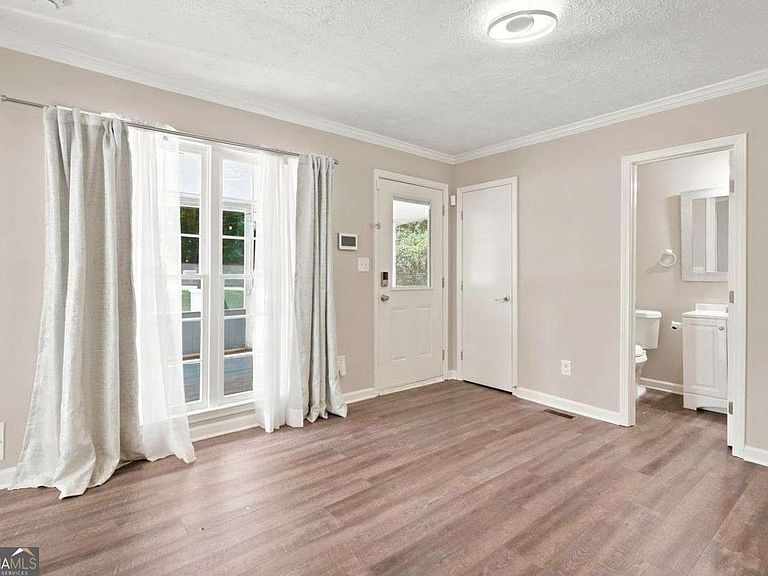
Welcome home to this charming, move-in-ready gem in the heart of Kennesaw! Completely renovated just four years ago, this light-filled home offers an inviting open-concept design with a fresh, airy feel throughout. Nestled on a quiet street, the welcoming screened front porch invites you to relax and enjoy the peaceful surroundings. And the backyard? Total WOW! Fully fenced and exceptionally private, with mature hardwoods lining the rear of the property, this outdoor retreat features a spacious, flat grassy yard perfect for play, entertaining, or simply unwinding. Enjoy the added charm of a koi pond and the convenience of a storage shed. Inside, the thoughtfully designed floor plan seamlessly connects the great room, dining area, and kitchen for easy everyday living and entertaining. The split-bedroom layout provides excellent privacy, with the spacious primary suite and updated bath tucked away on one side of the home, while three additional bedrooms and a hall bath occupy the opposite wing. LVP flooring throughout and a timeless neutral palette create a stylish backdrop ready for your personal touch. Conveniently located just minutes from shopping, dining, and major commuter routes, and only 10 minutes from Kennesaw State University, you'll also love being within walking distance to Adams Park. Best of all, enjoy the freedom of homeownership without HOA restrictions, all within a peaceful residential setting.
Getting Around
 Somewhat Walkable
 Very Limited Transit
 Somewhat Bikeable
Schools
Construction
Condition
- Property condition: Resale
- Year built: 1970
Materials
- Roof: Composition
- Construction materials: Wood Siding
Type & Style
- Home type: SingleFamily
- Architectural style: Traditional
- Property subType: Single Family Residence
Interior
Appliances
- Appliances included: Dishwasher,Disposal,Dryer,Gas Water Heater,Microwave,Refrigerator,Washer
- Laundry features: Mud Room
Basement
- Basement: Crawl Space
Bedrooms & Bathrooms
- Bedrooms: 4
- Bathrooms: 3
- Full bathrooms: 2
- 1/2 bathrooms: 1
- Main level bathrooms: 2
- Main level bedrooms: 4
Features
- Split Bedroom Plan,Walk-In Closet(s)
- Window features: Double Pane Windows
- Flooring: Tile,Vinyl
- Finished area below ground: 0
- Finished area above ground: 1,344
- Common walls with other units/homes: No Common Walls
Heating & Cooling
- Heating features: Central,Electric,Heat Pump
- Cooling features: Ceiling Fan(s),Central Air,Electric,Heat Pump
Interior Area
- Total structure area: 1,344
- Total interior livable area: 1,344 sqft
Kitchen
- Features: Kitchen Island,Solid Surface Counters
Property
Details
- Parcel number: 20016602720
Features
- Levels: One
- Stories: 1
- Patio & porch: Deck
- Exterior features: Garden
- Fencing: Back Yard,Chain Link,Fenced,Wood
- Waterbody name: None
- Residential vegetation: Wooded
Lot
- Lot size: 0.30 Acres
- Features: Level,Private
Parking
- Total spaces: 4
- Parking features: Off Street
Climate Risk is Financial Risk
Every home has a financial story beyond the listing price. Below, you’ll see the climate risks that could affect this property — and in Bills & Affordability, how those risks may influence repairs, insurance, utilities, and long-term value.
Biggest Threats for This Home
- Cold Wave

- Lightning

- Tornado

How This Home’s Risks Compare
FEMA Declared Disasters Across Georgia Counties
Understanding the Costs
Financial advisors generally recommend spending no more than 30% of your gross household income on housing costs. In practice, many households stretch to 35% or beyond — especially in high-cost markets.
Estimated Costs Today
| Monthly | Annual | |
|---|---|---|
| Mortgage | $1,744 | $20,928 |
| Home Insurance * | $139 | $1,668 |
| Property Taxes | $198 | $2,376 |
| Electricity | $219 | $2,637 |
| Total | $2,300 | $27,600 |
Income You'd Need if You Spent...
Georgia FAIR Plan Programs



How Costs Could Change Over Time
Climate risk is quickly impacting all of the major home ownership costs. Adjust the growth rates and percentage of income spent on housing below to see how your housing costs could change over the next 10 years — and what income you'd need to keep up.
Comparing Against the Market
Price Per Sq Ft
vs Other Active Listings
Avg $/sqft
vs Homes Sold Last Month
Median $/sqft
Current Market Trends
Median Price Per Square Foot
The median price per square foot of homes sold in this area each month. Compare this to this listing's price per square foot to gauge whether the home is priced in line with recent sales.
Historicals for This Listing
Zestimate History ($/sqft)
Price History
| Date | Event | Price |
|---|---|---|
| 2026-08-17 | Price change | $339,900 |
| 2026-07-22 | Price change | $345,000 |
| 2026-06-30 | Listed for sale | $350,000 |
| 2023-05-16 | Sold | $341,000 |
| 2023-04-21 | Listed for sale | $339,900 |
| 2023-04-20 | Contingent | $339,900 |
| 2023-04-16 | Price change | $339,900 |
| 2023-04-10 | Price change | $359,900 |
| 2023-04-06 | Price change | $364,900 |
| 2023-02-27 | Listed for sale | $368,900 |
| 2022-11-26 | Listing removed | $359,900 |
| 2022-08-27 | Listed for sale | $359,900 |
| 2022-08-14 | Listing removed | $365,000 |
| 2022-07-25 | Listed for sale | $365,000 |
| 2022-06-14 | Sold | $233,000 |
| 2022-05-31 | Pending sale | $239,000 |
| 2022-05-30 | Contingent | $239,000 |
| 2022-05-30 | Pending sale | $239,000 |
| 2022-05-23 | Price change | $239,000 |
| 2022-05-06 | Listed for sale | $259,000 |
| 2010-10-18 | Sold | $45,000 |
| 2010-08-14 | Pending sale | $49,900 |
| 2010-07-17 | Listed for sale | $49,900 |
| 2010-07-12 | Sold | $100,699 |
| 2010-07-01 | Price change | $59,900 |
| 2010-05-30 | Price change | $64,900 |
| 2010-05-28 | Listed for sale | -- |
| 2010-05-04 | Sold | $100,700 |
| 1994-10-26 | Sold | $57,000 |
 View on Zillow