



94 Stone Mill Ln NW, Marietta, GA, 30064
About This Home
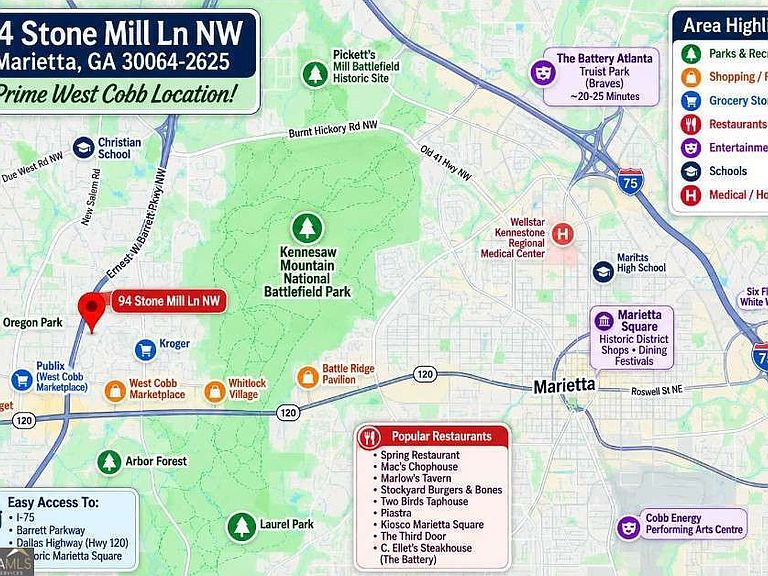
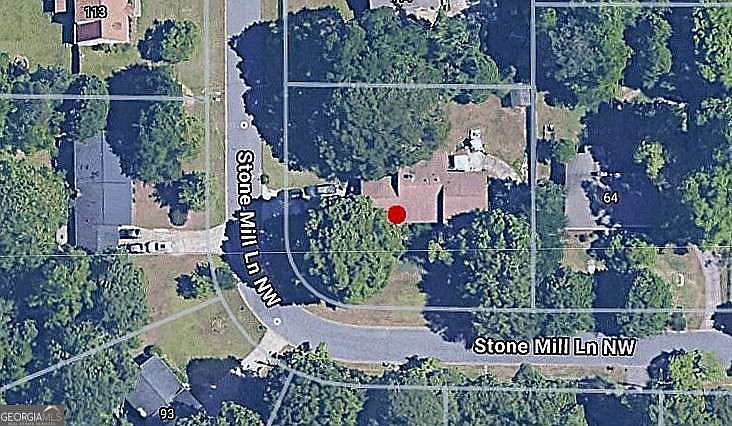
Welcome home to this spacious 4-bedroom, 3-bathroom home nestled on a private corner 0.50-acre lot in a desirable West Cobb location with top rated schools! Offering two driveways for multiple vehicles, RV-boat parking, a side-entry 2-car garage, and a finished terrace level, this home is ideal for multi-generational living or growing families. Step inside to a welcoming living room that flows into the dining area, highlighted by a charming white-painted brick fireplace with a rustic wood mantel. Two expansive sunrooms provide the perfect flex spaces for a family room, recreation room, home office, or playroom while overlooking the backyard. The spacious kitchen is ready for your finishing touches and features stone countertops, a center island with breakfast bar, tile backsplash, stainless steel appliances, gas cooktop, vent hood, built-in wall oven and microwave, and abundant cabinet space. Upstairs, the primary suite offers an updated vanity and a tiled walk-in shower, while two additional guest bedrooms share a charming Romeo and Juliet-style covered front balcony and an updated hall bathroom with a separate vanity area and tub/shower combination. The finished terrace level includes a large bonus/recreation room, full bathroom with walk-in shower, laundry area, and private exterior access to the second driveway, creating the perfect in-law suite, teen suite, or guest retreat. Additional features include a tankless water heater, second laundry hookup in the garage, fenced backyard with patio and fire pit, and plenty of room for outdoor entertaining. Enjoy an unbeatable West Cobb location just minutes from Historic Marietta Square, Kennesaw Mountain National Battlefield Park, Oregon Park, West Cobb Marketplace, Whitlock Village, Publix, Kroger, Target, Starbucks, shopping, dining, parks, hiking trails, and entertainment, with convenient access to Dallas Highway, Barrett Parkway, and I-75 for an easy commute. Special Buyer Incentives Available! Take advantage of the Buy Before You Sell Program, enjoy a one-year temporary rate buydown (1% below market rate) OR a closing credit at no cost to the buyer, courtesy of Mark Baker/SWBC Mortgage.
Getting Around
 Car-Dependent
 No Nearby Transit
 Somewhat Bikeable
Schools
Construction
Condition
- Property condition: Resale
- Year built: 1976
Materials
- Foundation: Block
- Roof: Composition
- Construction materials: Brick,Wood Siding
Type & Style
- Home type: SingleFamily
- Architectural style: European,Traditional
- Property subType: Single Family Residence
Interior
Appliances
- Appliances included: Convection Oven,Cooktop,Gas Water Heater,Microwave,Oven,Refrigerator,Stainless Steel Appliance(s)
- Laundry features: In Basement,In Garage
Basement
- Has basement: Yes
- Basement: Bath Finished,Crawl Space,Daylight,Exterior Entry,Finished,Interior Entry
Bedrooms & Bathrooms
- Bedrooms: 4
- Bathrooms: 3
- Full bathrooms: 3
Dining Room
- Features: Dining Rm/Living Rm Combo,Seats 12+
Features
- In-Law Floorplan,Separate Shower
- Flooring: Hardwood,Laminate,Tile
- Number of fireplaces: 1
- Fireplace features: Family Room
- Fireplace: Yes
- Finished area below ground: 595
- Finished area above ground: 1,715
- Common walls with other units/homes: No Common Walls
Heating & Cooling
- Heating features: Central,Natural Gas
- Cooling features: Ceiling Fan(s),Central Air
Interior Area
- Total structure area: 2,310
- Total interior livable area: 2,310 sqft
Kitchen
- Features: Breakfast Bar,Pantry
Property
Details
- Parcel number: 20031800680
- Special condition: As Is
Features
- Levels: Multi/Split
- Patio & porch: Patio
- Fencing: Back Yard,Chain Link,Fenced,Privacy
- Waterfront features: No Dock Or Boathouse
- Waterbody name: None
Lot
- Lot size: 0.50 Acres
- Features: Corner Lot,Level
Parking
- Total spaces: 2
- Parking features: Attached,Garage,Garage Door Opener,Kitchen Level,Parking Pad,RV/Boat Parking
- Has garage: Yes
- Has uncovered spaces: Yes
Climate Risk is Financial Risk
Every home has a financial story beyond the listing price. Below, you’ll see the climate risks that could affect this property — and in Bills & Affordability, how those risks may influence repairs, insurance, utilities, and long-term value.
Biggest Threats for This Home
- Cold Wave

- Hail

- Inland Flooding

- Lightning

- Tornado

How This Home’s Risks Compare
FEMA Declared Disasters Across Georgia Counties
Understanding the Costs
Financial advisors generally recommend spending no more than 30% of your gross household income on housing costs. In practice, many households stretch to 35% or beyond — especially in high-cost markets.
Estimated Costs Today
| Monthly | Annual | |
|---|---|---|
| Mortgage | $1,809 | $21,708 |
| Home Insurance * | $147 | $1,764 |
| Property Taxes | $205 | $2,460 |
| Electricity | $224 | $2,693 |
| Total | $2,385 | $28,620 |
Income You'd Need if You Spent...
Georgia FAIR Plan Programs


How Costs Could Change Over Time
Climate risk is quickly impacting all of the major home ownership costs. Adjust the growth rates and percentage of income spent on housing below to see how your housing costs could change over the next 10 years — and what income you'd need to keep up.
Comparing Against the Market
Price Per Sq Ft
vs Other Active Listings
Avg $/sqft
vs Homes Sold Last Month
Median $/sqft
Current Market Trends
Median Price Per Square Foot
The median price per square foot of homes sold in this area each month. Compare this to this listing's price per square foot to gauge whether the home is priced in line with recent sales.
Historicals for This Listing
Zestimate History ($/sqft)
No zestimate history available
Price History
| Date | Event | Price |
|---|---|---|
| 2026-08-15 | Pending sale | $357,900 |
| 2026-07-18 | Listed for sale | $357,900 |
| 2021-11-05 | Sold | $285,000 |
| 2000-10-17 | Sold | $135,000 |
| 1998-05-28 | Sold | $122,000 |
 View on Zillow