


359 Wall Street, Schuylerville, NY, 12871
About This Home
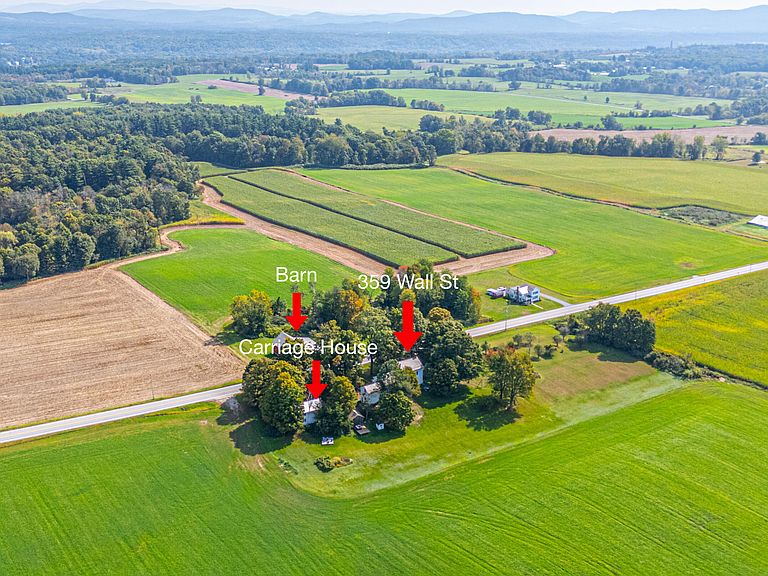
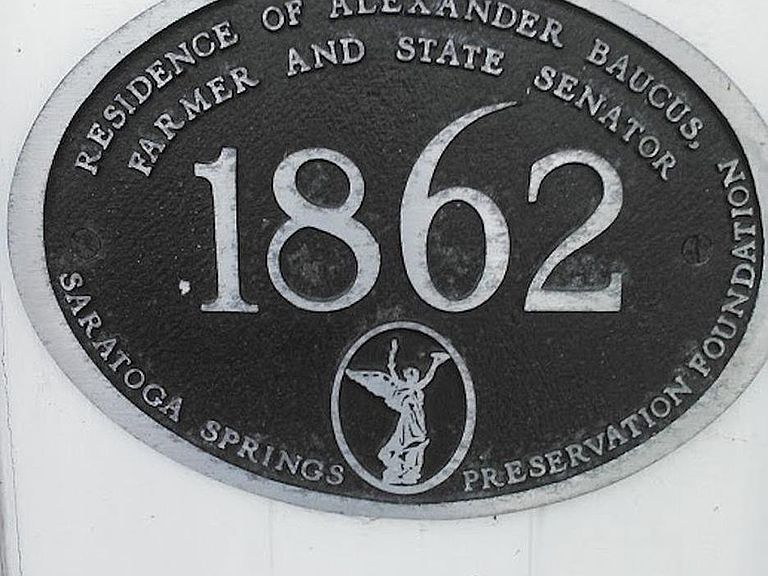
Eighteen rooms of history don't lie -- and 359 Wall Street has been telling a remarkable story since 1862. This landmark Italianate Victorian in Northumberland arrives with the bones of a celebrated former Bed & Breakfast and the soul of something rarer: a property that has been lived in, loved, and thoughtfully updated through 2023 without losing an ounce of its original character. Custom cherry and maple millwork, soapstone countertops, and a one-of-a-kind commercial gourmet kitchen speak to a level of craftsmanship that simply isn't built anymore. The main residence includes a self-contained in-law apartment with 2 bedrooms, 1.5 baths, a private entrance, and a removable kitchen -- adaptable to however the next owner wants to use it. The detached carriage house adds another 1800 square feet with 2 bedrooms and 2 full baths, making the income potential here as compelling as the architecture. Currently operating as an active short-term rental with substantial income already in place. The groundwork has been laid -- the opportunity is yours to define. Fifteen minutes from downtown Saratoga Springs, with history, character, and versatility woven into every corner of this extraordinary property.
Getting Around
 Car-Dependent
 Very Limited Transit
 Somewhat Bikeable
Schools
Construction
Condition
- Year built: 1862
Materials
- Roof: Slate
- Construction materials: Asbestos,Fiber Cement
Type & Style
- Home type: SingleFamily
- Architectural style: Custom,Victorian
- Property subType: Single Family Residence,Residential
Interior
Appliances
- Laundry features: Upper Level
Basement
- Has basement: Yes
- Basement: Full
Bedroom
- Level: First
- Area: 401.2
- Dimensions: 23.60 x 17.00
Bedroom
- Level: Second
Bedroom
- Level: Second
Bedroom
- Level: Second
Bedroom
- Level: Second
Bedroom
- Level: Second
Bedroom
- Level: Second
Bedroom
- Level: Second
Bedrooms & Bathrooms
- Bedrooms: 7
- Bathrooms: 4
- Full bathrooms: 3
- 1/2 bathrooms: 1
Dining Room
- Level: First
- Area: 515.43
- Dimensions: 20.70 x 24.90
Dining Room
- Level: First
Features
- Other,High Speed Internet,Walk-In Closet(s),Built-in Features,Ceramic Tile Bath,Crown Molding,Eat-in Kitchen
- Window features: Bay Window(s)
- Flooring: Slate,Tile,Carpet,Ceramic Tile,Hardwood
- Number of fireplaces: 1
- Fireplace: Yes
- Finished area below ground: 0
- Finished area above ground: 6,100
Full Bathroom
- Level: First
Full Bathroom
- Level: Second
- Area: 130.56
- Dimensions: 9.60 x 13.60
Full Bathroom
- Level: Second
Full Bathroom
- Level: Second
Full Bathroom
- Level: First
Half Bathroom
- Level: First
- Area: 41.28
- Dimensions: 4.30 x 9.60
Heating & Cooling
- Heating features: Forced Air,Oil
- Cooling features: Central Air
Interior Area
- Total structure area: 6,100
- Total interior livable area: 6,100 sqft
Kitchen
- Level: First
- Area: 116.16
- Dimensions: 12.10 x 9.60
Kitchen
- Level: First
Laundry
- Level: Second
- Area: 73.96
- Dimensions: 8.60 x 8.60
Living Room
- Level: First
- Area: 318.16
- Dimensions: 16.40 x 19.40
Living Room
- Level: First
Office
- Level: First
- Area: 88.32
- Dimensions: 9.20 x 9.60
Other
- Level: First
Other
- Level: First
Primary Bathroom
- Level: Second
- Area: 51.09
- Dimensions: 3.90 x 13.10
Primary Bedroom
- Level: Second
- Area: 230.23
- Dimensions: 16.10 x 14.30
Property
Details
- Parcel number: 414600 143.229
- Zoning description: Single Residence
- Special condition: Standard
Features
- Patio & porch: Porch
Lot
- Lot size: 4.33 Acres
- Features: Level,Meadow,Cleared,Landscaped
Parking
- Total spaces: 9
- Parking features: Off Street
- Has garage: Yes
- Attached garage spaces: 9
- Covered spaces: 9
Climate Risk is Financial Risk
Every home has a financial story beyond the listing price. Below, you’ll see the climate risks that could affect this property — and in Bills & Affordability, how those risks may influence repairs, insurance, utilities, and long-term value.
Biggest Threats for This Home
- Lightning

How This Home’s Risks Compare
FEMA Declared Disasters in Saratoga County and New York
Understanding the Costs
Financial advisors generally recommend spending no more than 30% of your gross household income on housing costs. In practice, many households stretch to 35% or beyond — especially in high-cost markets.
Estimated Costs Today
| Monthly | Annual | |
|---|---|---|
| Mortgage | $5,921 | $71,052 |
| Home Insurance * | $586 | $7,032 |
| Property Taxes | $1,239 | $14,868 |
| Electricity | $1,008 | $12,096 |
| Total | $8,754 | $105,048 |
Income You'd Need if You Spent...
New York FAIR Plan Programs



How Costs Could Change Over Time
Climate risk is quickly impacting all of the major home ownership costs. Adjust the growth rates and percentage of income spent on housing below to see how your housing costs could change over the next 10 years — and what income you'd need to keep up.
Comparing Against the Market
Price Per Sq Ft
vs Other Active Listings
Avg $/sqft
vs Homes Sold Last Month
Median $/sqft
Current Market Trends
Median Price Per Square Foot
The median price per square foot of homes sold in this area each month. Compare this to this listing's price per square foot to gauge whether the home is priced in line with recent sales.
Historicals for This Listing
Zestimate History ($/sqft)
Price History
| Date | Event | Price |
|---|---|---|
| 2026-07-17 | Price change | $1,171,000 |
| 2026-06-09 | Listed for sale | $1,200,000 |
| 2025-10-01 | Listing removed | $1,200,000 |
| 2025-06-26 | Price change | $1,200,000 |
| 2025-06-24 | Listed for sale | $1,149,000 |
| 2025-06-24 | Listing removed | $1,149,000 |
| 2025-03-21 | Listed for sale | $1,149,000 |
| 2024-11-12 | Listing removed | $1,260,000 |
| 2024-10-17 | Price change | $1,260,000 |
| 2024-08-19 | Listed for sale | $1,290,000 |
| 2024-02-03 | Listing removed | -- |
| 2023-10-25 | Price change | $1,389,000 |
| 2023-09-08 | Listed for sale | $1,449,000 |
| 2021-12-23 | Sold | $750,000 |
| 2021-12-03 | Pending sale | $799,000 |
| 2021-11-07 | Listing removed | $799,000 |
| 2021-11-02 | Contingent | $799,000 |
| 2021-08-09 | Price change | $799,000 |
| 2021-08-02 | Price change | $849,000 |
| 2021-06-09 | Price change | $879,000 |
| 2021-03-05 | Listed for sale | $799,000 |
| 2021-01-20 | Pending sale | $799,000 |
| 2021-01-20 | Listed for sale | $799,000 |
| 2021-01-20 | Pending sale | $799,000 |
| 2020-12-10 | Price change | $799,000 |
| 2020-12-08 | Listed for sale | $779,000 |
| 2016-05-02 | Sold | $300,000 |
| 2001-04-02 | Sold | $260,000 |
 View on Zillow