


1408 Likeness Rd, Spicewood, TX, 78669
About This Home
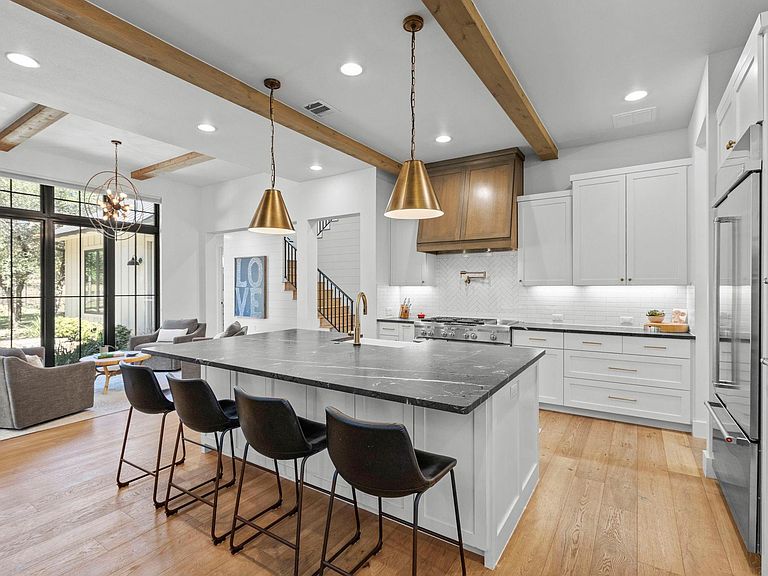
Discover unparalleled tranquility and casual living at this exquisite Paleface Ranch estate. This modern farmhouse is perfectly situated on over 5 acres of private land. Step inside to a world of elegance, where a spacious living area boasts soaring vaulted ceilings, exposed wood beams, and a cozy fireplace, all bathed in abundant natural light from large entry doors and expansive windows. The open-concept kitchen is a culinary dream, showcasing a generous island ideal for entertaining, top-tier stainless steel appliances and a butler's pantry. Hardwood flooring flows seamlessly throughout the main living areas, enhancing the home's warm and inviting ambiance. The primary bedroom offers a serene retreat with vaulted ceilings, while a luxurious primary bath provides a freestanding soaking tub and a spacious walk-in shower. Additional bedrooms feature vaulted ceilings and bay windows, some with plush carpet and others with rich hardwood. A dedicated home office, complete with extensive window panels, provides a serene green view, perfect for productivity. The functional mudroom with a built-in storage bench transitions into a well-appointed laundry room with extensive cabinetry. Outside, a private oasis awaits with a sparkling in-ground pool, a covered patio featuring a stone fireplace, and a tranquil fire pit seating area nestled among verdant trees. The property also includes a generator all within a securely gated entry, offering both luxury and peace of mind. This remarkable property blends modern amenities with rustic charm, creating an idyllic haven. Infrastructure is in place (water/sewer/electricity) for detached 3-car garage with apartment. Paleface Ranch is a gated community with an abundance of wildlife and private boat ramp. Lake Travis ISD. Horses welcomed! Owner/Broker
Getting Around
 Car-Dependent
 Very Limited Transit
 Somewhat Bikeable
Schools
Construction
Condition
- Property condition: Resale
- Year built: 2017
Materials
- Foundation: Slab
- Roof: Metal
Other
- Builder name: BRB Development, LLC
Type & Style
- Home type: SingleFamily
- Property subType: Single Family Residence
Interior
Appliances
- Appliances included: Built-In Gas Oven,Built-In Gas Range,Built-In Refrigerator,Convection Oven,Dishwasher,Disposal,Gas Range,Ice Maker,Instant Hot Water,Microwave,Gas Oven,Free-Standing Range,RNGHD,Free-Standing Refrigerator,Water Purifier Owned,Water Softener Owned,Wine Refrigerator
Bathroom
- Features: Walk-in Shower
- Level: Main
Bathroom
- Features: Half Bath
- Level: Main
Bedroom
- Level: Main
Bedroom
- Features: Beamed Ceilings,Ceiling Fan(s)
- Level: Second
Bedroom
- Features: Beamed Ceilings,Ceiling Fan(s)
- Level: Second
Bedrooms & Bathrooms
- Bedrooms: 4
- Bathrooms: 5
- Full bathrooms: 4
- 1/2 bathrooms: 1
- Main level bedrooms: 2
Bonus Room
- Level: Second
Features
- Bar,Breakfast Bar,Ceiling Fan(s),Beamed Ceilings,High Ceilings,Chandelier,Quartz Counters,Double Vanity,Gas Dryer Hookup,Interior Steps,Kitchen Island,Open Floorplan,Pantry,Primary Bedroom on Main,Recessed Lighting,Smart Thermostat,Soaking Tub,Sound System,Study/Home Office,Walk-In Closet(s),Washer Hookup,Wet Bar,Wired for Data,Wired for Sound
- Window features: See Remarks,Double Pane Windows,Window Coverings
- Flooring: Carpet,Tile,Wood
- Number of fireplaces: 2
- Fireplace features: Great Room,Stone
Game Room
- Features: Ceiling Fan(s),High Ceilings,Recessed Lighting,Wired for Data,Wired for Sound
- Level: Second
Great Room
- Features: Beamed Ceilings,CATHC,Chandelier,Granite Counters,High Ceilings,Wet Bar,Wired for Data,Wired for Sound
- Level: Main
Heating & Cooling
- Heating features: Central,Electric,Fireplace(s),Heat Pump,Humidity Control
- Cooling features: Ceiling Fan(s),Central Air,Humidity Control
Interior Area
- Total interior livable area: 3,993 sqft
Kitchen
- Features: BICMK,Breakfast Bar,Pantry,Chandelier,Granite Counters,Gourmet Kitchen,Open to Family Room,Recessed Lighting
- Level: Main
Laundry
- Features: Quartz Counters,Gas Dryer Hookup
- Level: Main
Primary Bathroom
- Features: Granite Counters,Double Vanity,Soaking Tub,Recessed Lighting,Separate Shower,Walk-In Closet(s),Walk-in Shower
- Level: Main
Primary Bedroom
- Features: Beamed Ceilings,Ceiling Fan(s),High Ceilings,Recessed Lighting,Wired for Data,Wired for Sound
- Level: Main
Property
Accessibility
- Accessibility features: None
Details
- Parcel number: 05540503010000
- Special condition: Standard
Features
- Levels: Two
- Stories: 2
- Private pool: Yes
- Pool features: Fenced,Filtered,Gunite,Heated,In Ground,Outdoor Pool,Pool Sweep,Pool/Spa Combo
- Patio & porch: Covered,Front Porch,Patio,Rear Porch
- Exterior features: Boat Ramp,Gutters Full,Private Entrance
- Fencing: Back Yard, Barbed Wire, Partial, Split Rail, Wrought Iron
- Has view: Yes
- View description: Hill Country,Pool,Trees/Woods
- Waterfront features: None
- Horses can be raised: Yes
Lot
- Lot size: 5.02 Acres
- Features: Private,Sprinkler - In-ground,Trees-Large (Over 40 Ft)
Parking
- Total spaces: 3
- Parking features: Additional Parking,Aggregate,Driveway,Garage,Garage Door Opener,Oversized
- Has garage: Yes
- Attached garage spaces: 3
- Covered spaces: 3
Climate Risk is Financial Risk
Every home has a financial story beyond the listing price. Below, you’ll see the climate risks that could affect this property — and in Bills & Affordability, how those risks may influence repairs, insurance, utilities, and long-term value.
Biggest Threats for This Home
- Hail

- Inland Flooding

- Heat Wave

- Tornado

- Wildfire

How This Home’s Risks Compare
FEMA Declared Disasters Across Texas Counties
Understanding the Costs
Financial advisors generally recommend spending no more than 30% of your gross household income on housing costs. In practice, many households stretch to 35% or beyond — especially in high-cost markets.
Estimated Costs Today
| Monthly | Annual | |
|---|---|---|
| Mortgage | $10,593 | $127,116 |
| Home Insurance * | $1,089 | $13,068 |
| Property Taxes | $2,197 | $26,364 |
| Electricity | $438 | $5,261 |
| Total | $14,317 | $171,804 |
Income You'd Need if You Spent...
Texas FAIR Plan Programs

How Costs Could Change Over Time
Climate risk is quickly impacting all of the major home ownership costs. Adjust the growth rates and percentage of income spent on housing below to see how your housing costs could change over the next 10 years — and what income you'd need to keep up.
Comparing Against the Market
Price Per Sq Ft
vs Other Active Listings
Avg $/sqft
vs Homes Sold Last Month
Median $/sqft
Current Market Trends
Median Price Per Square Foot
The median price per square foot of homes sold in this area each month. Compare this to this listing's price per square foot to gauge whether the home is priced in line with recent sales.
Historicals for This Listing
Zestimate History ($/sqft)
Price History
| Date | Event | Price |
|---|---|---|
| 2026-08-06 | Price change | $1,995,000 |
| 2026-07-27 | Price change | $2,095,000 |
| 2026-07-12 | Listed for sale | $2,195,000 |
 View on Zillow