


1440 E Nevada St, Ashland, OR, 97520
About This Home
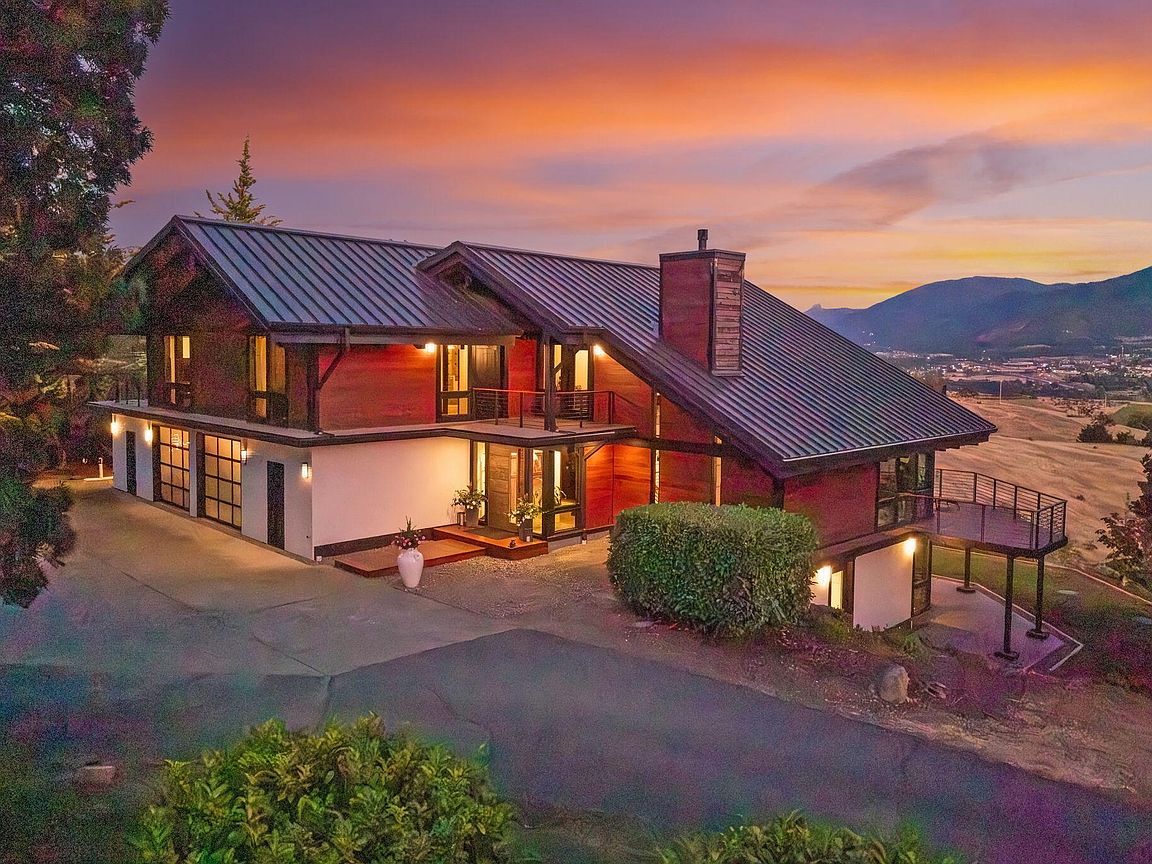
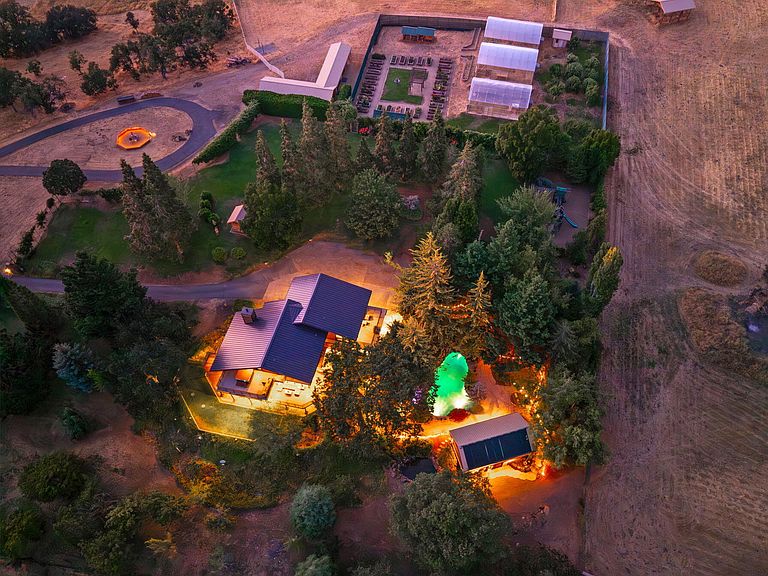
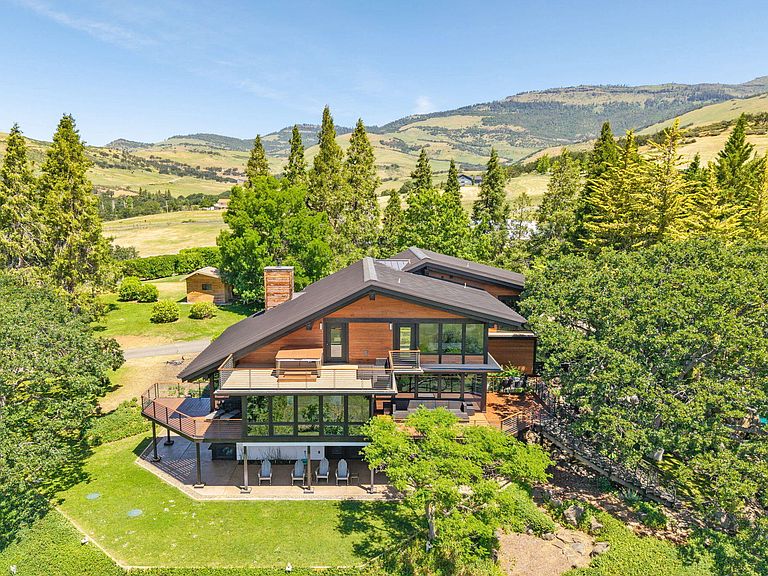
A private retreat setting where nature meets luxurious living. The 5BR/5BA Contemporary home captures the Siskiyou mtn range at every turn. The main level offers floor to ceiling windows, hardwood floors, living & dining room & Chef's kitchen appointed w/ island, wet bar, pantry, double ovens, wolf stove & more! Upstairs the main bedroom suite is an oasis unto itself w/views, decking & spa. A second primary suite, 2 add'l bedrooms/bath & laundry room w/abundant storage are downstairs. Each room has custom finishes & exquisite views to ensure a lifestyle of privacy & relaxation. Outside you're met w/soothing soundscape of a tiered cascading creek, lagoon waterfall style pool, cabana area, outdoor kitchen & bath, for ease of entertaining. Equestrian, livestock or agricultural enthusiasts will delight w/the endless possibilities. Fruit trees, garden beds, greenhouses, chicken coop & workout room complete this singular estate. 1BD/1BA guest apartment is a bonus to this luxe property.
Getting Around
 Car-Dependent
 Very Limited Transit
 Somewhat Bikeable
Schools
Construction
Condition
- Year built: 1990
Materials
- Foundation: Concrete Perimeter,Slab
- Roof: Metal
- Construction materials: Concrete
Other
- Builder name: Eric Larsen
Type & Style
- Home type: SingleFamily
- Architectural style: Contemporary
- Property subType: Single Family Residence
Interior
Appliances
- Appliances included: Cooktop,Dishwasher,Disposal,Double Oven,Dryer,Microwave,Oven,Range,Refrigerator,Washer,Water Heater,Water Softener,Wine Refrigerator,Other
Basement
- Has basement: Yes
- Basement: Exterior Entry,Finished,Full
Bedrooms & Bathrooms
- Bedrooms: 5
- Bathrooms: 5
Features
- Breakfast Bar,Built-in Features,Ceiling Fan(s),Double Vanity,Dual Flush Toilet(s),Granite Counters,In-Law Floorplan,Kitchen Island,Linen Closet,Open Floorplan,Pantry,Solid Surface Counters,Stone Counters,Tile Counters,Vaulted Ceiling(s),Walk-In Closet(s),Wet Bar,Wired for Data,Wired for Sound
- Window features: Aluminum Frames,Double Pane Windows,ENERGY STAR Qualified Windows
- Flooring: Bamboo,Carpet,Hardwood,Tile,Other
- Fireplace features: Living Room,Propane
- Fireplace: Yes
- Common walls with other units/homes: No Common Walls
Heating & Cooling
- Heating features: Electric
- Cooling features: Central Air,Heat Pump,Zoned
Interior Area
- Total structure area: 5,002
- Total interior livable area: 5,002 sqft
Property
Details
- Parcel number: 10100051
- Zoning description: EFU
- Special condition: Standard
Features
- Levels: Three Or More
- Stories: 3
- Private pool: Yes
- Pool features: Cabana,Filtered,In Ground,Outdoor Pool,Pool/Spa Combo,Private,Salt Water,Solar Heat,Waterfall
- Patio & porch: Covered Deck,Deck,Front Porch,Patio,Porch,Rear Porch,Wrap Around
- Exterior features: Built-in Barbecue,Fire Pit,Outdoor Kitchen,RV Hookup
- Spa features: Indoor Spa/Hot Tub,Spa/Hot Tub
- Fencing: Fenced
- Has view: Yes
- View description: Mountain(s),City,Panoramic,Ridge,Territorial,Valley
- Horses can be raised: Yes
Lot
- Lot size: 43.91 Acres
- Features: Drip System,Garden,Landscaped,Level,Pasture,Sloped,Sprinkler Timer(s),Sprinklers In Front,Sprinklers In Rear,Water Feature
Parking
- Total spaces: 2
- Parking features: Concrete,Driveway,Garage Door Opener,Gated,Gravel,RV Access/Parking,Storage
- Has garage: Yes
- Attached garage spaces: 2
- Covered spaces: 2
- Has uncovered spaces: Yes
Climate Risk is Financial Risk
Every home has a financial story beyond the listing price. Below, you’ll see the climate risks that could affect this property — and in Bills & Affordability, how those risks may influence repairs, insurance, utilities, and long-term value.
Biggest Threats for This Home
- Wildfire

- Winter Weather

- Earthquake

- Heat Wave

- Inland Flooding

- Landslide

How This Home’s Risks Compare
FEMA Declared Disasters in Jackson County and Oregon
Understanding the Costs
Financial advisors generally recommend spending no more than 30% of your gross household income on housing costs. In practice, many households stretch to 35% or beyond — especially in high-cost markets.
Estimated Costs Today
| Monthly | Annual | |
|---|---|---|
| Mortgage | $20,731 | $248,772 |
| Home Insurance * | $1,034 | $12,408 |
| Property Taxes | $4,911 | $58,932 |
| Electricity | $453 | $5,447 |
| Total | $27,129 | $325,548 |
Income You'd Need if You Spent...
Oregon FAIR Plan Programs


How Costs Could Change Over Time
Climate risk is quickly impacting all of the major home ownership costs. Adjust the growth rates and percentage of income spent on housing below to see how your housing costs could change over the next 10 years — and what income you'd need to keep up.
Comparing Against the Market
Price Per Sq Ft
vs Other Active Listings
Avg $/sqft
vs Homes Sold Last Month
Median $/sqft
Current Market Trends
Median Price Per Square Foot
The median price per square foot of homes sold in this area each month. Compare this to this listing's price per square foot to gauge whether the home is priced in line with recent sales.
Historicals for This Listing
Zestimate History ($/sqft)
No zestimate history available
Price History
| Date | Event | Price |
|---|---|---|
| 2026-04-20 | Price change | $4,100,000 |
| 2026-04-01 | Listed for sale | $4,400,000 |
| 2026-01-05 | Listing removed | $4,400,000 |
| 2025-07-18 | Listed for sale | $4,400,000 |
 View on Zillow