



9939 Decoursey Pike, Ryland, KY, 41015
About This Home
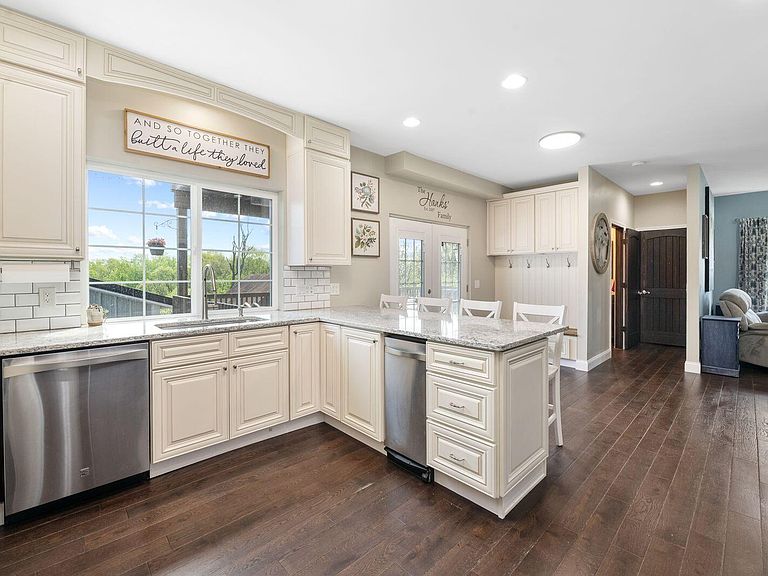
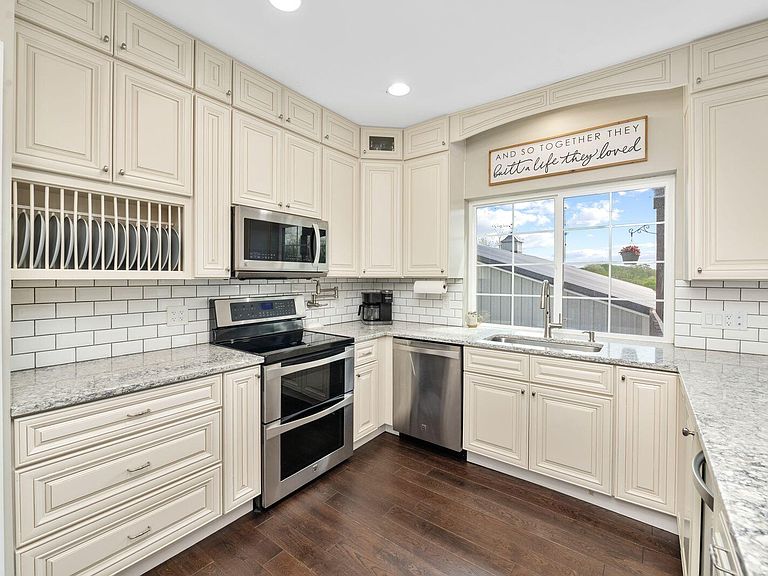
Welcome To 9939 Decoursey Pike In Latonia, KY--A Truly One-Of-A-Kind Property Set On 4.5 Acres Offering Space, Privacy, And Extensive High-End Updates Throughout! Completely Renovated Between 2018-2020, This Home Was Lifted And Set On A New Poured Foundation, Adding An Additional Finished Level And Bringing The Total Living Space To Approximately 3,400 Sq Ft Across Four Finished Levels . Inside, You'll Find A Stunning Luxury Kitchen Featuring Quartz Countertops, Updated Cabinetry, And Modern Finishes Perfect For Everyday Living And Entertaining. The Home Features 4 Bedrooms, 3 Full Bathrooms, And 2 Half Baths, With All New Flooring, Windows, Doors, Bathrooms, Plumbing, And Electrical Completed During The Renovation . Soaring 9 Ft. Ceilings Throughout Create A Bright And Open Feel On Every Level. Major Mechanical And Structural Updates Include A New Roof (2018), New Geothermal Heating System (2019), Spray Foam Insulation, And A New Septic System Installed In 2020 For Efficiency And Peace Of Mind . The Exterior Offers Multiple Outdoor Living Spaces Including Covered Porches, Decks, A Walkout Patio, Fire Pit Area, And A Fenced Dog Run--Perfect For Enjoying The Expansive Setting. Car Enthusiasts Will Love The Massive 42x60 Detached Garage Featuring Concrete Floors, Electric, Pull-Through Access, And Space For Approximately 10 Cars Or 8 Cars Plus 2 Pull-Through 12x14 Bays Ideal For An RV Or Boat. This Property Combines Modern Renovation, Versatile Living Space, And Incredible Garage Capacity--All In A Convenient Northern Kentucky Location Close To Major Routes, Shopping, And Dining. Opportunities Like This Are Rare--Don't Miss It!
Getting Around
 Car-Dependent
 Very Limited Transit
 Not Bike Friendly
Schools
Construction
Condition
- Year built: 1937
Materials
- Foundation: Poured Concrete
- Roof: Other,Shingle
- Construction materials: Other
Type & Style
- Home type: SingleFamily
- Architectural style: Transitional
- Property subType: Single Family Residence,Residential
Interior
Appliances
- Appliances included: Washer/Dryer Stacked,Stainless Steel Appliance(s),Electric Oven,Dishwasher,Microwave,Refrigerator
- Laundry features: Electric Dryer Hookup,Washer Hookup
Bedroom2
- Features: Carpet Flooring
- Level: Second
- Area: 132
- Dimensions: 12 x 11
Bedroom3
- Features: See Remarks
- Level: Lower
- Area: 200
- Dimensions: 10 x 20
Bedrooms & Bathrooms
- Bedrooms: 4
- Bathrooms: 5
- Full bathrooms: 5
Dining Room
- Features: Chandelier
- Level: First
- Area: 240
- Dimensions: 15 x 16
Family Room
- Features: Walk-Out Access,Storage
- Level: Lower
- Area: 594
- Dimensions: 22 x 27
Features
- Kitchen Island,Walk-In Closet(s),Storage,Pantry,Open Floorplan,Eat-in Kitchen
- Door features: Multi Panel Doors
- Window features: Vinyl Frames
- Number of fireplaces: 1
- Fireplace features: See Remarks
- Fireplace: Yes
Heating & Cooling
- Heating features: Geothermal
- Cooling features: Geothermal
Interior Area
- Total structure area: 3,400
- Total interior livable area: 3,400 sqft
Kitchen
- Features: Breakfast Bar,Eat-in Kitchen
- Level: First
- Area: 143
- Dimensions: 13 x 11
Laundry
- Features: See Remarks
- Level: Second
- Area: 25
- Dimensions: 5 x 5
Living Room
- Features: Ceiling Fan(s)
- Level: First
- Area: 342
- Dimensions: 19 x 18
Office
- Features: Carpet Flooring
- Level: Second
- Area: 132
- Dimensions: 12 x 11
Primary Bedroom
- Features: Bath Adjoins,Ceiling Fan(s),Carpet Flooring
- Level: Second
- Area: 169
- Dimensions: 13 x 13
Property
Details
- Parcel number: 0720000123.00
Features
- Levels: Two,Three Or More
- Stories: 3
- Patio & porch: Deck,Porch
- Exterior features: Private Yard
- Has view: Yes
- View description: Trees/Woods
Lot
- Lot size: 4.50 Acres
- Features: Wooded
- Lot size dimensions: 4.5 Acres
Parking
- Total spaces: 10
- Parking features: Detached,Driveway,Garage,Oversized
- Has garage: Yes
- Attached garage spaces: 10
- Covered spaces: 10
- Has uncovered spaces: Yes
Climate Risk is Financial Risk
Every home has a financial story beyond the listing price. Below, you’ll see the climate risks that could affect this property — and in Bills & Affordability, how those risks may influence repairs, insurance, utilities, and long-term value.
Biggest Threats for This Home
- Cold Wave

- Strong Wind

- Tornado

How This Home’s Risks Compare
FEMA Declared Disasters Across Kentucky Counties
Understanding the Costs
Financial advisors generally recommend spending no more than 30% of your gross household income on housing costs. In practice, many households stretch to 35% or beyond — especially in high-cost markets.
Estimated Costs Today
| Monthly | Annual | |
|---|---|---|
| Mortgage | $4,040 | $48,480 |
| Home Insurance * | $498 | $5,976 |
| Property Taxes | $807 | $9,684 |
| Electricity | $268 | $3,222 |
| Total | $5,613 | $67,356 |
Income You'd Need if You Spent...
Kentucky FAIR Plan Programs


How Costs Could Change Over Time
Climate risk is quickly impacting all of the major home ownership costs. Adjust the growth rates and percentage of income spent on housing below to see how your housing costs could change over the next 10 years — and what income you'd need to keep up.
Comparing Against the Market
Price Per Sq Ft
vs Other Active Listings
Avg $/sqft
vs Homes Sold Last Month
Median $/sqft
Current Market Trends
Median Price Per Square Foot
The median price per square foot of homes sold in this area each month. Compare this to this listing's price per square foot to gauge whether the home is priced in line with recent sales.
Historicals for This Listing
Zestimate History ($/sqft)
Price History
| Date | Event | Price |
|---|---|---|
| 2026-05-04 | Listed for sale | $900,000 |
| 2018-10-16 | Sold | $80,000 |
 View on Zillow