




31 Sutton Ln, Washington, PA, 15301
About This Home
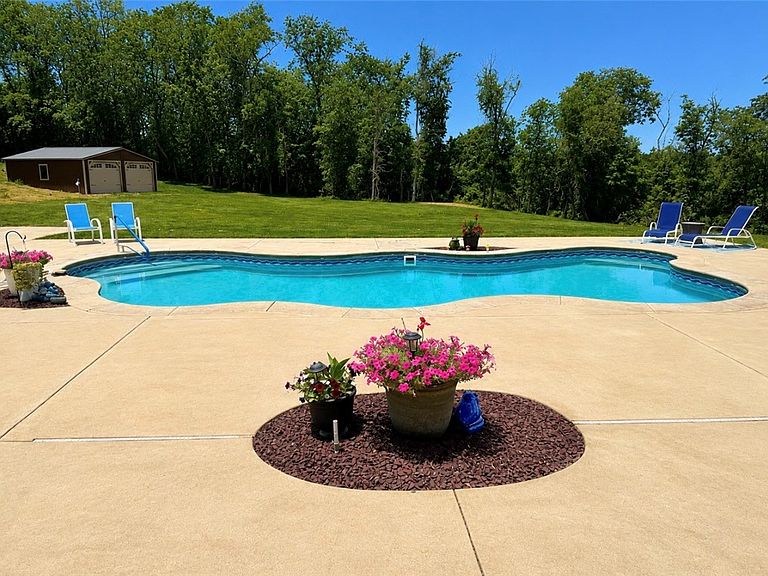
Welcome to an extraordinary private estate where exceptional living, privacy, and timeless elegance come together on 10 breathtaking acres. Tucked into a peaceful setting, this exceptional property offers refined living with resort-style amenities both inside and out. Step inside to an open-concept floor plan anchored by a dramatic wall of glass featuring expansive four-panel sliding doors and oversized windows that welcome an abundance of natural light while creating a seamless connection between the indoor and outdoor living spaces. Just off the kitchen and dining area, a truly massive covered outdoor living pavilion serves as an extension of the home, featuring a vaulted wood ceiling, stunning stone fireplace, multiple entertaining and dining areas, and direct access to the heated saltwater in-ground pool. Just below the upper-level balcony, a relaxing hot tub creates the perfect spa-like retreat, making this backyard an entertainer’s dream and your own private oasis. The main level offers the convenience of a spacious primary suite, a private home office, and a full laundry room. Upstairs, you’ll find a luxurious spa-inspired bathroom, a boutique-style custom dressing room with extensive built-in cabinetry and exceptional storage, and just outside one of the spacious bedrooms, a private wet bar with sink—perfect for morning coffee or evening refreshments. That bedroom also enjoys access to a peaceful private balcony overlooking the heated pool and beautifully landscaped grounds. The finished lower level offers exceptional additional living space, a full bath, a second laundry area, generous full-width storage, and a private entrance leading to the backyard. Outside, the professionally landscaped grounds are perfectly manicured and surrounded by mature trees, creating unmatched privacy. Enjoy the heated in-ground pool, relaxing hot tub, pool shed, and the serenity of your own secluded retreat. Car enthusiasts and hobbyists will appreciate the impressive three-car attached garage in addition to a two-car detached garage, providing abundant space for vehicles, equipment, or a workshop. Blending craftsmanship, comfort, and resort-style living, this private luxury retreat offers an unparalleled lifestyle in one truly remarkable property. Welcome to 31 Sutton Lane—where every detail has been thoughtfully designed to elevate the way you live.
Getting Around
 Car-Dependent
 Very Limited Transit
 Somewhat Bikeable
Schools
Construction
Condition
- Property condition: Resale
- Year built: 2001
Materials
- Roof: Asphalt
- Construction materials: Brick
Type & Style
- Home type: SingleFamily
- Architectural style: Two Story
- Property subType: Single Family Residence
Interior
Appliances
- Appliances included: Some Gas Appliances,Cooktop,Dishwasher,Microwave,Refrigerator,Stove
Basement
- Has basement: Yes
- Basement: Finished,Walk-Up Access
Bedroom2
- Level: Upper
- Dimensions: 19x16
Bedroom3
- Level: Upper
- Dimensions: 39x16
Bedroom4
- Level: Lower
- Dimensions: 13x13
Bedrooms & Bathrooms
- Bedrooms: 4
- Bathrooms: 4
- Full bathrooms: 3
- 1/2 bathrooms: 1
Den
- Level: Main
- Dimensions: 16x14
Dining Room
- Level: Main
- Dimensions: 16x14
Features
- Hot Tub/Spa,Kitchen Island
- Flooring: Ceramic Tile,Hardwood
- Number of fireplaces: 1
- Fireplace features: Gas
- Fireplace: Yes
Game Room
- Level: Lower
- Dimensions: 35x25
Heating & Cooling
- Heating features: Forced Air,Gas
- Cooling features: Electric
Interior Area
- Total structure area: 2,728
- Total interior livable area: 2,728 sqft
Kitchen
- Level: Main
- Dimensions: 23x14
Living Room
- Level: Main
- Dimensions: 14x13
Master Bedroom
- Level: Main
- Dimensions: 17x14
Property
Details
- Parcel number: 3500110000001002
Features
- Levels: Two
- Stories: 2
- Pool features: Pool
- Has spa: Yes
- Spa features: Hot Tub
Lot
- Lot size: 10.10 Acres
- Lot size dimensions: 10.104
Parking
- Total spaces: 3
- Parking features: Attached,Garage,Garage Door Opener
- Has garage: Yes
Climate Risk is Financial Risk
Every home has a financial story beyond the listing price. Below, you’ll see the climate risks that could affect this property — and in Bills & Affordability, how those risks may influence repairs, insurance, utilities, and long-term value.
Biggest Threats for This Home
- Inland Flooding

- Hail

- Landslide

- Lightning

How This Home’s Risks Compare
FEMA Declared Disasters Across Pennsylvania Counties
Understanding the Costs
Financial advisors generally recommend spending no more than 30% of your gross household income on housing costs. In practice, many households stretch to 35% or beyond — especially in high-cost markets.
Estimated Costs Today
| Monthly | Annual | |
|---|---|---|
| Mortgage | $4,044 | $48,528 |
| Home Insurance * | $392 | $4,704 |
| Property Taxes | $1,125 | $13,500 |
| Electricity | $299 | $3,591 |
| Total | $5,860 | $70,320 |
Income You'd Need if You Spent...
Pennsylvania FAIR Plan Programs
Insurance Placement Facility of Pennsylvania/FAIR Plan
 WildfireHail
 Wind
WindHow Costs Could Change Over Time
Climate risk is quickly impacting all of the major home ownership costs. Adjust the growth rates and percentage of income spent on housing below to see how your housing costs could change over the next 10 years — and what income you'd need to keep up.
Comparing Against the Market
Price Per Sq Ft
vs Other Active Listings
Avg $/sqft
vs Homes Sold Last Month
Median $/sqft
Current Market Trends
Median Price Per Square Foot
The median price per square foot of homes sold in this area each month. Compare this to this listing's price per square foot to gauge whether the home is priced in line with recent sales.
Historicals for This Listing
Zestimate History ($/sqft)
Price History
| Date | Event | Price |
|---|---|---|
| 2026-07-29 | Listed for sale | $799,900 |
| 2025-10-31 | Sold | $699,999 |
| 2025-10-31 | Pending sale | $699,999 |
| 2025-09-17 | Contingent | $699,999 |
| 2025-08-30 | Price change | $699,999 |
| 2025-07-25 | Price change | $725,000 |
| 2025-07-01 | Listed for sale | $749,900 |
| 2025-06-18 | Listing removed | $749,000 |
| 2025-06-06 | Listed for sale | $749,000 |
| 2025-05-16 | Contingent | $749,000 |
| 2025-04-25 | Listed for sale | $749,000 |
| 2019-07-12 | Sold | $380,000 |
| 2019-05-02 | Pending sale | $399,900 |
| 2019-04-16 | Listed for sale | $399,900 |
| 2018-10-27 | Listing removed | $316,416 |
| 2018-08-23 | Listed for sale | -- |
| 2018-05-18 | Sold | $972 |
| 2018-04-12 | Listed for sale | -- |
 View on Zillow