


1464 Oldfield Rd, Decatur, GA, 30030
About This Home
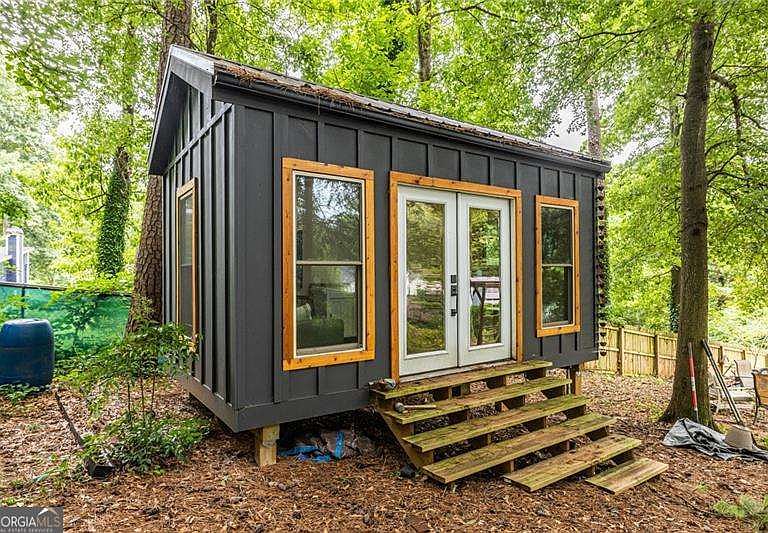
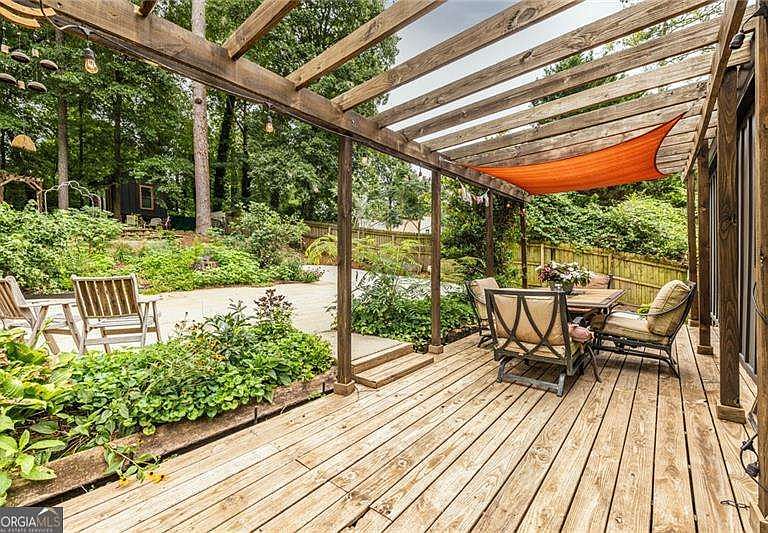
SOUTHERN SOUL MEETS URBAN FARMSTEAD If back-porch coffee, vintage treasures, farmers markets, and a little backyard homesteading speak your love language, this enchanting cottage bungalow is ready to welcome you home. This quaint cozy woodland cottage is deeply connected to nature and the surrounding ecosystem with many native and edible plants throughout the property. The open concept living space ensures a deep sense of place and belonging home. All new updates ensure the homes integrity and longevity for years to come. A full down to the stud's renovation inside and out, this move-in-ready charmer blends timeless Southern hospitality with eclectic intown style. New Roof, HVAC, Electrical, Plumbing, Insulation, Kitchen and Bath, Appliances, Siding, Basement Encapsulation, Drywall, Windows, including original hardwood floors, a cozy fireplace, and sun-drenched living spaces create a home that feels warm, collected, and filled with stories waiting to unfold. In addition, there is ample 3-car parking on the rear parking pad. The refreshed kitchen is made for everything from slow Sunday biscuits to lively dinner gatherings, featuring solid-surface countertops, stainless steel appliances, a breakfast bar, and plenty of room to cook, connect, and celebrate. Just beyond, the light-filled sunroom offers the perfect flex space for a creative studio, home office, reading nook, yoga retreat, or an ever-growing collection of vintage plants. Two inviting bedrooms showcase gleaming hardwood floors, while the beautifully updated bath pairs timeless charm with modern comfort. The washer, dryer, and all kitchen appliances remain, making your move refreshingly simple. Step outside and discover your own urban farmstead oasis. Beneath a canopy of mature trees, the expansive backyard invites raised-bed gardening, pollinator-friendly flowers, evenings around the firepit, and perhaps even a few backyard hens where permitted. The detached garden shed is ready to become your workshop, potting shed, maker space, or the coolest backyard retreat on the block. Overlooking the gardens, a delightful, detached Accessory Studio offers endless possibilities. Whether you envision a wellness space, art studio, home office, workshop, meditation retreat, or inspiring creative hideaway, this charming bonus space adapts beautifully to your lifestyle. Nature is practically your neighbor, with a peaceful walking trail and bird sanctuary just across the street. Yet you're only minutes from the shops, restaurants, and festivals of Decatur, the charm of Avondale Estates, and major employment centers including Emory University and CDC. Spend your mornings at the farmers' market, afternoons exploring local boutiques, evenings enjoying live music, then return home to your own peaceful cottage tucked beneath the trees. A little Southern charm. A little vintage soul. A little urban homestead magic. This is more than a home, it's a lifestyle where back-porch conversations linger, gardens flourish, creativity finds room to grow, and life slows down just enough to savor it all. Welcome home.
Getting Around
 Car-Dependent
 Some Transit
 Somewhat Bikeable
Schools
Construction
Condition
- Property condition: Resale
- Year built: 1951
Materials
- Roof: Composition
- Construction materials: Other
Type & Style
- Home type: SingleFamily
- Architectural style: Bungalow/Cottage
- Property subType: Single Family Residence
Interior
Appliances
- Appliances included: Dishwasher,Microwave,Oven/Range (Combo)
- Laundry features: In Hall
Basement
- Basement: Crawl Space
Bedrooms & Bathrooms
- Bedrooms: 2
- Bathrooms: 1
- Full bathrooms: 1
- Main level bathrooms: 1
- Main level bedrooms: 2
Dining Room
- Features: Dining Rm/Living Rm Combo
Features
- Master On Main Level
- Window features: Double Pane Windows
- Flooring: Hardwood,Tile
- Number of fireplaces: 1
- Fireplace features: Other
- Fireplace: Yes
- Finished area below ground: 0
- Finished area above ground: 1,090
Heating & Cooling
- Heating features: Central,Forced Air
- Cooling features: Ceiling Fan(s),Central Air
Interior Area
- Total structure area: 1,090
- Total interior livable area: 1,090 sqft
Kitchen
- Features: Breakfast Area,Breakfast Bar,Kitchen Island,Solid Surface Counters
Property
Details
- Parcel number: 15 202 09 018
Features
- Levels: One
- Stories: 1
- Patio & porch: Deck,Patio
- Exterior features: Other
- Fencing: Back Yard,Chain Link
- Waterbody name: None
Lot
- Lot size: 0.39 Acres
- Features: Private
Parking
- Total spaces: 3
- Parking features: Parking Pad
- Has uncovered spaces: Yes
Climate Risk is Financial Risk
Every home has a financial story beyond the listing price. Below, you’ll see the climate risks that could affect this property — and in Bills & Affordability, how those risks may influence repairs, insurance, utilities, and long-term value.
Biggest Threats for This Home
- Hail

- Lightning

How This Home’s Risks Compare
FEMA Declared Disasters Across Georgia Counties
Understanding the Costs
Financial advisors generally recommend spending no more than 30% of your gross household income on housing costs. In practice, many households stretch to 35% or beyond — especially in high-cost markets.
Estimated Costs Today
| Monthly | Annual | |
|---|---|---|
| Mortgage | $2,371 | $28,452 |
| Home Insurance * | $143 | $1,716 |
| Property Taxes | $363 | $4,356 |
| Electricity | $219 | $2,637 |
| Total | $3,096 | $37,152 |
Income You'd Need if You Spent...
Georgia FAIR Plan Programs


How Costs Could Change Over Time
Climate risk is quickly impacting all of the major home ownership costs. Adjust the growth rates and percentage of income spent on housing below to see how your housing costs could change over the next 10 years — and what income you'd need to keep up.
Comparing Against the Market
Price Per Sq Ft
vs Other Active Listings
Avg $/sqft
vs Homes Sold Last Month
Median $/sqft
Current Market Trends
Median Price Per Square Foot
The median price per square foot of homes sold in this area each month. Compare this to this listing's price per square foot to gauge whether the home is priced in line with recent sales.
Historicals for This Listing
Zestimate History ($/sqft)
Price History
| Date | Event | Price |
|---|---|---|
| 2026-07-16 | Listed for sale | $469,000 |
| 2019-05-20 | Sold | $279,900 |
| 2019-04-29 | Pending sale | $279,900 |
| 2019-04-25 | Listed for sale | $279,900 |
| 2016-02-16 | Sold | $209,860 |
| 2016-01-04 | Pending sale | $214,900 |
| 2015-12-09 | Listed for sale | $214,900 |
| 2007-03-19 | Sold | $217,500 |
| 2006-10-20 | Sold | $79,000 |
 View on Zillow