

571 W McMurray Rd, Canonsburg, PA, 15317
About This Home
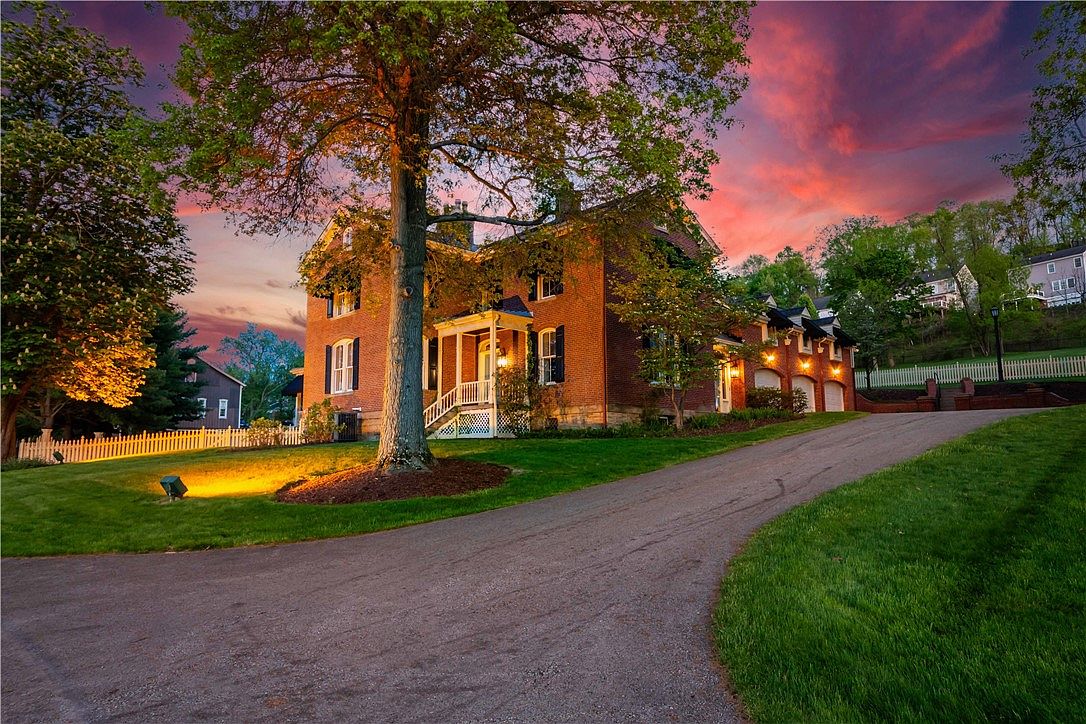
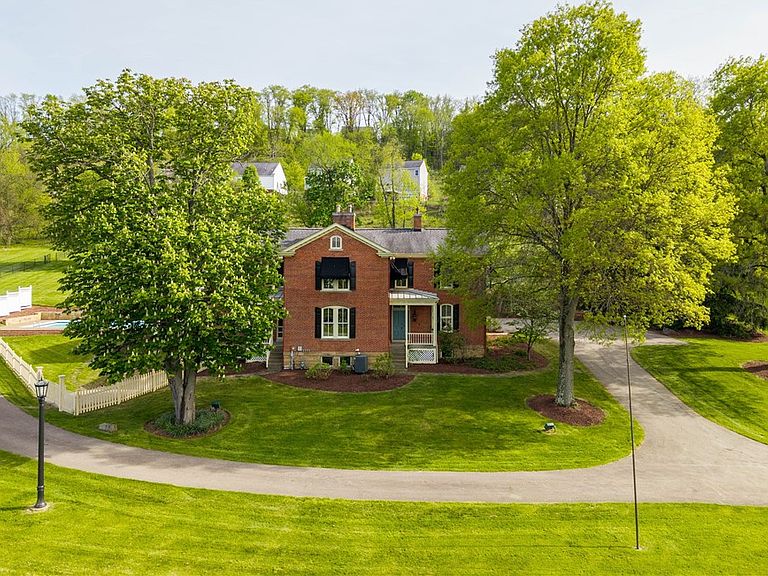
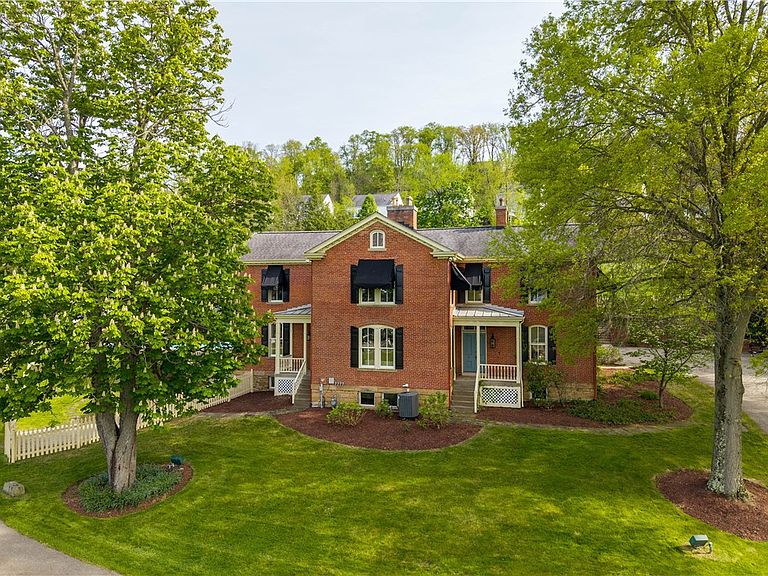
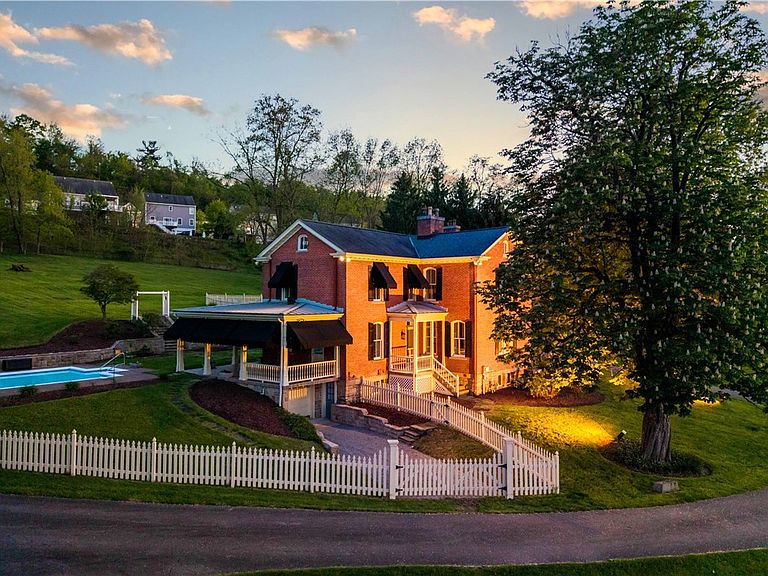
Step into a truly one-of-a-kind estate where historic character and modern luxury come together seamlessly. Located at 571 West McMurray Road in Canonsburg, this extraordinary Washington County Historical Landmark—originally built in the early 1800s and once home to builder and developer William McCloskey—has been meticulously renovated to the studs while preserving the timeless craftsmanship and architectural details that make it so special. Set on nearly 14 private, picturesque acres across multiple parcels, including land enrolled in Clean & Green, the property offers endless possibilities for multigenerational living, guest accommodations, or income potential. From the moment you enter, the home’s rich history is unmistakable with the original black walnut front door and staircase, soaring 10-foot ceilings, parquet flooring, hardcoat plaster walls, and stunning original woodwork throughout. Elegant yet inviting living spaces include a formal living room highlighted by a black walnut mantle and marble-surround gas fireplace, while the dining room features refinished parquet floors, a built-in glass-front buffet, a second marble fireplace, and French doors opening to a charming wrap around porch for effortless entertaining. The spacious family room offers a warm gathering space with exposed beams, Kentucky hardwood flooring, and a wood-burning fireplace with heat-o-lator. Designed with both beauty and function in mind, the kitchen showcases Corian countertops with wood edging, antique hand-painted leaded glass cabinetry, a large center island with cutting board, Viking 48-inch double oven range, Bosch dishwasher, and easy access to surrounding porches that overlook the scenic grounds. The second floor exudes charm and updates, including 2 full baths and four bedrooms, one of which is a primary bedroom with ensuite bath. Adding even more versatility, the private apartment or in-law suite includes its own entrance, living and dining area with views of the pool and yard, galley kitchen with skylight, and flexible living arrangements for extended family, guests, or rental opportunities. Outside, enjoy peaceful country living with a wraparound porch, inground pool, and an impressive three-level barn offering approximately 5,200 square feet of space including equipment storage, workshop potential, and garage capacity for up to eight vehicles, plus beautifully kept grounds and serene privacy. Rich in history, thoughtfully updated, and set in a prime Canonsburg location, this exceptional estate is a rare opportunity to own a landmark property filled with character, privacy, and limitless options.
Getting Around
 Car-Dependent
 Very Limited Transit
 Somewhat Bikeable
Schools
Construction
Condition
- Property condition: Resale
- Year built: 1800
Materials
- Roof: Composition
- Construction materials: Brick
Type & Style
- Home type: SingleFamily
- Architectural style: Colonial,Two Story
- Property subType: Single Family Residence
Interior
Appliances
- Appliances included: Some Gas Appliances,Dishwasher,Disposal,Microwave,Refrigerator,Stove
Basement
- Has basement: Yes
- Basement: Full,Interior Entry
Bedroom2
- Level: Upper
- Dimensions: 15x09
Bedroom2
- Level: Upper
- Dimensions: 12x12
Bedroom3
- Level: Upper
- Dimensions: 15x13
Bedroom4
- Level: Upper
- Dimensions: 12x09
Bedrooms & Bathrooms
- Bedrooms: 6
- Bathrooms: 6
- Full bathrooms: 5
- 1/2 bathrooms: 1
Dining Room
- Level: Main
- Dimensions: 18x15
Entry Foyer
- Level: Main
- Dimensions: 6x6
Family Room
- Level: Main
- Dimensions: 18x17
Features
- Kitchen Island,Pantry
- Window features: Multi Pane
- Flooring: Hardwood,Tile,Carpet
- Number of fireplaces: 7
- Fireplace features: Basement,Dining Room,Lower Level,Family/Living/Great Room
- Fireplace: Yes
Heating & Cooling
- Heating features: Forced Air,Gas
- Cooling features: Central Air
Interior Area
- Total structure area: 5,000
- Total interior livable area: 5,000 sqft
Kitchen
- Level: Main
- Dimensions: 19x15
Kitchen
- Level: Upper
- Dimensions: 8x8
Living Room
- Level: Main
- Dimensions: 18x14
Living Room
- Level: Upper
- Dimensions: 27x14
Master Bedroom
- Level: Upper
- Dimensions: 19x15
Master Bedroom
- Level: Upper
- Dimensions: 16x14
Property
Details
- Parcel number: 5200010000000301
Features
- Levels: Two
- Stories: 2
- Pool features: Pool
Lot
- Lot size: 14 Acres
- Lot size dimensions: 885 x 367 x 271
Parking
- Total spaces: 11
- Parking features: Attached,Detached,Garage,Garage Door Opener
- Has garage: Yes
Climate Risk is Financial Risk
Every home has a financial story beyond the listing price. Below, you’ll see the climate risks that could affect this property — and in Bills & Affordability, how those risks may influence repairs, insurance, utilities, and long-term value.
Biggest Threats for This Home
- Lightning

How This Home’s Risks Compare
FEMA Declared Disasters Across Pennsylvania Counties
Understanding the Costs
Financial advisors generally recommend spending no more than 30% of your gross household income on housing costs. In practice, many households stretch to 35% or beyond — especially in high-cost markets.
Estimated Costs Today
| Monthly | Annual | |
|---|---|---|
| Mortgage | $9,986 | $119,832 |
| Home Insurance * | $607 | $7,284 |
| Property Taxes | $2,641 | $31,692 |
| Electricity | $548 | $6,583 |
| Total | $13,782 | $165,384 |
Income You'd Need if You Spent...
Pennsylvania FAIR Plan Programs
Insurance Placement Facility of Pennsylvania/FAIR Plan
 Wildfire
 Hail
Hail Wind
WindHow Costs Could Change Over Time
Climate risk is quickly impacting all of the major home ownership costs. Adjust the growth rates and percentage of income spent on housing below to see how your housing costs could change over the next 10 years — and what income you'd need to keep up.
Comparing Against the Market
Price Per Sq Ft
vs Other Active Listings
Avg $/sqft
vs Homes Sold Last Month
Median $/sqft
Current Market Trends
Median Price Per Square Foot
The median price per square foot of homes sold in this area each month. Compare this to this listing's price per square foot to gauge whether the home is priced in line with recent sales.
Historicals for This Listing
Zestimate History ($/sqft)
No zestimate history available
Price History
| Date | Event | Price |
|---|---|---|
| 2026-05-30 | Price change | $1,975,000 |
| 2026-05-12 | Listed for sale | $2,250,000 |
| 2026-02-23 | Listing removed | -- |
| 2025-11-25 | Price change | $2,250,000 |
| 2025-10-13 | Listed for sale | $2,750,000 |
For Sale by Agent
 View on Zillow